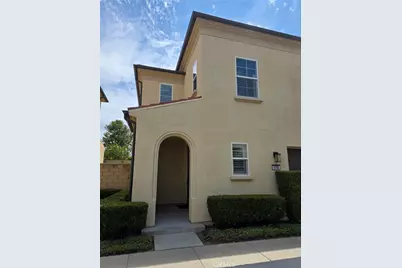
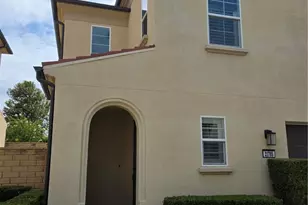
This is a carousel with tiles that activate property listing cards. Use the previous and next buttons to navigate.
1/1
$4,295
This is a carousel with tiles that activate property listing cards. Use the previous and next buttons to navigate.
1/1
Property Description
Luxury Living Meets Smart Energy Efficiency in the Heart of Villa Metro
Experience the perfect blend of modern design, energy savings, and an unbeatable location at this exceptional detached residence in the highly desirable Villa Metro community. Complete with fully owned solar panels and two Tesla Powerwalls
Designed for today's lifestyle, the spacious open-concept floor plan is filled with natural light and effortlessly connects the living, dining, and kitchen areas, creating an ideal setting for entertaining or relaxing with family. The beautifully upgraded kitchen showcases elegant quartz countertops, stainless steel appliances, abundant cabinetry, and generous prep space, making it as functional as it is stylish. Luxury vinyl plank flooring throughout the main level adds warmth, durability, and a contemporary finish.
Upstairs, you'll find four generously sized bedrooms, including a tranquil primary retreat featuring a spacious walk-in closet and a well-appointed ensuite bath. A conveniently located second-floor laundry room simplifies everyday living while keeping everything within easy reach.
Step outside to your private backyard patio-a peaceful extension of the home with no rear neighbors. Backing directly onto lush greenbelts, a playground, community garden, and picturesque walking trails, this outdoor space is perfect for morning coffee, weekend barbecues, children's playtime, or simply unwinding in a serene setting.
Additional features include direct access to an attached two-car garage, plentiful guest parking nearby, and the privacy of a fully detached home with no shared walls.
Residents of Villa Metro enjoy an exceptional lifestyle with resort-inspired amenities, including a sparkling pool and spa, elegant clubhouse, fire pit, barbecue and picnic areas, beautifully maintained parks, playgrounds, community gardens, and miles of scenic walking, running, and biking trails-
Commuters will appreciate the unbeatable convenience of having the Metro station just steps away, while premier shopping, dining, entertainment, and major freeways are all within minutes.
This is more than just a home-it's an opportunity to enjoy smart, sustainable living in one of the area's most vibrant and sought-after neighborhoods. Don't miss your chance to make it yours.
Full Property Details
Full Property Details for 21705 Propello
General
- Rent: $4,295
- Status: Closed
- Type: Townhouse
- Source: MRMLS
- MLS ID: SR26158696
- Added to Site: 26 day(s) ago
Rental Information
- Lease/Rent Term: 12 Months, 24 Months
Interior
- Rooms/Areas: Walk-In Closet, Laundry, All Bedrooms Up, Kitchen, Living Room, Family Room, Primary Suite
- Fireplace(s): None
- Eating Areas: Dining Room
- Appliances: Microwave, Refrigerator, Tankless Water Heater, Gas Oven, Dishwasher
- Furnishings: Unfurnished
Rooms
Bathrooms
- Total Bathrooms: 3
- Full Bathrooms: 2
- Half Bathrooms: 1
Bedrooms
- Total Bedrooms: 4
Other Rooms
- Laundry: Inside, Upper Level, Washer Included, Dryer Included
Additional Information
- Shared Amenities: Pool, Dog Park, Clubhouse, Spa/Hot Tub
- Pool Description: Association, Community
- Spa Description: Association, Community
Parking
- Garage: Yes
- Garage Spaces: 2
- Parking: Garage, Electric Vehicle Charging Station(s)
Location
- County: Los Angeles
- Subdivision: Terra (TERVM)
- Driving Directions: Villa Metro community
School Information
- School District: See Remarks
Heating & Cooling
- Cooling Type: Central Air
- Heating Type: Central
Utilities
- Sewer: Public Sewer
- Water: Public
Structural Information
- Common Walls: No Common Walls
- Entry Floor Number: 1
- Entry Location: 1
- Stories/Levels: Two
- Stories Description: Two
- Square Feet: 1,719
- Sq. Ft. Source: Assessor
- Year Built: 2015
Lot Features
- Property View: None
- Lot Size (Acres): 1.4214
- Lot Size (Sq. Ft.): 61,917
- Lot Size Source: Assessor
Green Features
- Energy Efficient: Lighting, Appliances, HVAC, Water Heater, Windows
- Energy Generation: Solar
Financial Considerations
- Price Per Sq. Ft.: $2.5
- Security Deposit: $4,295
- Terms: 12 Months, 24 Months
Disclosures and Reports
- Inclusions: Solar Panels, tesla chargers, fridge, stove, microwave, dishwasher, washer and dryer
Listed and Sold by Equity Union, Elia Maalouf

Schools
Schools serving 21705 Propello
School Districts:William S. Hart Union High School District (9-12), Saugus Union Elementary School District
| Name | Grades | Distance |
|---|---|---|
Emblem Academy 22635 Espuella Dr., Santa Clarita, CA 91350 | K-6 | 1.2 mi |
La Mesa Junior High School 26623 May Way, Santa Clarita, CA 91351 | 7-8 | 2 mi |
Golden Valley High School, Santa Clarita, CA 27051 Robert C. Lee Pkwy., Santa Clarita, CA 91321 | 9-12 | 1.8 mi |
Academy Of The Canyons 26455 Rockwell Canyon Road, Santa Clarita, CA 91355 | 9-12 | 3.2 mi |
Disclaimer:
School attendance boundaries provided by ATTOM Data Solutions and are for reference only. Contact the school directly to verify enrollment eligibility.
Price History for 21705 Propello
Date
Details
Price
Change
Source
7/28/2026
Sold
$4,295
—
MLS
7/20/2026
Listed
$4,295
—
MLS
Disclaimer: Historical sales information is derived from public records provided by the county offices. Information is not guaranteed and should be independently verified.
21705 Propello, Saugus, CA 91350 (MLS# SR26158696) is a Townhouse property that was sold at $4,295 on July 28, 2026. Want to learn more about 21705 Propello? Do you have questions about finding other real estate for sale or rent in Saugus? You can browse all Saugus rentals or contact a Coldwell Banker agent to request more information.