This is a carousel with tiles that activate property listing cards. Use the previous and next buttons to navigate.
1/44
$849,000 Just Listed
This is a carousel with tiles that activate property listing cards. Use the previous and next buttons to navigate.
1/44
Property Description
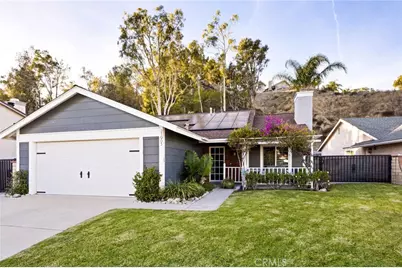
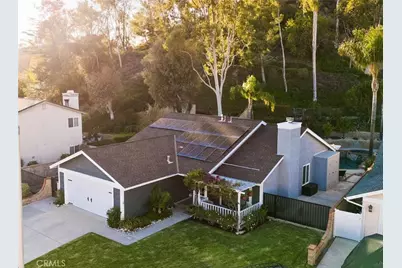
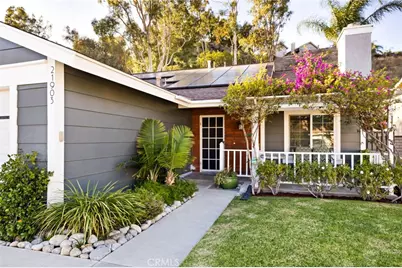
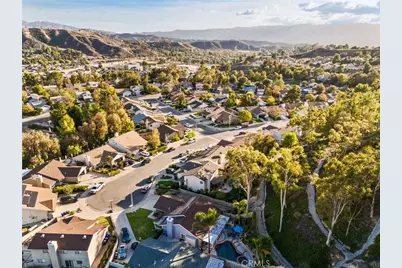
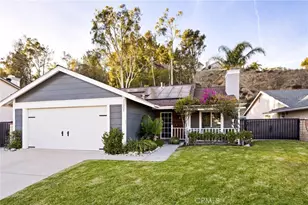
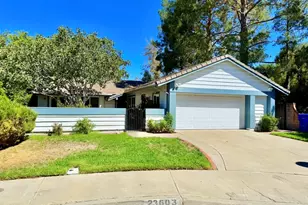
Beautiful Cul de Sac Home with Pool, Fully Paid Solar, RV Parking, & Bonus Room Near Saugus High School
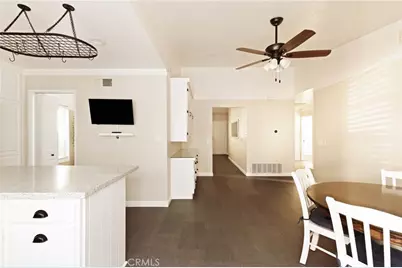
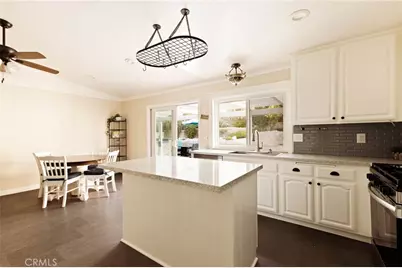
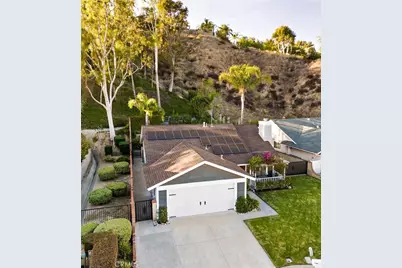
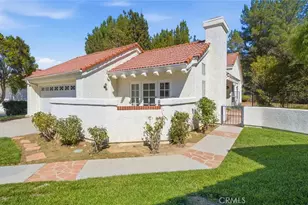
This beautifully upgraded home offers 3 bedrooms, 2 bathrooms, plus a fully permitted 4th bonus room. This property blends comfort, functionality, and exceptional outdoor living. PAID solar panels provide reduced utility costs, adding long term efficiency and value.
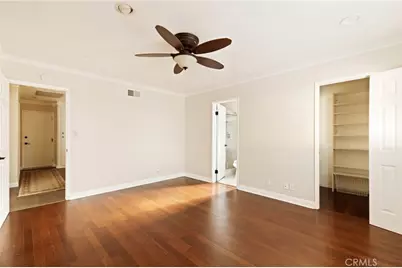
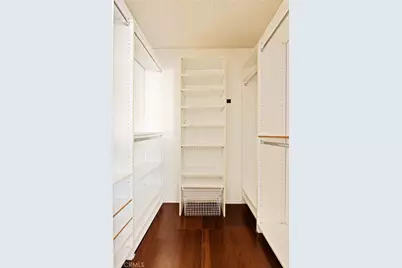
•Primary Suite: Spacious retreat with walk in closet, remodeled full bath, and a large picture window overlooking the waterfall pool and private backyard with no rear neighbors.
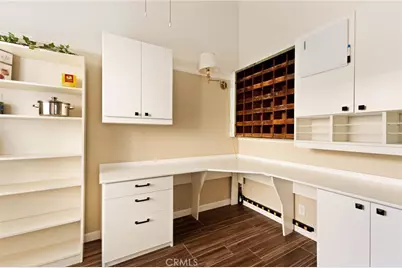
• Bonus Room: Fully permitted 4th room currently used as a dedicated office and walk in pantry, conveniently located off the kitchen. Features a large, screened window to the side yard-ideal for work from home needs and kitchen storage.
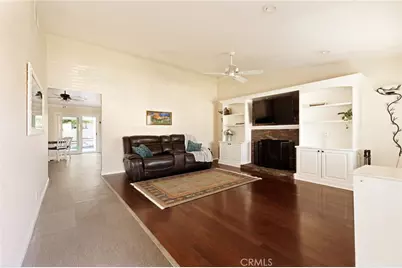
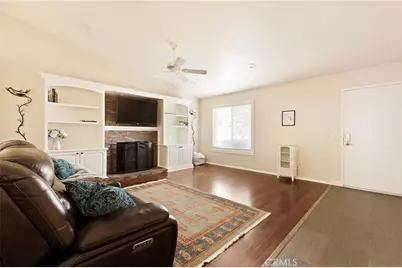
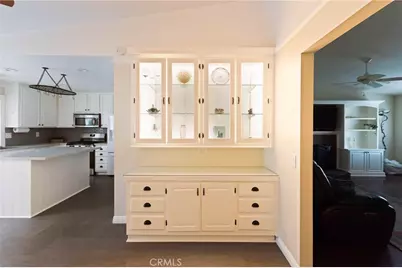
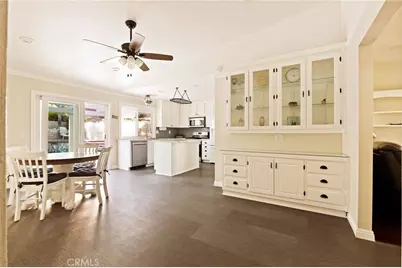
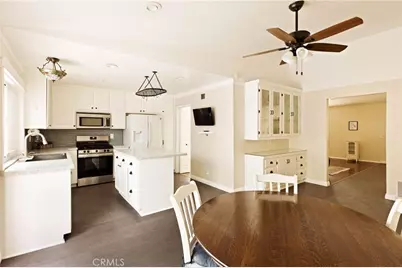
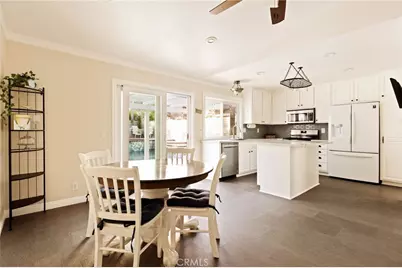
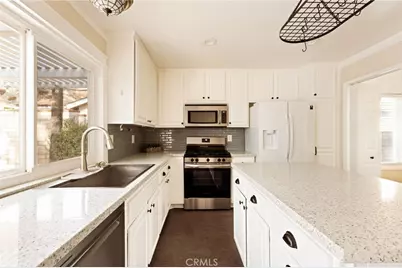
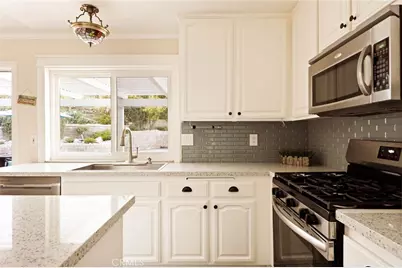
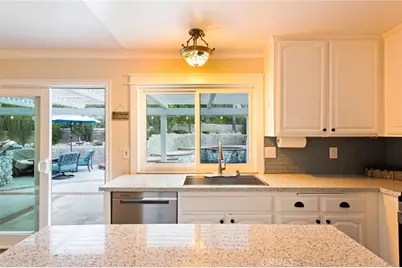
• Remodeled Kitchen: Farmhouse sink, decorative stained-glass lighting, built in buffet with lighted glass display cabinetry, and a remodeled rock fireplace with dual built-in bookshelves and oversized lower cabinets for games, books, and media.
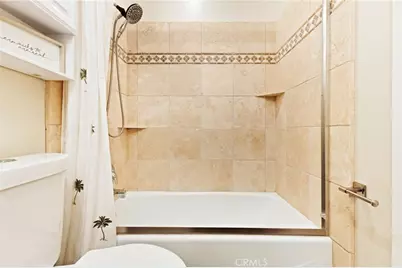
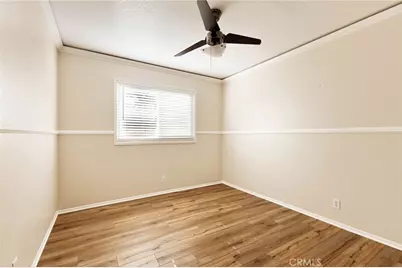
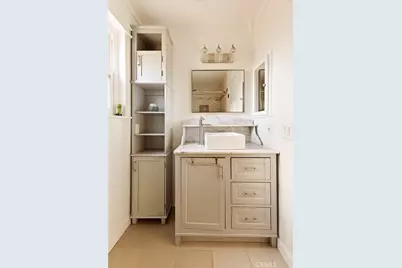
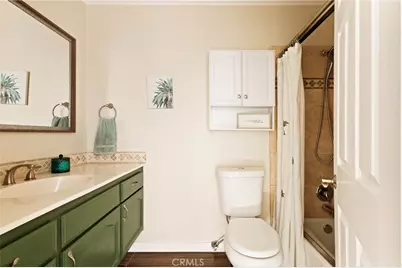
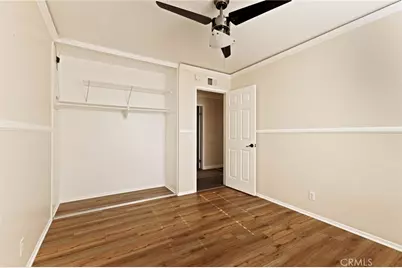
• Guest Rooms and Bath: 2 remodeled bedrooms with large closets, and a full bath with tub/shower combo, generous counter space, large mirror, built in medicine cabinet, and additional storage.
• Additional Storage: Floor to ceiling hall linen cabinets, double door coat closet at entry, and a large 2 car garage with laundry hookups (vented to exterior), storage cabinets, workbench, tool wall, and direct access to side yard. Massive additional storage above rafters of garage.
Outdoor Living & Amenities
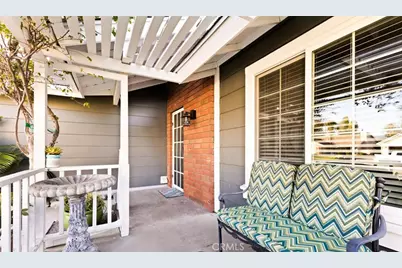
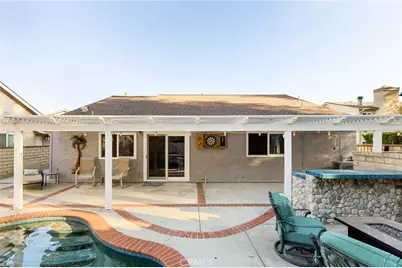
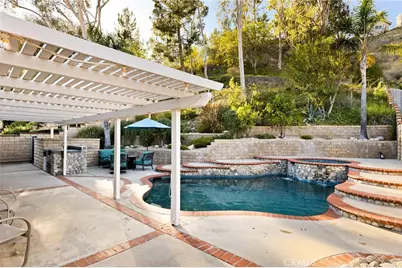
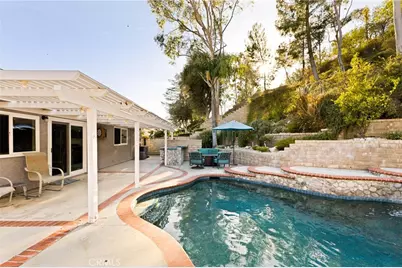
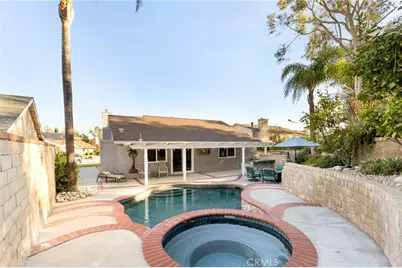
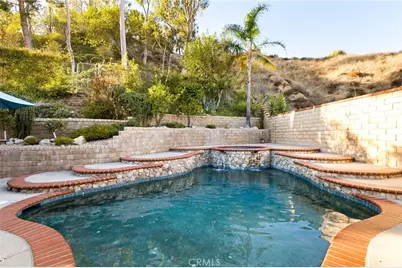
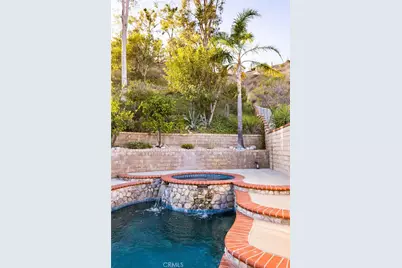
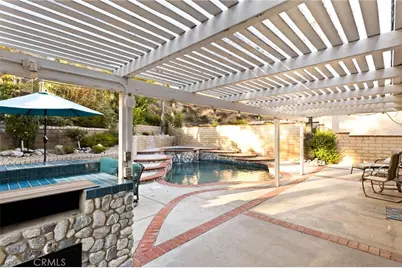
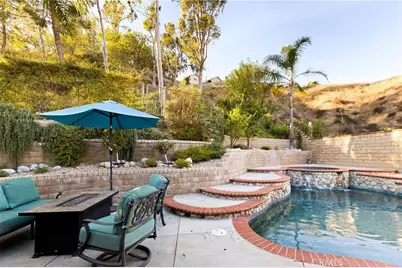
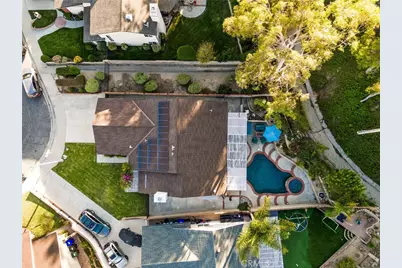
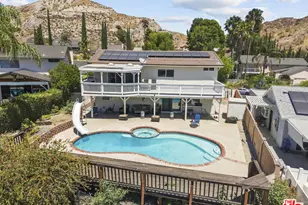
• Private Backyard: No rear neighbors, lush hillside trees, waterfall spa flowing into the pool, pergola, outdoor lighting, water misters, and hardline gas ready for BBQ on tiled bar.
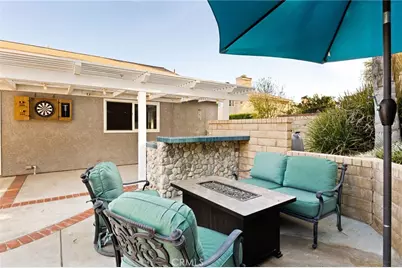
• Entertainment Ready: Tiled bar with seating opposite the grill, dartboard area, wiring for outdoor speakers, poolside refrigerator, and large storage for towels and pool toys.
• RV & Utility Features: Gated RV parking with electrical and water hookups, doggie door, and a large garden shed with roof replaced in 2026.
• Heating & Air Conditioning: Enjoy a brand-new AC/furnace system installed in 2026. A new custom chimney cap installed in 2026.
This home offers a rare combination of privacy, upgrades, storage, energy savings, and outdoor enjoyment-perfect for families, entertainers, and work from home lifestyles. A must-see property in one of Saugus's most desirable neighborhoods.
Full Property Details
Full Property Details for 21903 Marjoram Ct
General
- Price: $849,000
- HOA FEE: $89/month
- Status: Active
- Type: Single Family
- Source: MRMLS
- MLS ID: OC26234447
- Updated: 11/1/2026
- Days on Market: 2 days
- Added to Site: 2 day(s) ago
Interior
- Rooms/Areas: Walk-In Closet, Primary Bedroom, Walk-In Pantry, Attic, Bonus Room, All Bedrooms Down, Main Floor Primary Bedroom, Kitchen, Main Floor Bedroom, Primary Suite, Primary Bathroom
- Interior Features: Unfurnished, Ceiling Fan(s), Pantry, Pull-Down Stairs to Attic, Recessed Lighting, Storage, Granite Counters
- Fireplace: Yes
- Fireplace(s): Gas, Living Room
- Appliances: Disposal, Microwave, Gas Oven, Dishwasher
- Flooring: Wood
Rooms
Bathrooms
- Total Bathrooms: 2
- Full Bathrooms: 2
Bedrooms
- Total Bedrooms: 3
Other Rooms
- Laundry: In Garage
Additional Information
- Shared Amenities: Sport Court, Pickleball, Playground, Pool, Spa/Hot Tub
- Pool: Yes
- Pool Description: Association, In-Ground, Waterfall, Community, Private, Heated, Gas Heat, Salt Water
- Spa Description: Association, In-Ground, Community, Private, Heated
Exterior
- Deck/Patio: Concrete
Parking
- Garage: Yes
- Garage Spaces: 2
- Parking: Garage, Driveway Up Slope From Street, Garage Faces Front, Garage Door Opener, Garage (Two Doors)
Location
- County: Los Angeles
- Subdivision: Bouquet Cyn Estates (BQCE)
- Driving Directions: from Saugus Highschool, drive up Centurion, at the top of the hill, turn right on Marjoram Ct, and it's the last house on the left
School Information
- School District: William S. Hart Union
- Middle School: ARRSEC
- High School: SAUGUS
Community
- Community Features: Biking, Street Lights, Sidewalks
- Assoc. Name: First Service Residential
Heating & Cooling
- Cooling Type: Central Air, High Efficiency
- Heating Type: Fireplace(s), Natural Gas, Solar, Central
Utilities
- Sewer: Public Sewer
- Water: Public
Structural Information
- Structure Type: Single Family Residence
- Roof: Composition
- Common Walls: No Common Walls
- Disability Access: 2 or More Accessible Exits, No Interior Steps
- Entry Location: 1
- Stories/Levels: One
- Stories Description: One
- Square Feet: 1,410
- Sq. Ft. Source: Assessor
- Year Built: 1982
- Year Built Source: Assessor
- Property Condition: Turnkey
Additional Structures
- Other Structures: Shed(s)
Lot Features
- Property View: Mountain(s), Trees/Woods, Hills, Canyon
- Lot Size (Acres): 0.16
- Lot Size (Sq. Ft.): 6,971
- Lot Size Source: Assessor
- Irrigation System: Sprinkler System
- Lot Description: Sprinklers in Front, Cul-de-Sac, Level, Sprinklers Timer, Drip Sprinkler System, Sprinkler System, Back Yard, Sprinklers in Rear
- Fencing (Description): Brick
Green Features
- Energy Efficient: HVAC
- Energy Generation: Solar
Financial Considerations
- Price Per Sq. Ft.: $602.13
- Association Fee: $89
- Assoc Fee Freq.: Monthly
Disclosures and Reports
- Special Conditions: Standard
Listed by Vylla Home, Inc., Kevin Sanderlin
Get Pre-Approved Today
Schools
Schools serving 21903 Marjoram Ct
School Districts:William S. Hart Union High School District (9-12), Saugus Union Elementary School District
| Name | Grades | Distance |
|---|---|---|
Rosedell Elementary School 27853 Urbandale Ave., Santa Clarita, CA 91350 | K-6 | 0.6 mi |
Arroyo Seco Junior High School 27171 N. Vista Delgado Dr., Santa Clarita, CA 91354 | 7-8 | 1.2 mi |
Saugus High School 21900 Centurion Way, Santa Clarita, CA 91350 | 9-12 | 0.4 mi |
Academy Of The Canyons 26455 Rockwell Canyon Road, Santa Clarita, CA 91355 | 9-12 | 4.2 mi |
Disclaimer:
School attendance boundaries provided by ATTOM Data Solutions and are for reference only. Contact the school directly to verify enrollment eligibility.
Price & Sales History for 21903 Marjoram Ct
Date
Details
Price
Change
Source
10/30/2026
Listed
$849,000
-0.12%
MLS
3/28/2022
Sold
$850,000
—
Public Record
Disclaimer: Historical sales information is derived from public records provided by the county offices. Information is not guaranteed and should be independently verified.
Tax History
Tax History for 21903 Marjoram Ct
Year
Property Taxes
Change
Tax Assessment
Change
2025
$11,816
—
$920,064
2%
2025
$11,816
6%
$902,025
4%
2023
$11,172
44%
$867,000
54%
2022
$7,745
2%
$562,903
2%
2021
$7,618
1%
$551,866
1%
2020
$7,545
3%
$546,209
2%
2019
$7,338
2%
$535,500
2%
2018
$7,184
12%
$525,000
12%
2017
$6,415
2%
$470,000
—
2016
$6,297
8%
$470,000
6%
2015
$5,811
6%
$441,900
6%
2014
$5,502
27%
$415,000
31%
2013
$4,326
—
$318,000
—
Disclaimer: Historical tax information is derived from public records provided by the county offices. Information is not guaranteed and should be independently verified.
Estimate the Cost
Estimate the Cost for 21903 Marjoram Ct
21903 Marjoram Court, Saugus, CA 91350 (MLS# OC26234447) is a Single Family property with 3 bedrooms and 2 full bathrooms. 21903 Marjoram Court is currently listed for $849,000 and was received on October 30, 2026. Want to learn more about 21903 Marjoram Court? Do you have questions about finding other Single Family real estate for sale in Saugus? You can browse all Saugus real estate or contact a Coldwell Banker agent to request more information.