This is a carousel with tiles that activate property listing cards. Use the previous and next buttons to navigate.
1/1
$1,085,000
This is a carousel with tiles that activate property listing cards. Use the previous and next buttons to navigate.
1/1
Property Description
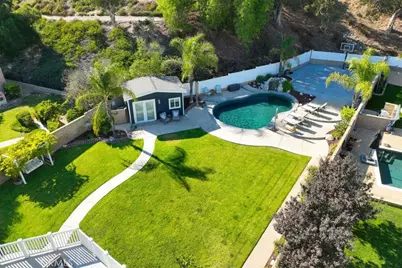
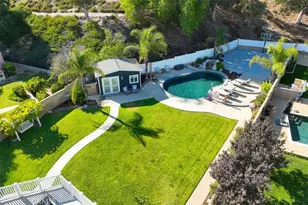
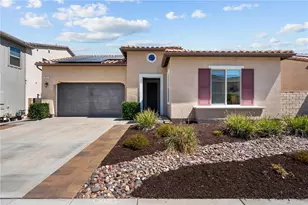
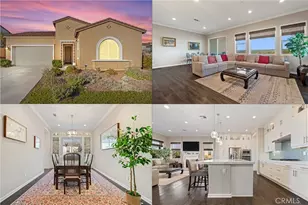
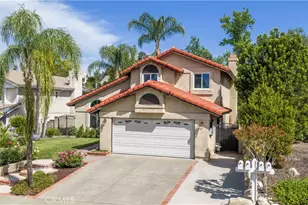
Very Motivated seller with over $130,000 in price cuts! Make an offer on this gorgeous home before it's gone! Set on one of the largest lots in the coveted Circle J Ranch community, this exceptional home offers over 10,000 sq ft of space designed for unforgettable entertaining and comfortable everyday living. The resort-style backyard is a true showstopper, featuring a sparkling pool with a new energy-efficient pump, waterfall, updated tile, and PebbleTec finish, plus a versatile pool house perfect for a gym, game room, or potential future ADU. A private basketball court, flourishing fruit and vegetable garden, no rear neighbors, new vinyl fencing, and a large side yard with storage shed gives plenty of room to park toys and more. Inside, the open-concept family room and kitchen invite connection with a cozy fireplace, oversized island, dual sinks, recessed lighting, and included appliances-refrigerator, washer, dryer, and even the pool table convey. The expanded primary suite offers dual walk-in closets, room for a sitting area or office, a private ensuite bath, and its own balcony overlooking the backyard. Additional highlights include paid-off solar, newer flooring and paint, ceiling fans throughout, smart home features, and generator-ready capabilities. With no HOA and no Mello Roos, this one-of-a-kind property blends energy efficiency, modern upgrades, and incredible outdoor amenities into a lifestyle opportunity you don't want to miss.
Full Property Details
Full Property Details for 22435 Cardiff Dr
General
- Sold For: $1,085,000
- Status: Closed
- Type: Single Family
- Source: MRMLS
- MLS ID: SR26020068
- Added to Site: 191 day(s) ago
Interior
- Rooms/Areas: Walk-In Closet, Laundry, Workshop, All Bedrooms Up, Kitchen, Living Room, Family Room, Primary Suite, Retreat, Game Room
- Interior Features: Balcony, High Ceilings, Ceiling Fan(s), Pantry
- Fireplace: Yes
- Fireplace(s): Gas Starter, Family Room
- Eating Areas: Breakfast Counter/Bar, Dining Room, In Family Room
- Appliances: Water Heater, Disposal, Microwave, Refrigerator, Gas Water Heater, Gas Oven, Dishwasher
- Flooring: Tile, Carpet, Laminate
Rooms
Bathrooms
- Total Bathrooms: 3
- Full Bathrooms: 2
- Half Bathrooms: 1
Bedrooms
- Total Bedrooms: 3
Other Rooms
- Laundry: Inside, Individual Room
Additional Information
- Pool: Yes
- Pool Description: In-Ground, Waterfall, Private, Heated, Gas Heat
- Spa Description: None
Exterior
- Deck/Patio: Covered, Concrete
Parking
- Garage: Yes
- Garage Spaces: 2
- Parking: Garage (Direct Access), RV Access/Parking, Boat, Garage (Two Doors)
Location
- County: Los Angeles
- Subdivision: Claibourne (CLAI)
- Driving Directions: From Lyons Ave, turn left on Wiley Canyon, left on Sheffield, right on Oxford, left on Cardiff
School Information
- School District: William S. Hart Union
Community
- Community Features: Curbs, Biking, Dog Park, Foothills, Street Lights, Sidewalks, Park
Heating & Cooling
- Cooling Type: Central Air
- Heating Type: Central
Utilities
- Sewer: Public Sewer
- Water: Public
Structural Information
- Architectural Style: Traditional
- Structure Type: Single Family Residence
- Roof: Tile
- Common Walls: No Common Walls
- Windows: Blinds
- Entry Location: 1
- Stories/Levels: Two
- Stories Description: Two
- Square Feet: 2,022
- Sq. Ft. Source: Appraiser
- Year Built: 1988
- Year Built Source: Assessor
- Property Condition: Turnkey
Additional Structures
- Other Structures: Sport Court Private, Shed(s), Outbuilding
Lot Features
- Property View: Hills, Panoramic
- Lot Size (Acres): 0.2337
- Lot Size Source: Assessor
- Zoning: SCUR2
- Lot Description: Landscaped, Front Yard, Garden, Lot 10000-19999 Sqft, Back Yard, Secluded, Lawn, Yard, Value In Land
- Fencing (Description): Block, Vinyl
Financial Considerations
- Price Per Sq. Ft.: $536.6
Disclosures and Reports
- Special Conditions: Standard
Listed and Sold by Keller Williams Luxury, Errin Rust

Get Pre-Approved Today
Schools
Schools serving 22435 Cardiff Dr
School Districts:Newhall Elementary School District, William S. Hart Union High School District (9-12)
| Name | Grades | Distance |
|---|---|---|
Newhall Elementary School 24607 N. Walnut St., Santa Clarita, CA 91321 | K-6 | 1.5 mi |
Placerita Junior High School 25015 N. Newhall Ave., Santa Clarita, CA 91321 | 7-8 | 1.3 mi |
William S. Hart High School 24825 N. Newhall Ave., Santa Clarita, CA 91321 | 9-12 | 1.4 mi |
Academy Of The Canyons 26455 Rockwell Canyon Road, Santa Clarita, CA 91355 | 9-12 | 2.4 mi |
Disclaimer:
School attendance boundaries provided by ATTOM Data Solutions and are for reference only. Contact the school directly to verify enrollment eligibility.
Price & Sales History for 22435 Cardiff Dr
Date
Details
Price
Change
Source
7/02/2026
Sold
$1,085,000
-3.56%
MLS
3/18/2026
Price Reduced
$1,125,000
-8.54%
MLS
3/07/2026
Price Reduced
$1,230,000
-1.99%
MLS
1/28/2026
Listed
$1,255,000
—
MLS
Disclaimer: Historical sales information is derived from public records provided by the county offices. Information is not guaranteed and should be independently verified.
22435 Cardiff Drive, Saugus, CA 91350 (MLS# SR26020068) is a Single Family property that was sold at $1,085,000 on July 02, 2026. Want to learn more about 22435 Cardiff Drive? Do you have questions about finding other Single Family real estate for sale in Circle J Ranch? You can browse all Circle J Ranch real estate or contact a Coldwell Banker agent to request more information.