This is a carousel with tiles that activate property listing cards. Use the previous and next buttons to navigate.
1/38
$788,000 Just Listed
This is a carousel with tiles that activate property listing cards. Use the previous and next buttons to navigate.
1/38
Property Description
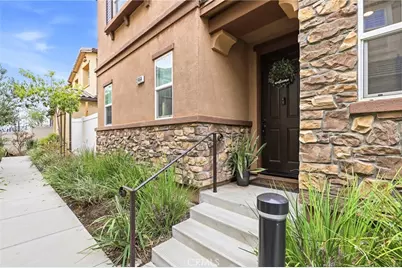
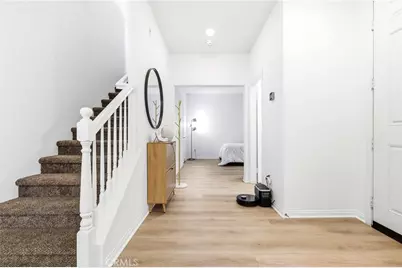
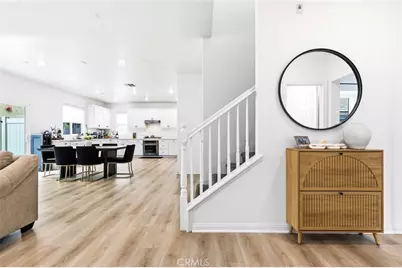
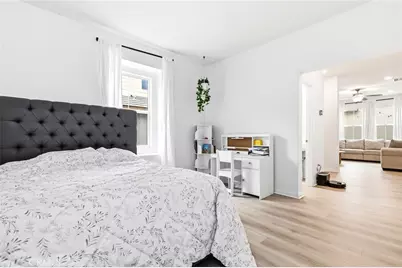
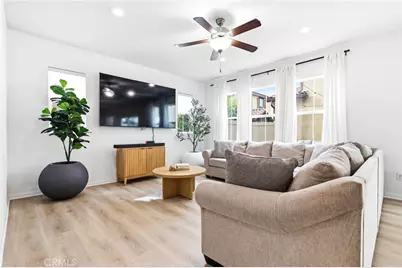
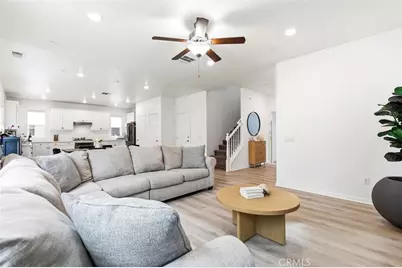
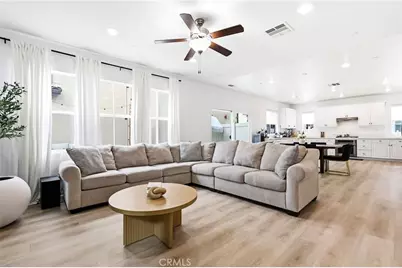
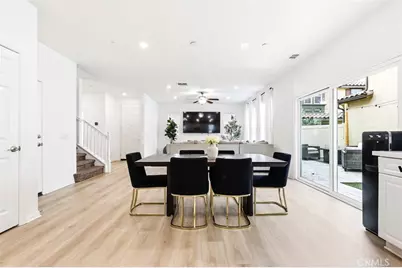
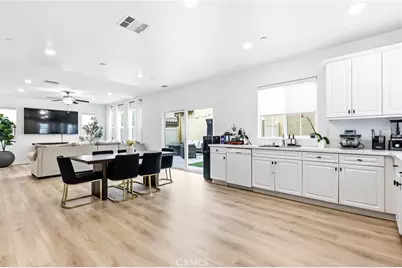
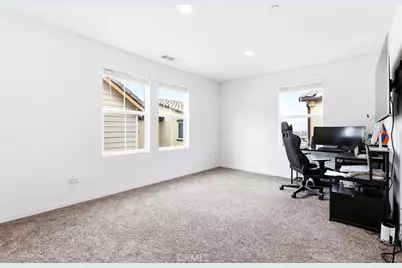
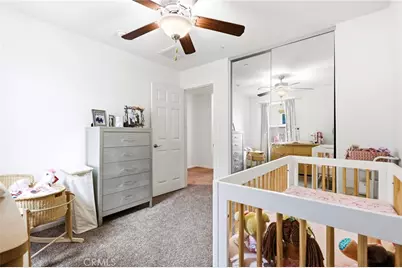
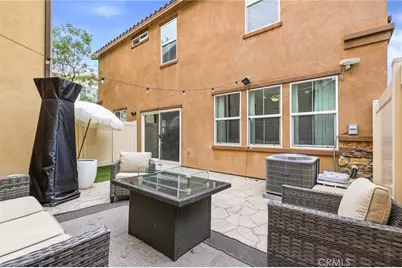
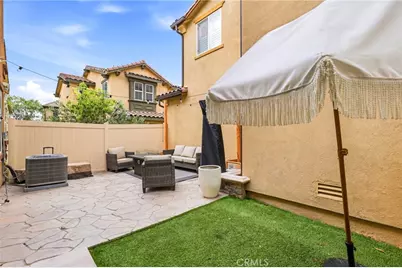
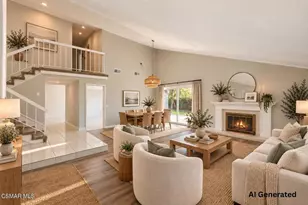
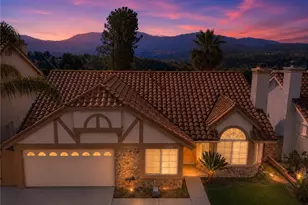
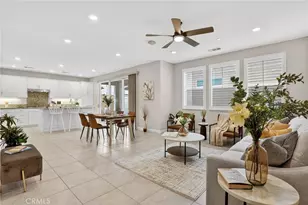
Welcome to this beautiful and thoughtfully designed home located in the highly desirable Five Knolls community! From the moment you enter, you'll appreciate the spacious, open-concept floor plan and inviting design. The main level features a convenient bathroom and a bedroom that offers flexibility for guests, an office, or additional living space. The expansive family room opens seamlessly to the dining area and kitchen, creating the perfect setting for everyday living and entertaining. Sliding doors lead to a charming private patio complete with artificial turf, creating a comfortable outdoor retreat.
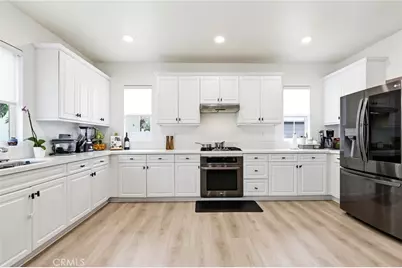
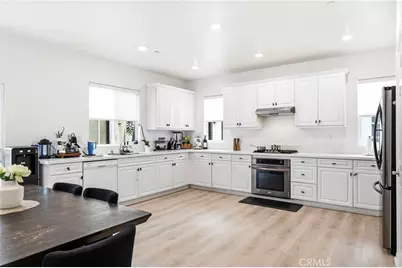
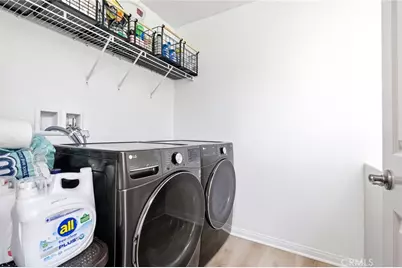
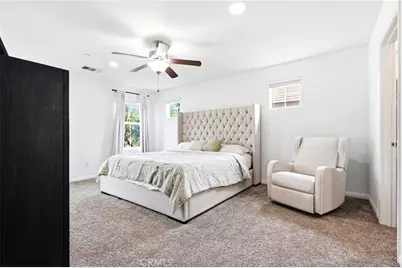
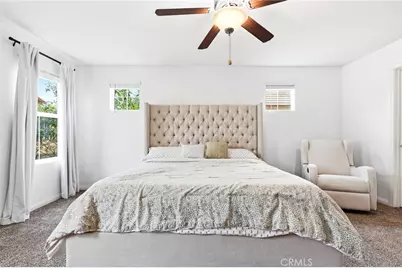
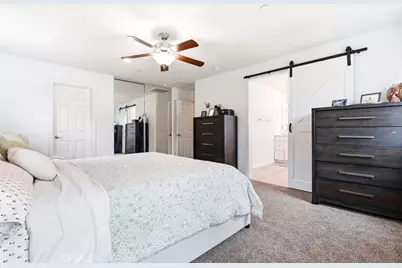
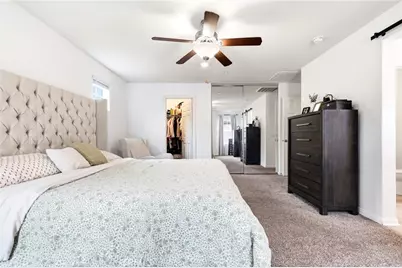
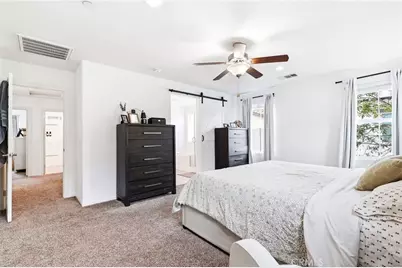
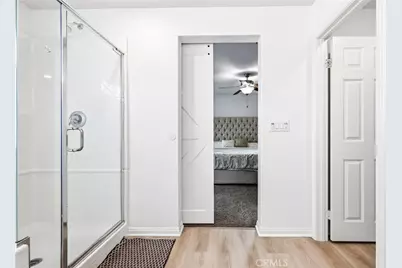
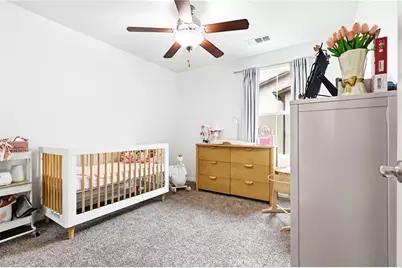
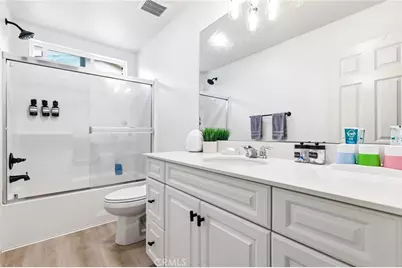
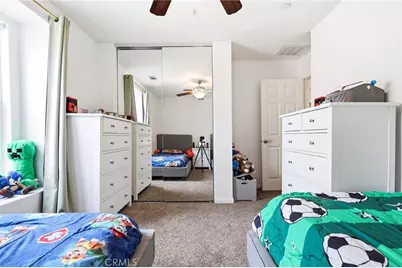
The open kitchen is beautifully appointed with crisp white cabinetry, abundant storage, and plenty of workspace, making it both stylish and functional. Upstairs, you'll find a versatile loft area, convenient laundry room, and a spacious primary suite featuring a barn door leading to the private primary bathroom. The primary bath offers a relaxing soaking tub, a walk-in shower, and a well-designed layout. Two additional bedrooms and another full bathroom complete the upper level.
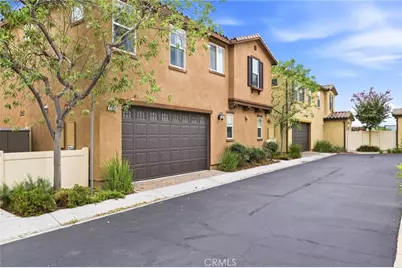
An attached two-car garage provides convenient parking and additional storage. Residents of Five Knolls enjoy an impressive array of resort-style amenities, including a sparkling pool and spa, park, playground, clubhouse, and more. With its spacious floor plan, desirable amenities, and inviting indoor-outdoor living, this home offers an exceptional opportunity to enjoy the Five Knolls lifestyle!
Full Property Details
Full Property Details for 27464 Honeydew Ct
General
- Price: $788,000
- HOA FEE: $260/month
- Status: Active
- Type: Single Family
- Source: MRMLS
- MLS ID: IG26208063
- Updated: 9/24/2026
- Added to Site: 1 day(s) ago
Interior
- Rooms/Areas: Laundry, Kitchen, Main Floor Bedroom, Family Room, Loft
- Interior Features: Ceiling Fan(s), Pantry, Open Floorplan
- Fireplace(s): None
- Eating Areas: In Family Room
- Flooring: Carpet, Laminate
Rooms
Bathrooms
- Total Bathrooms: 3
- Full Bathrooms: 3
Bedrooms
- Total Bedrooms: 4
Other Rooms
- Laundry: Inside, Individual Room, Gas & Electric Dryer Hookup, Upper Level, Washer Hookup
Additional Information
- Shared Amenities: Spa/Hot Tub, Hiking Trails, Banquet Facilities, Picnic Area, Management, Pool, Firepit, Barbecue, Clubhouse, Maintenance Grounds, Meeting Room, Recreation Room, Playground
- Pool Description: Association
- Spa Description: Association
Exterior
- Deck/Patio: Patio
Parking
- Garage: Yes
- Garage Spaces: 2
- Parking: Garage, Garage (Direct Access)
Location
- County: Los Angeles
- Subdivision: Haywood (HAYWO)
- Driving Directions: Off Golden Valley Road and Newhall Ranch Road
School Information
- School District: William S. Hart Union
Community
- Community Features: Dog Park, Hiking, Sidewalks, Park
- Assoc. Name: Valencia Management Group
Heating & Cooling
- Cooling Type: Central Air
- Heating Type: Central
Utilities
- Sewer: Public Sewer
- Water: Public
Structural Information
- Structure Type: Single Family Residence
- Common Walls: No Common Walls
- Doors: Sliding Doors
- Entry Location: 1
- Stories/Levels: Two
- Stories Description: Two
- Square Feet: 2,241
- Sq. Ft. Source: Assessor
- Year Built: 2016
- Year Built Source: Assessor
Lot Features
- Property View: Neighborhood
- Lot Size (Acres): 0.8759
- Lot Size (Sq. Ft.): 38,156
- Lot Size Source: Assessor
- Lot Description: Landscaped, Park Nearby
Financial Considerations
- Price Per Sq. Ft.: $351.63
- Association Fee: $260
- Assoc Fee Freq.: Monthly
Disclosures and Reports
- Special Conditions: Standard
Listed by Fiv Realty Co., Nazar Kalayji

Get Pre-Approved Today
Schools
Schools serving 27464 Honeydew Ct
School Districts:William S. Hart Union High School District (9-12), Saugus Union Elementary School District
| Name | Grades | Distance |
|---|---|---|
Emblem Academy 22635 Espuella Dr., Santa Clarita, CA 91350 | K-6 | 2 mi |
Sierra Vista Junior High School, Santa Clarita, CA 19425 W. Stillmore St., Santa Clarita, CA 91351 | 7-8 | 1.7 mi |
La Mesa Junior High School 26623 May Way, Santa Clarita, CA 91351 | 7-8 | 2 mi |
Canyon High School, Santa Clarita, CA 19300 W. Nadal St., Santa Clarita, CA 91351 | 9-12 | 1.4 mi |
Academy Of The Canyons 26455 Rockwell Canyon Road, Santa Clarita, CA 91355 | 9-12 | 4.6 mi |
Disclaimer:
School attendance boundaries provided by ATTOM Data Solutions and are for reference only. Contact the school directly to verify enrollment eligibility.
Price & Sales History for 27464 Honeydew Ct
Date
Details
Price
Change
Source
9/24/2026
Listed
$788,000
6.49%
MLS
12/21/2021
Sold
$740,000
—
Public Record
Disclaimer: Historical sales information is derived from public records provided by the county offices. Information is not guaranteed and should be independently verified.
Tax History
Tax History for 27464 Honeydew Ct
Year
Property Taxes
Change
Tax Assessment
Change
2025
$13,703
—
$800,997
2%
2025
$13,703
8%
$785,292
4%
2023
$12,741
19%
$754,800
32%
2022
$10,712
1%
$573,066
2%
2021
$10,635
—
$561,830
1%
2020
$10,591
2%
$556,070
2%
2019
$10,343
8%
$545,168
2%
2018
$9,554
15%
$534,480
19%
2017
$8,316
—
$449,300
—
Disclaimer: Historical tax information is derived from public records provided by the county offices. Information is not guaranteed and should be independently verified.
Estimate the Cost
Estimate the Cost for 27464 Honeydew Ct
27464 Honeydew Court, Saugus, CA 91350 (MLS# IG26208063) is a Single Family property with 4 bedrooms and 3 full bathrooms. 27464 Honeydew Court is currently listed for $788,000 and was received on September 24, 2026. Want to learn more about 27464 Honeydew Court? Do you have questions about finding other Single Family real estate for sale in Saugus? You can browse all Saugus real estate or contact a Coldwell Banker agent to request more information.