This is a carousel with tiles that activate property listing cards. Use the previous and next buttons to navigate.
1/63
$1,299,000
This is a carousel with tiles that activate property listing cards. Use the previous and next buttons to navigate.
1/63
Property Description
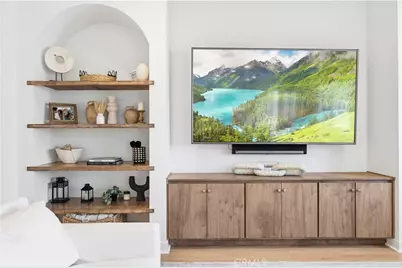
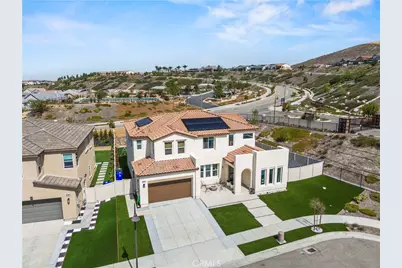
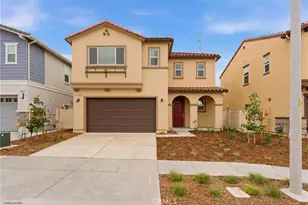
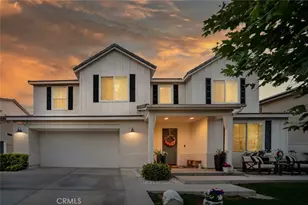
Welcome to one of Skyline's most exceptional homes! Ideally located at the end of a quiet cul-de-sac on a rare 10,024 sq. ft. homesite with no neighbor on one side, this beautifully upgraded residence offers an unparalleled combination of privacy, space, and turnkey living. Boasting approximately 3,382 sq. ft., the thoughtfully designed floor plan features 4 bedrooms, 3 full baths, a downstairs den ideal for a home office or potential 5th bedroom, and a spacious upstairs loft perfect for a media room, playroom, or additional living space. A main-level bedroom and full bath provide an ideal setup for guests or multigenerational living.
The dramatic two-story entry opens to a bright, open-concept design with soaring ceilings and abundant natural light. The spacious kitchen flows seamlessly into the dining and family rooms, creating an inviting space for everyday living and entertaining. Upstairs, the luxurious primary suite features a generous walk-in closet and spa-inspired bath with dual vanities, soaking tub, and separate walk-in shower.
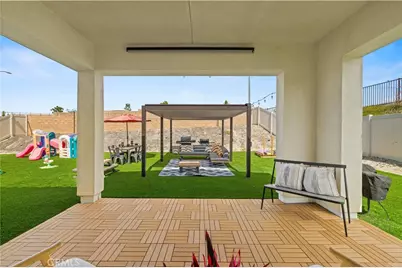
Step outside to an expansive backyard rarely found in Skyline, complete with a covered California Room and plenty of room to create your dream outdoor retreat. Enjoy the benefits of new construction without the added costs or hassle, this home already features professionally completed landscaping, owned solar, permanent Govee exterior lighting, and a finished outdoor living space.
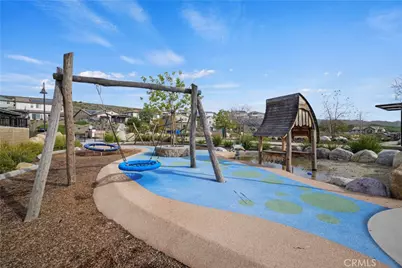
The oversized 3-car garage with extra-tall ceilings offers exceptional flexibility for vehicles, storage, a workshop, gym, or recreational equipment. Enjoy Skyline's resort-style amenities, including multiple pools, clubhouse, fitness center, splash pad, parks, pickleball, tennis and basketball courts, baseball fields, dog parks, walking trails, and a future elementary school.
Rarely does a home come to market offering this combination of premium lot, privacy, oversized garage, and extensive turnkey upgrades. 28631 Bloom Lane delivers the space and lifestyle of new construction, with the costly work already done. Truly move-in ready from day one!
Full Property Details
Full Property Details for 28631 Bloom
General
- Price: $1,299,000
- HOA FEE: $218/month
- Status: Active
- Type: Single Family
- Source: MRMLS
- MLS ID: SR26121858
- Updated: 8/7/2026
- Days on Market: 92 days
- Added to Site: 92 day(s) ago
Interior
- Rooms/Areas: Formal Entry, Walk-In Closet, Walk-In Pantry, Laundry, Foyer, Kitchen, Main Floor Bedroom, Family Room, Loft, Primary Suite, Den
- Interior Features: Quartz Counters, Built-in Features, High Ceilings, Pantry, Two-Story Ceilings, Open Floorplan, In-Law Floorplan
- Fireplace(s): None
- Appliances: 6 Burner Stove, Convection Oven, Dishwasher
Rooms
Bathrooms
- Total Bathrooms: 3
- Full Bathrooms: 3
Bedrooms
- Total Bedrooms: 4
Other Rooms
- Laundry: Inside, Upper Level
Additional Information
- Shared Amenities: Sport Court, Hiking Trails, Gym/Exercise Room, Pickleball, Playground, Pool, Firepit, Dog Park, Barbecue, Clubhouse, Outdoor Cooking Area, Spa/Hot Tub
- Pool Description: Community
- Spa Description: Community
Parking
- Garage: Yes
- Garage Spaces: 3
Location
- County: Los Angeles
- Subdivision: Starling (STARSR)
- Driving Directions: Hillside to Bloom
School Information
- School District: William S. Hart Union
Community
- Community Features: Dog Park, Street Lights, Sidewalks, Suburban
- Assoc. Name: PMP Management
Heating & Cooling
- Cooling Type: Central Air
- Heating Type: Solar
Utilities
- Sewer: Public Sewer
- Water: Public
Structural Information
- Structure Type: Single Family Residence
- Common Walls: No Common Walls
- Entry Location: front
- Stories/Levels: Two
- Stories Description: Two
- Square Feet: 3,383
- Sq. Ft. Source: Assessor
- Year Built: 2022
- Year Built Source: Assessor
Lot Features
- Property View: None
- Lot Size (Acres): 0.2302
- Lot Size (Sq. Ft.): 10,027
- Lot Size Source: Assessor
- Lot Description: Landscaped, Front Yard, Yard
Financial Considerations
- Price Per Sq. Ft.: $383.98
- Association Fee: $218
- Assoc Fee Freq.: Monthly
Disclosures and Reports
- Special Conditions: Standard
Listed by Peregrine Realty, Taylor Williams

Get Pre-Approved Today
Schools
Schools serving 28631 Bloom
School Districts:Sulphur Springs Union Elementary School District, William S. Hart Union High School District (9-12)
| Name | Grades | Distance |
|---|---|---|
Mint Canyon Community Elementary School 16400 Sierra Hwy., Santa Clarita, CA 91351 | K-6 | 1.6 mi |
Sierra Vista Junior High School, Santa Clarita, CA 19425 W. Stillmore St., Santa Clarita, CA 91351 | 7-8 | 2.2 mi |
Canyon High School, Santa Clarita, CA 19300 W. Nadal St., Santa Clarita, CA 91351 | 9-12 | 1.8 mi |
Academy Of The Canyons 26455 Rockwell Canyon Road, Santa Clarita, CA 91355 | 9-12 | 7.6 mi |
Disclaimer:
School attendance boundaries provided by ATTOM Data Solutions and are for reference only. Contact the school directly to verify enrollment eligibility.
Price & Sales History for 28631 Bloom
Date
Details
Price
Change
Source
6/05/2026
Listed
$1,299,000
8.3%
MLS
10/05/2022
Sold
$1,199,500
—
Public Record
Disclaimer: Historical sales information is derived from public records provided by the county offices. Information is not guaranteed and should be independently verified.
Tax History
Tax History for 28631 Bloom
Year
Property Taxes
Change
Tax Assessment
Change
2025
$20,335
—
$1,272,599
2%
2025
$20,335
8%
$1,247,647
4%
2023
$18,852
2028%
$1,199,200
5604%
2022
$886
77%
$21,023
2%
2021
$500
—
$20,611
—
Disclaimer: Historical tax information is derived from public records provided by the county offices. Information is not guaranteed and should be independently verified.
Estimate the Cost
Estimate the Cost for 28631 Bloom
28631 Bloom, Saugus, CA 91350 (MLS# SR26121858) is a Single Family property with 4 bedrooms and 3 full bathrooms. 28631 Bloom is currently listed for $1,299,000 and was received on June 05, 2026. Want to learn more about 28631 Bloom? Do you have questions about finding other Single Family real estate for sale in Saugus? You can browse all Saugus real estate or contact a Coldwell Banker agent to request more information.