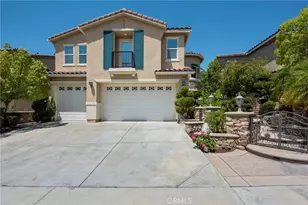
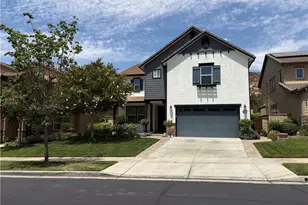
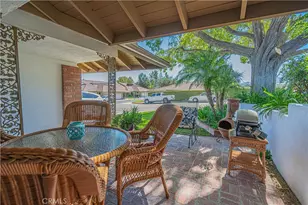
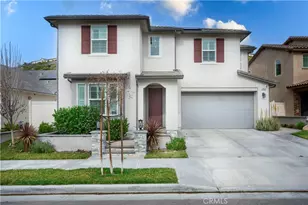
This is a carousel with tiles that activate property listing cards. Use the previous and next buttons to navigate.
1/1
$1,150,000
This is a carousel with tiles that activate property listing cards. Use the previous and next buttons to navigate.
1/1
Property Description
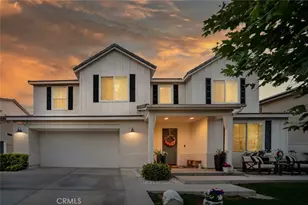
Discover this exceptional Executive Pool Home in the highly sought-after Skyline Ranch neighborhood. Offering four bedrooms (including one downstairs) and four bathrooms across more than 3,600 square feet of thoughtfully designed open concept living space, this residence effortlessly blends comfort and sophistication. Step inside to a grand entry with soaring ceilings and an abundance of natural light. Just off the foyer, a versatile space functions beautifully as a dedicated office, formal living room, or elegant dining area. Enjoy wide plank flooring throughout the main living areas, complemented by light and bright paint selections, designer lighting and ceiling fans, recessed lighting, and expansive windows that flood the home with natural light. The stunning kitchen is a true centerpiece, featuring crisp white shaker cabinetry, a walk-in pantry, professional-grade stainless steel appliances, a refrigerator with glass display doors, quartz countertops, a statement backsplash, and an oversized island with seating for three. The adjoining great room offers generous space for gathering and seamless access to the entertainer's backyard. A separate flex space complete with built-in cabinetry and two beverage coolers, makes the perfect game room, home theater, or private gym. The downstairs guest wing includes a spacious bedroom and full bath, ideal for visitors or multigenerational living. Upstairs, plush carpeting, oversized windows, and charming neighborhood views create a warm and inviting retreat. The primary suite features a large walk-in closet and a luxurious ensuite bath with dual quartz vanities, an oversized soaking tub, and a walk-in shower. Two additional generously sized bedrooms, a hall bath with private shower room, a spacious loft, and a well-appointed laundry room with abundant storage and counter space complete the upper level. Outdoors, enjoy your own covered "California Room," a private pool, and a professionally designed low-maintenance yard with artificial turf and quality hardscape. Modern conveniences include an owned SOLAR system, tankless water heater, and direct access two car garage. Residents enjoy exclusive access to The Lookout and Base Camp amenities, including clubhouses, fitness centers, resort-style pools and spas, parks, hiking trails, and playgrounds. Ideally located near top-rated schools, shopping, dining, and convenient freeway access!
Full Property Details
Full Property Details for 28695 Windbreak Terrace
General
- Sold For: $1,150,000
- HOA FEE: $218/month
- Status: Closed
- Type: Single Family
- Source: MRMLS
- MLS ID: SR26090101
- Added to Site: 96 day(s) ago
Interior
- Rooms/Areas: Primary Bedroom, Primary Bathroom, Den, Bonus Room, Foyer, Primary Suite, Laundry, Main Floor Bedroom, Loft, Dressing Area, Living Room, Walk-In Pantry, Family Room, Formal Entry, Game Room, Great Room, Entry, Kitchen, Walk-In Closet
- Interior Features: High Ceilings, Pantry, Dry Bar, Recessed Lighting, Ceiling Fan(s), Quartz Counters, Stone Counters, Open Floorplan, Bar, Block Walls, Built-in Features, Storage
- Fireplace(s): None
- Eating Areas: Breakfast Counter/Bar, Family Kitchen, Dining Room, In Kitchen, Separated, Area, Breakfast Nook
- Appliances: Gas Cooktop, Disposal, Microwave, Refrigerator, Tankless Water Heater, Freezer, Gas Oven, Dishwasher
- Flooring: Tile, Vinyl, Carpet, Wood
Rooms
Bathrooms
- Total Bathrooms: 4
- Full Bathrooms: 3
- Half Bathrooms: 1
Bedrooms
- Total Bedrooms: 4
Other Rooms
- Laundry: Inside, Upper Level, Washer Included, Dryer Included
Additional Information
- Shared Amenities: Spa/Hot Tub, Hiking Trails, Picnic Area, Management, Biking Trails, Tennis Court(s), Pool, Other Courts, Barbecue, Outdoor Cooking Area, Bocce Ball Court, Clubhouse, Maintenance Grounds, Sport Court, Playground, Dog Park
- Pool: Yes
- Pool Description: Association, Community, Private
- Spa Description: Association, Community, Private
Exterior
- Deck/Patio: Covered, Concrete, Open Patio, Patio
Parking
- Garage: Yes
- Garage Spaces: 2
- Parking: Garage (Direct Access), Driveway
Location
- County: Los Angeles
- Subdivision: Starling (STARSR)
- Driving Directions: From Plum Cyn Head North on Skyline Ranch Rd, Lt on Stratus, Rt on Windbreak, Rt on Pica, Home is straight ahead on Windbreak
- Direction Faces: Southwest
School Information
- School District: William S. Hart Union
Community
- Community Features: Biking, Dog Park, Hiking, Street Lights, Sidewalks, Suburban
- Assoc. Name: Skyline Association
Heating & Cooling
- Cooling Type: Central Air
- Heating Type: Solar, Central
Utilities
- Sewer: Public Sewer
- Water: Public
Structural Information
- Architectural Style: Traditional
- Structure Type: Single Family Residence
- Construction: Stucco
- Foundation: Slab
- Roof: Tile
- Common Walls: No Common Walls
- Windows: Blinds
- Doors: Sliding Doors
- Entry Location: Ground w/steps
- Stories/Levels: Two
- Stories Description: Two
- Square Feet: 3,643
- Sq. Ft. Source: Assessor
- Year Built: 2022
- Year Built Source: Assessor
- Property Condition: Turnkey
Lot Features
- Property View: Neighborhood
- Lot Size (Acres): 0.1637
- Lot Size Source: Assessor
- Lot Description: Rectangular Lot, 0-1 Unit/Acre, Park Nearby
- Fencing (Description): Good Condition
Financial Considerations
- Price Per Sq. Ft.: $315.67
- Association Fee: $218
- Assoc Fee Freq.: Monthly
Disclosures and Reports
- Special Conditions: Standard
- Inclusions: Refrigerator, washer and dryer
Listed by Equity Union, Rebecca Locke
Sold by Prime Real Estate, Jennifer Clark

Get Pre-Approved Today
Schools
Schools serving 28695 Windbreak Terrace
School Districts:Sulphur Springs Union Elementary School District, William S. Hart Union High School District (9-12)
| Name | Grades | Distance |
|---|---|---|
Mint Canyon Community Elementary School 16400 Sierra Hwy., Santa Clarita, CA 91351 | K-6 | 1.6 mi |
Sierra Vista Junior High School, Santa Clarita, CA 19425 W. Stillmore St., Santa Clarita, CA 91351 | 7-8 | 2.2 mi |
Canyon High School, Santa Clarita, CA 19300 W. Nadal St., Santa Clarita, CA 91351 | 9-12 | 1.8 mi |
Academy Of The Canyons 26455 Rockwell Canyon Road, Santa Clarita, CA 91355 | 9-12 | 7.5 mi |
Disclaimer:
School attendance boundaries provided by ATTOM Data Solutions and are for reference only. Contact the school directly to verify enrollment eligibility.
Price & Sales History for 28695 Windbreak Terrace
Date
Details
Price
Change
Source
6/30/2026
Sold
$1,150,000
-3.28%
MLS
4/26/2026
Listed
$1,189,000
—
MLS
Disclaimer: Historical sales information is derived from public records provided by the county offices. Information is not guaranteed and should be independently verified.
28695 Windbreak Terrace, Saugus, CA 91350 (MLS# SR26090101) is a Single Family property that was sold at $1,150,000 on June 30, 2026. Want to learn more about 28695 Windbreak Terrace? Do you have questions about finding other Single Family real estate for sale in Saugus? You can browse all Saugus real estate or contact a Coldwell Banker agent to request more information.