
This is a carousel with tiles that activate property listing cards. Use the previous and next buttons to navigate.
1/1
$1,945,000
This is a carousel with tiles that activate property listing cards. Use the previous and next buttons to navigate.
1/1
Property Description
Smart Home
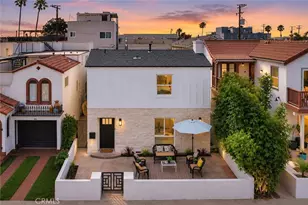
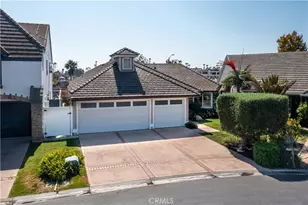
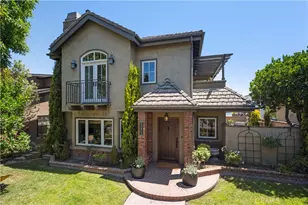
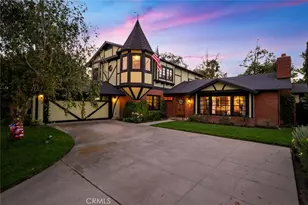
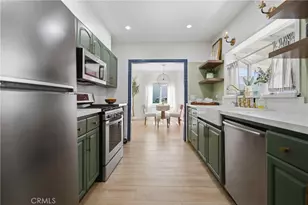
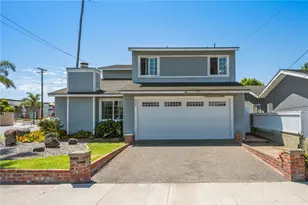
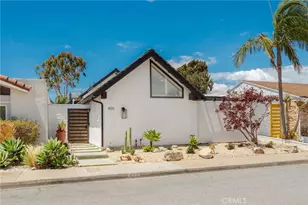
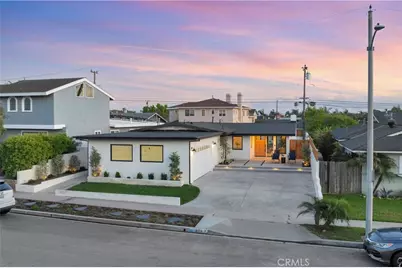
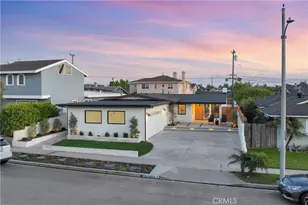
This is a fully renovated home located in the highly sought-after neighborhood of Seal Beach, known as "The Hill." The seller went above & beyond to make this home beautiful & worry-free for years to come. There is a brand-new roof, new 200 amp electrical panel complete with a new weatherhead, new copper plumbing, new forced air heater by Aspen, new air conditioning unit by Innovair, new insulated ducting in the attic, & new dual-pane Trinsic series dual pane casement windows with Low-e coating, and Argonne gas by Milgard . Even the driveway was repoured with new concrete. The kitchen is outfitted with custom White Oak cabinets finished in a Rubio monocoat (environmentally friendly & uses advanced molecular bonding technology). New KitchenAid Pro Series stainless steel appliances sit in the kitchen, along with new marble countertops & designer hardware in a champagne bronze finish. Extra time was spent installing hardiback boards beneath the porcelain tile floors, giving the raised foundation an incredibly solid feel. The front of the home feels expansive due to the custom front deck, complete with lighted steps, planter beds, & a beautiful 3/4 Dutch door, allowing the breeze to flow through perfectly while maintaining privacy! Every detail was thought of! The bathroom walls were finished in Venetian plaster, giving them a smooth & elegant feel. The lighting & mirrors are Pottery Barn; the vanities are custom, & new skylights allow sunshine to flow in & elevate the feel. The master bathroom is also stunning, with its wall-mounted faucet set into the Venetian plaster & sitting above the extended marble countertop. There is a zero-threshold walk-in shower with an infinity drain & walls finished in custom glass tile, offset by a fluted tile accent wall. Every detail was thought out, including the master bathroom door, finished with Marine Grade paint for exceptional durability, should any water splash. All the bedrooms feature skim-coated walls, Cat-6 wiring & custom-built-in closet systems. Even the garage has Cat-6 wiring, making this home "smart home" ready! The exterior has new Santa Barbara Smooth Coat finished plaster, the block walls are coated in new stucco, finished in bright white, & accented with modern wood privacy fencing, stained using Penofin (which offers ultraviolet & mildew protection). Every detail was thought through, done with precision, & durability in mind. This is not a "flip"; this is an exquisite custom-renovated home.
Full Property Details
Full Property Details for 900 Catalina Ave
General
- Sold For: $1,945,000
- Status: Closed
- Type: Single Family
- Source: MRMLS
- MLS ID: PW26061552
- Added to Site: 120 day(s) ago
Interior
- Rooms/Areas: Primary Bedroom, Attic, Laundry, All Bedrooms Down, Main Floor Primary Bedroom, Center Hall, Kitchen, Living Room, Main Floor Bedroom, Primary Suite, Galley Kitchen, Primary Bathroom
- Interior Features: Wired for Data, Built-in Features, Ceiling Fan(s), Pantry, Living Room Deck Attached, Recessed Lighting, Open Floorplan, Copper Plumbing (Full)
- Fireplace: Yes
- Fireplace(s): Gas, Living Room
- Eating Areas: L-Shaped Dining Area, Area
- Appliances: Gas Water Heater, Electric Oven, Double Oven, Free-Standing Range, Convection Oven, Gas Cooktop, Water Line to Refrigerator, Icemaker, ENERGY STAR Qualified Appliances, Range Hood, Self Cleaning Oven, Refrigerator, Freezer, Disposal, Gas Range, Dishwasher, Vented Exhaust Fan, Water Heater
- Flooring: Tile, Vinyl
Rooms
Bathrooms
- Total Bathrooms: 2
- Full Bathrooms: 2
Bedrooms
- Total Bedrooms: 3
Other Rooms
- Laundry: Inside, Gas Dryer Hookup, Washer Hookup, See Remarks, Washer Included, Dryer Included
Additional Information
- Pool Description: None
- Spa Description: None
Exterior
- Deck/Patio: Front Porch, Concrete, Porch, Open Patio, Patio, Slab, Wraparound, Deck
Parking
- Garage: Yes
- Garage Spaces: 2
- Parking: Concrete, Driveway Up Slope From Street, Garage (Direct Access), Driveway, Garage Door Opener, Garage Faces Side, Garage (Two Doors), Street
Location
- County: Orange
- Subdivision: The Hill (TH)
- Driving Directions: North of Pacific Coast Highway. Between Surf Place and Avalon Drive
- Direction Faces: North
School Information
- School District: Los Alamitos Unified
- Elementary School: MCGAUG
- Middle School: OAKMCA
- High School: LOSALA
Community
- Community Features: Gutters, Curbs, Street Lights, Storm Drains, Preserve/Public Land, Sidewalks, Suburban, Park
Heating & Cooling
- Cooling Type: Central Air, High Efficiency, ENERGY STAR Qualified Equipment
- Heating Type: Fireplace(s), Natural Gas, Forced Air, Central
Utilities
- Sewer: Public Sewer
- Water: Public
Structural Information
- Architectural Style: Contemporary, Bungalow, Mediterranean
- Structure Type: Single Family Residence
- Construction: Plaster, Concrete, Stucco, Glass, Drywall Walls
- Foundation: Raised
- Roof: Composition, See Remarks
- Common Walls: No Common Walls
- Windows: Double-Pane Windows, Casement Windows, Skylight(s), ENERGY STAR Qualified Windows
- Doors: ENERGY STAR Qualified Doors, Sliding Doors, Panel Doors
- Entry Location: Front
- Stories/Levels: One
- Stories Description: One
- Square Feet: 1,400
- Sq. Ft. Source: Estimated
- Year Built: 1958
- Year Built Source: Assessor
- Property Condition: Turnkey, Updated/Remodeled
Lot Features
- Property View: Neighborhood
- Lot Size (Acres): 0.1217
- Lot Size Source: Assessor
- Irrigation System: Sprinkler System
- Lot Description: Drip Sprinkler System, Sprinklers on the Side, Sprinklers Timer, Yard, 0-1 Unit/Acre, Park Nearby, Utilities - Overhead, Lawn, Landscaped, Sprinklers in Rear, Near Public Transit, Sprinkler System, Front Yard, Back Yard, Sprinklers in Front
- Fencing (Description): Block, New Condition, Privacy, Stucco Wall, Excellent Condition
Green Features
- Energy Efficient: Appliances, Doors, HVAC, Thermostat, Windows
- Water Conservation: Water-Smart Landscaping, Flow Control
Financial Considerations
- Price Per Sq. Ft.: $1,389.29
Disclosures and Reports
- Special Conditions: Standard
- Inclusions: washer, dryer refrigerator
Get Pre-Approved Today
Schools
Schools serving 900 Catalina Ave
School District:Los Alamitos Unified School District
| Name | Grades | Distance |
|---|---|---|
J. H. Mcgaugh Elementary School 1698 Bolsa Avenue, Seal Beach, CA 90740 | K-5 | 0.6 mi |
Sharon Christa Mcauliffe Middle School 4112 Cerritos Avenue, Los Alamitos, CA 90720 | 6-8 | 4.9 mi |
Los Alamitos High School 3591 Cerritos Avenue, Los Alamitos, CA 90720 | 9-12 | 4.7 mi |
Disclaimer:
School attendance boundaries provided by ATTOM Data Solutions and are for reference only. Contact the school directly to verify enrollment eligibility.
Price & Sales History for 900 Catalina Ave
Date
Details
Price
Change
Source
5/20/2026
Sold
$1,945,000
-2.75%
MLS
5/05/2026
Price Reduced
$2,000,000
—
MLS
3/21/2026
Listed
$2,000,000
—
MLS
Disclaimer: Historical sales information is derived from public records provided by the county offices. Information is not guaranteed and should be independently verified.
900 Catalina Avenue, Seal Beach, CA 90740 (MLS# PW26061552) is a Single Family property that was sold at $1,945,000 on May 20, 2026. This property was listed by Kelly Smith from our Long Beach Office.Want to learn more about 900 Catalina Avenue? Do you have questions about finding other Single Family real estate for sale in Seal Beach? You can browse all Seal Beach real estate or contact a Coldwell Banker agent to request more information.