
This is a carousel with tiles that activate property listing cards. Use the previous and next buttons to navigate.
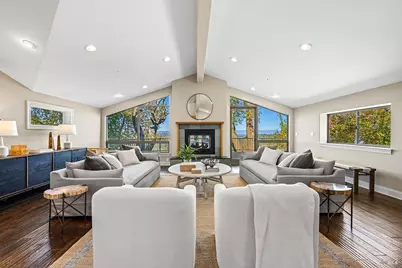
$2,000,000

This is a carousel with tiles that activate property listing cards. Use the previous and next buttons to navigate.
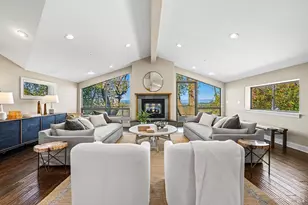

Full Property Details for 10360 Barnett Valley Rd
Sign in to view more details. Local MLS Rules require you to be signed in. Not a member yet? Sign up now.
General
- Sold For: $2,000,000
- Status: Closed
- Type: Single Family
- Source: BAREIS
- MLS ID: 326002443
- Added to Site: 202 day(s) ago
Interior
- Rooms/Areas: Baths Other, Den, Dining Room, Family Room, Great Room, Kitchen, Laundry, Living Room, Primary Bedroom 2+, Office
- Interior Features: Cathedral Ceiling, Formal Entry, Beamed Ceiling
- Fireplace: Yes
- Number of Fireplaces: 2
- Fireplace(s): Family Room, Gas Piped, Living Room, Primary Bedroom, Wood Stove
- Appliances: Built-In Electric Oven, Built-In Refrigerator, Dishwasher, Disposal, Gas Cook Top, Hood Over Range, Microwave
- Flooring: Slate, Stone, Tile, Wood
Rooms
Bathrooms
- Total Bathrooms: 3
- Full Bathrooms: 3
- Bathroom Features: Granite, Shower Stall(s), Tile, Other
Bedrooms
- Total Bedrooms: 3
- Primary Bedroom: Closet, Ground Floor, Sitting Area
Other Rooms
- Living Room: Cathedral/Vaulted, Deck Attached, Great Room, View
- Family Room: Cathedral/Vaulted
- Kitchen: Breakfast Area, Granite Counter, Slab Counter, Stone Counter
- Dining Room: Dining/Family Combo
- Laundry: Laundry Closet, Washer/Dryer Stacked Included
Parking
- Garage: Yes
- Garage Spaces: 2
- Garage Description: Detached
Location
- Cross Streets: Burnside Rd
- Driving Directions: From downtown Sebastopol, West on Bodega Ave, Left onto Watertrough Rd, Right on Burnside, keep right on the Burnside bend, then left to stay on Burnside (not Gold Ridge), Right on Barnett Valley, house is on the right.
Heating & Cooling
- Cooling Type: None
- Heating Type: Electric, Fireplace(s), Heat Pump
Utilities
- Sewer: Septic System
- Water: Private, Well
- Utility Description: Internet Available, Propane Tank Leased
Structural Information
- Architectural Style: Arts & Crafts, Other
- Foundation: Concrete Perimeter, Raised
- Roof: Composition, Shingle
- Windows: Dual Pane Full, Skylight(s)
- Stories/Levels: 2
- Square Feet: 2,546
- Sq. Ft. Source: Assessor Auto-Fill
- Year Built: 1968
Additional Structures
- Other Structures: Outbuilding, Shed(s), Storage
Lot Features
- Property View: City Lights, Hills, Mountains, Ridge, Valley, Woods, Other
- Mountain views: Yes
- Lot Size (Acres): 0.9605
- Lot Size (Sq. Ft.): 41,839
- Lot Description: Landscape Back, Landscape Front, Landscape Misc, Private, Secluded
- Fencing (Description): Entry Gate, Fenced, Full
Disclosures and Reports
- Special Conditions: Offer As Is

 NMLS#: 1598647
Schools serving 10360 Barnett Valley Rd
| Name | Grades | Distance |
|---|---|---|
Apple Blossom School 700 Watertrough Road, Sebastopol, CA 95472 | K-5 | 2.1 mi |
Twin Hills Charter Middle School 1685 Watertrough Road, Sebastopol, CA 95472 | 6-8 | 2.4 mi |
Analy High School 6950 Analy Avenue, Sebastopol, CA 95472 | 9-12 | 4 mi |
This is a carousel with tiles that activate property listing cards. Use the previous and next buttons to navigate.
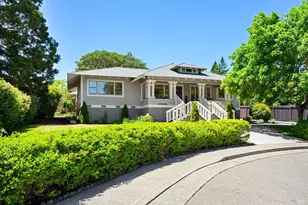
- Single Family
- Active
- Updated 13 days ago
- 3Beds
- 2Total Baths
- 2,736Sq. Ft.

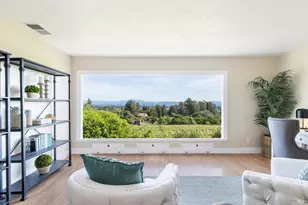
- Single Family
- Active
- Updated 4 days ago
- 3Beds
- 2Total Baths
- 2,551Sq. Ft.
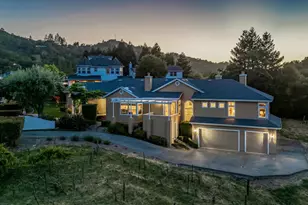
- Single Family
- Active
- 4Beds
- 3Total Baths
- 3,497Sq. Ft.
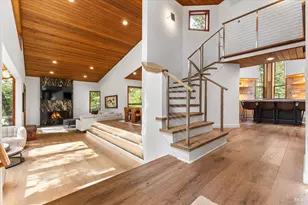
- Single Family
- Active
- 4Beds
- 3Total Baths
- 2,614Sq. Ft.

This is a carousel with tiles that activate property listing cards. Use the previous and next buttons to navigate.
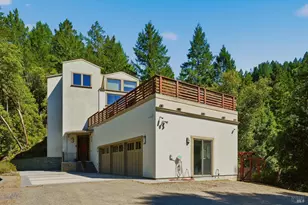
- Single Family
- Active
- Updated 3 days ago
- 4Beds
- 4Total Baths
- 3,319Sq. Ft.

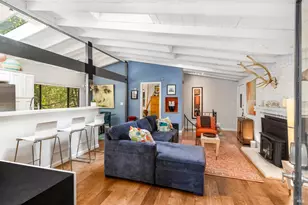
- Single Family
- Active
- Updated 4 days ago
- 2Beds
- 2Total Baths
- 1,362Sq. Ft.
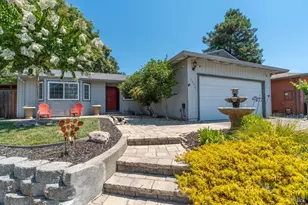
- Single Family
- Active
- Updated 2 days ago
- 3Beds
- 2Total Baths
- 1,330Sq. Ft.

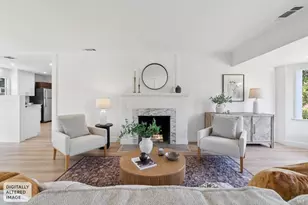
- Single Family
- Active
- Updated 3 days ago
- 2Beds
- 1Total Bath
- 912Sq. Ft.
This is a carousel with tiles that activate property listing cards. Use the previous and next buttons to navigate.

- Townhouse
- Active
- Updated 5 days ago
- 2Beds
- 1Total Bath
- 892Sq. Ft.

- Acreage
- Active
- Updated 5 days ago
- 1Acres
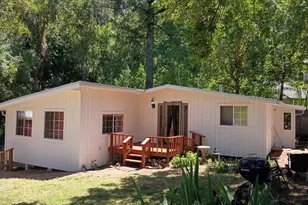
- Single Family
- Active
- Updated 4 days ago
- 2Beds
- 2Total Baths
- 1,221Sq. Ft.
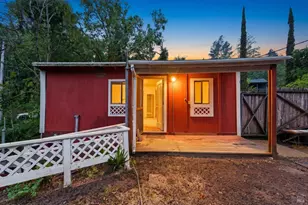
- Single Family
- Active
- Updated 1 day ago
- 1Bed
- 1Total Bath
- 546Sq. Ft.
This is a carousel with tiles that activate property listing cards. Use the previous and next buttons to navigate.
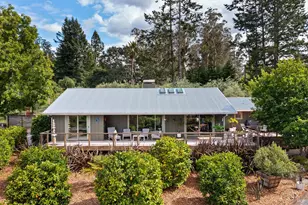
- Single Family
- Closed
- 3Beds
- 2Total Baths
- 1,758Sq. Ft.
Sold provided by Vanguard Properties, Edie W Otis
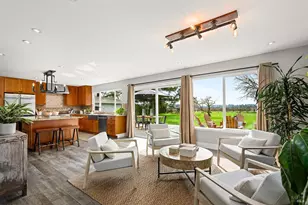
- Single Family
- Closed
- 3Beds
- 2Total Baths
- 1,774Sq. Ft.
Sold by Vanguard Properties, Jeannie Vandeweg
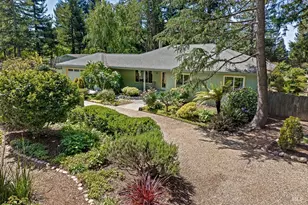
- Single Family
- Closed
- 3Beds
- 2Total Baths
- 1,550Sq. Ft.
Sold by Hive Real Estate, John Barragan
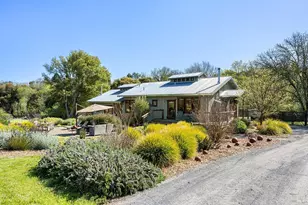
- Single Family
- Closed
- 2Beds
- 2Total Baths
- 1,835Sq. Ft.
Sold provided by Oceanic Realty, Beau Vincent
10360 Barnett Valley Road, Sebastopol, CA 95472 (MLS# 326002443) is a Single Family property that was sold at $2,000,000 on February 11, 2026. Want to learn more about 10360 Barnett Valley Road? Do you have questions about finding other Single Family real estate for sale in Sebastopol? You can browse all Sebastopol real estate or contact a Coldwell Banker agent to request more information.