Full Property Details for 3518 Bloomfield Rd
Sign in to view more details. Local MLS Rules require you to be signed in. Not a member yet? Sign up now.
General
- Price: $4,995,000
- Status: Active
- Type: Single Family
- Source: BAREIS
- MLS ID: 326057733
- Updated: 9/23/2026
- Added to Site: 81 day(s) ago
Interior
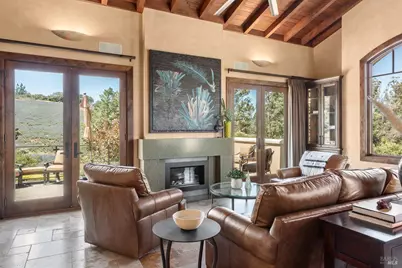
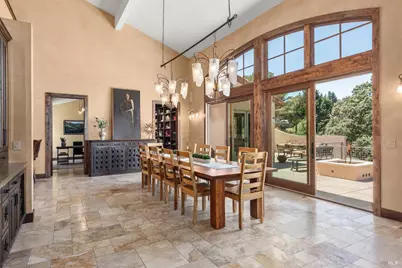
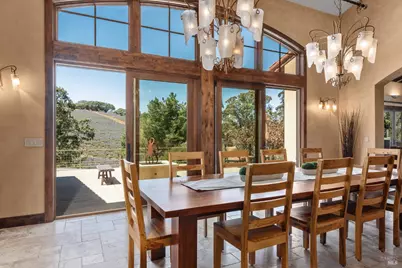
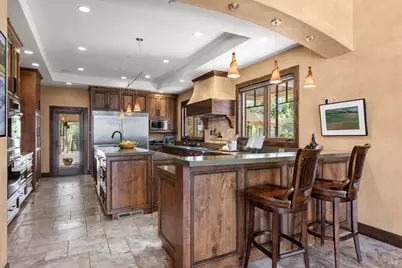
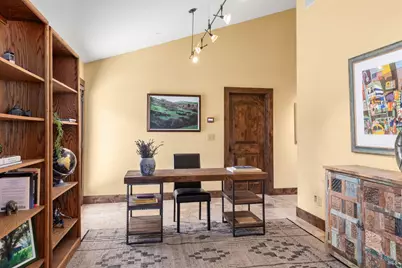
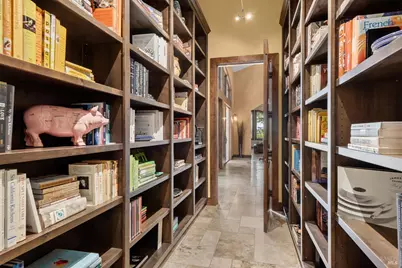
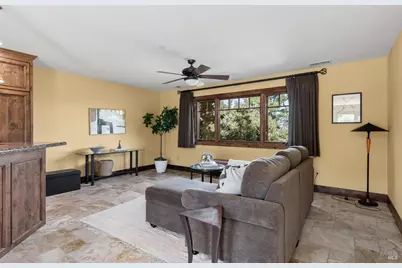
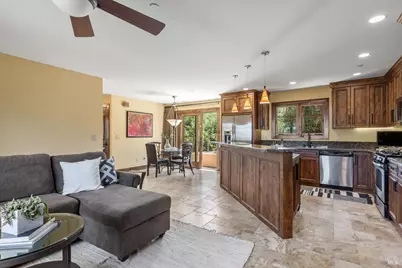
- Rooms/Areas: Dining Room, Kitchen, Laundry, Living Room, Loft, Primary Bathroom, Primary Bedroom, Media Room, Office, Storage
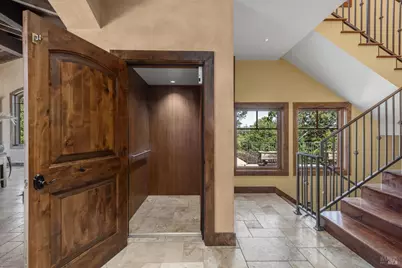
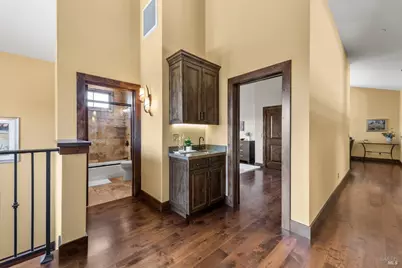
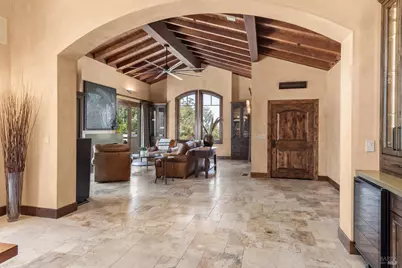
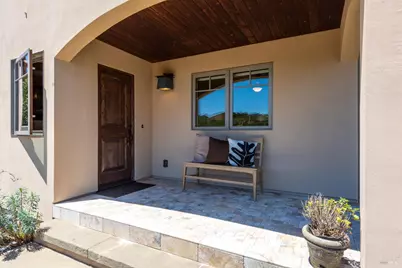
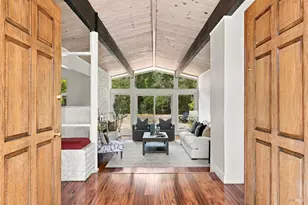
- Interior Features: Cathedral Ceiling, Elevator, Formal Entry, Beamed Ceiling, Wet Bar
- Fireplace: Yes
- Number of Fireplaces: 1
- Fireplace(s): Gas Log, Gas Starter, Living Room
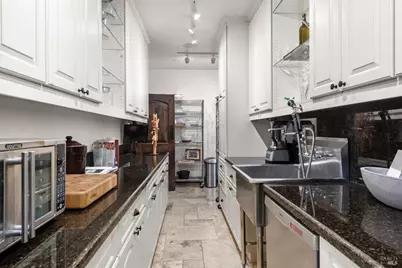
- Appliances: Dishwasher, Disposal
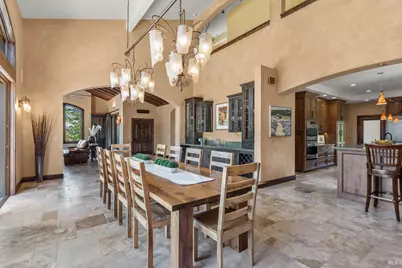
- Flooring: Tile
Rooms
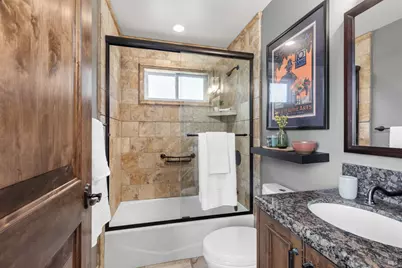
- Total Bathrooms: 4
- Full Bathrooms: 3
- Half Bathrooms: 1
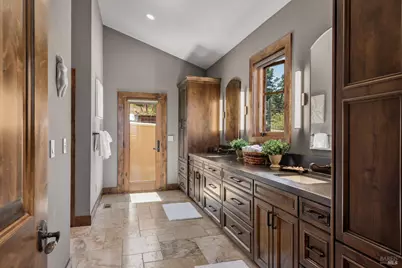
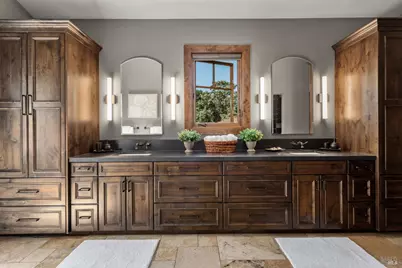
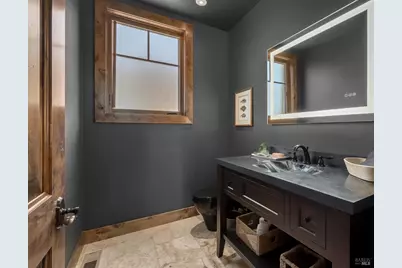
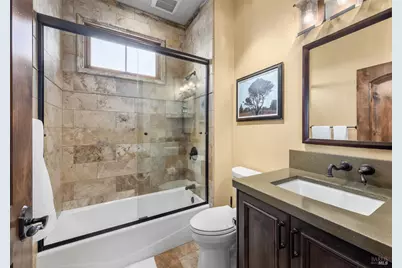
- Bathroom Features: Stone, Window
- Total Bedrooms: 4
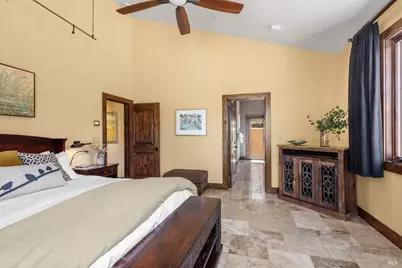
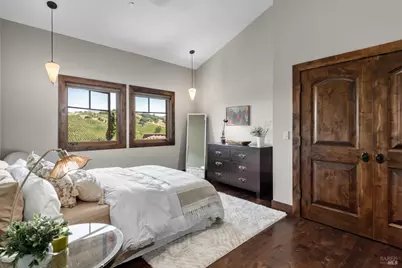
- Primary Bedroom: Ground Floor, Outside Access, Sitting Area, Walk-In Closet
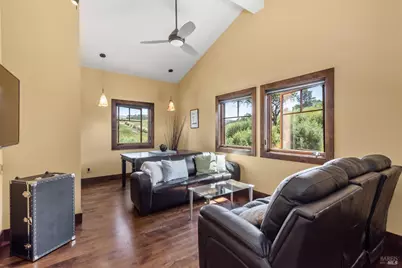
- Living Room: Cathedral/Vaulted, Great Room, Open Beam Ceiling, View
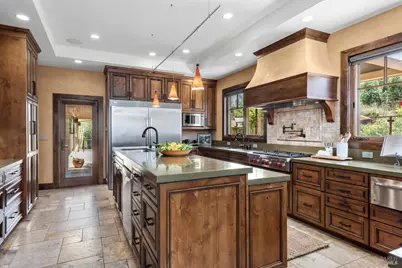
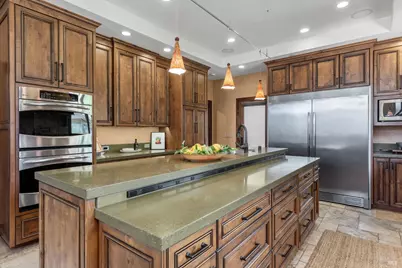
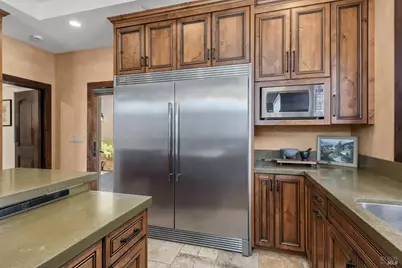
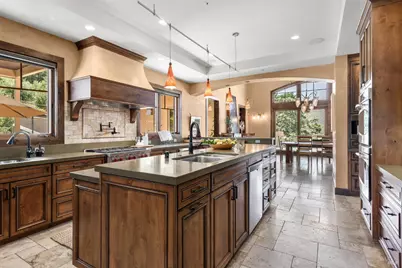
- Kitchen: Butlers Pantry, Granite Counter, Island, Island w/Sink
- Dining Room: Dining Bar
- Laundry: Ground Floor, Inside Area
Additional Information
- Security/Safety: Carbon Mon Detector, Fire Alarm, Smoke Detector
Exterior
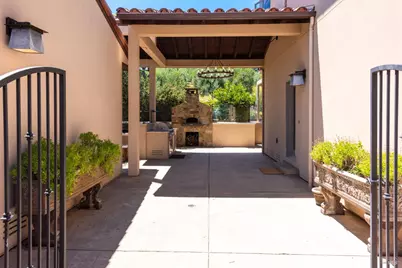
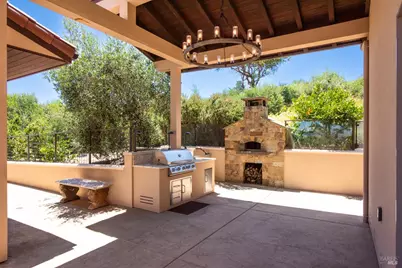
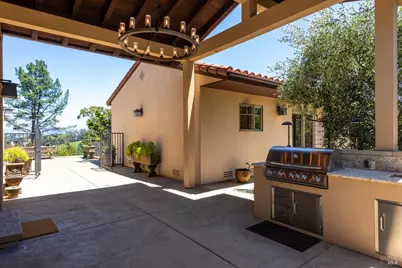
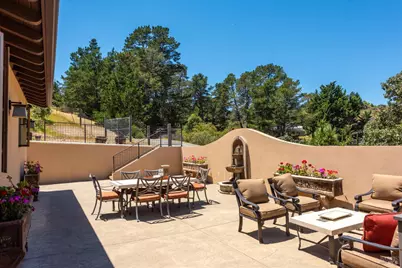
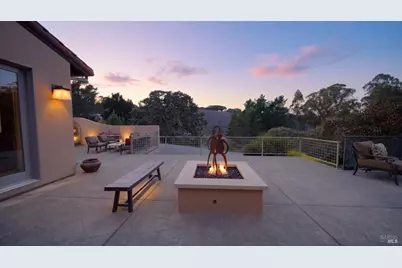
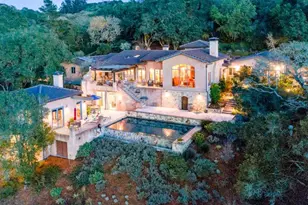
- Exterior Features: Built-In Barbeque, Covered Courtyard, Uncovered Courtyard
Parking
- Garage: Yes
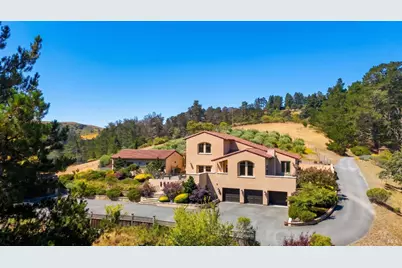
- Garage Spaces: 3
- Garage Description: Attached, Enclosed, Guest Parking Available, Interior Access, Side-by-Side
Location
- Cross Streets: Burnside Road
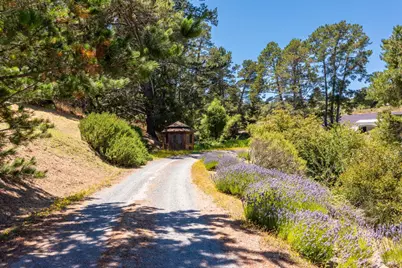
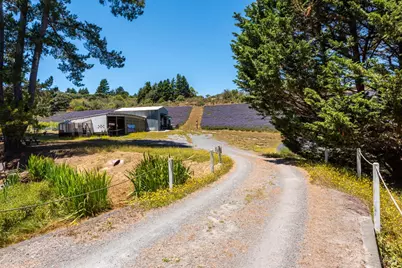
- Driving Directions: From Highway 116 North, turn left onto Bloomfield Road. Continue 1.7 miles until you see the address marked 3518 at the entrance of the driveway.
Heating & Cooling
- Cooling Type: Ceiling Fan(s), Central
- Heating Type: Central, Fireplace(s), Propane, Radiant Floor
Utilities
- Sewer: Septic System
- Water: Well
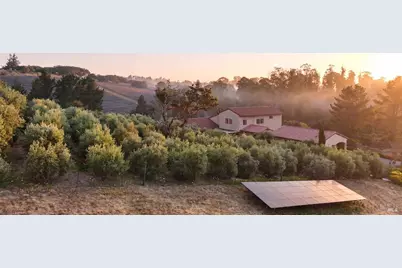
- Utility Description: Cable TV Available, Public, Solar
Structural Information
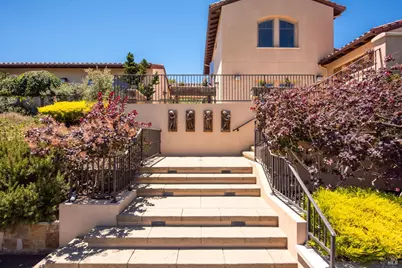
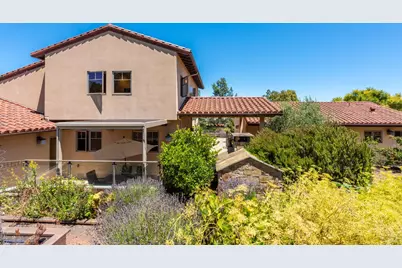
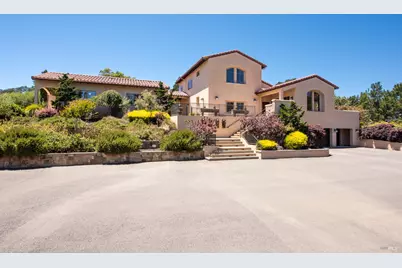
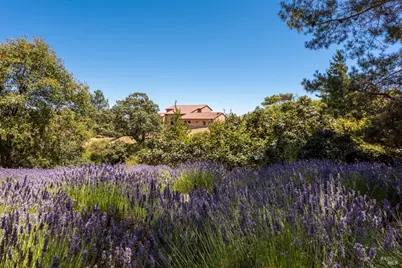
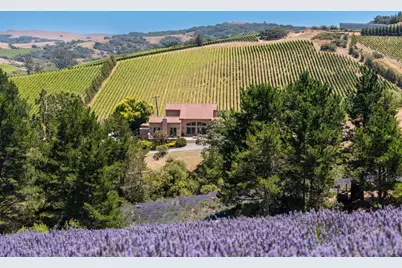
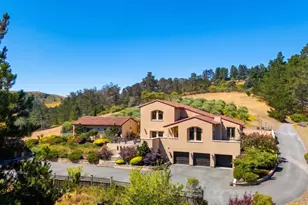
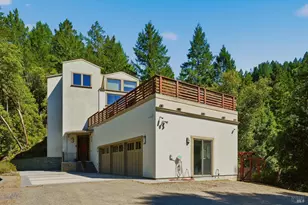
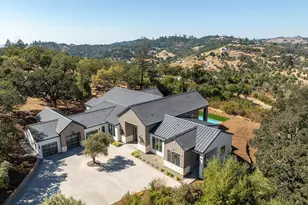
- Architectural Style: Spanish
- Construction: Concrete, Stucco, Wood, Wood Siding
- Foundation: Concrete, Concrete Perimeter, Raised
- Roof: Tile
- Stories/Levels: 2
- Square Feet: 4,965
- Sq. Ft. Source: Assessor Agent-Fill
- Year Built: 2014
Additional Structures
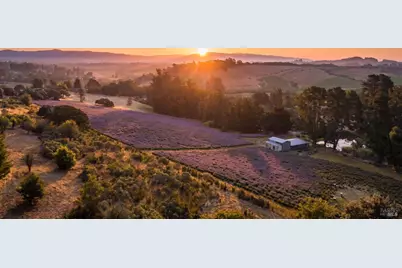
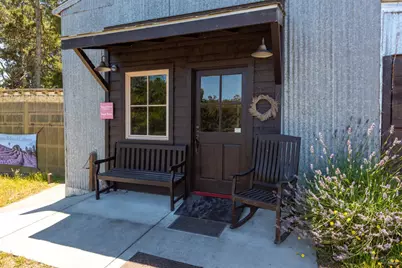
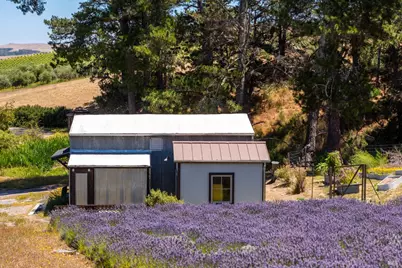
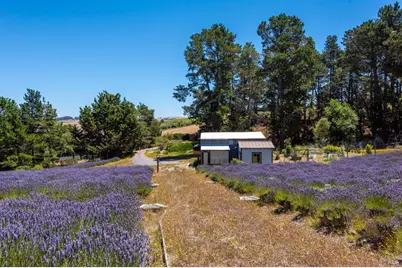
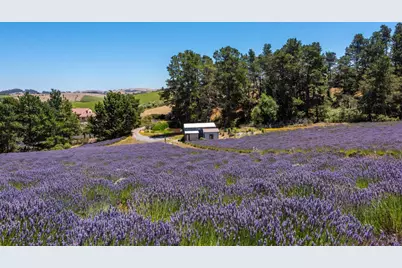
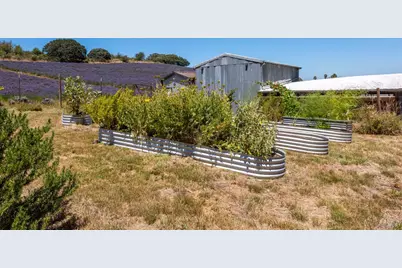
- Other Structures: Barn(s), Workshop, Other
Lot Features
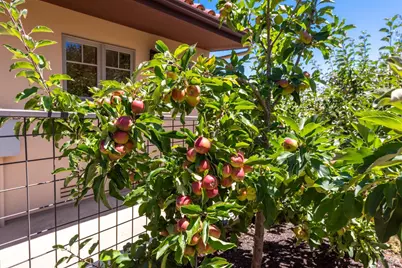
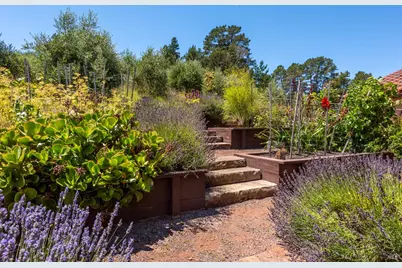
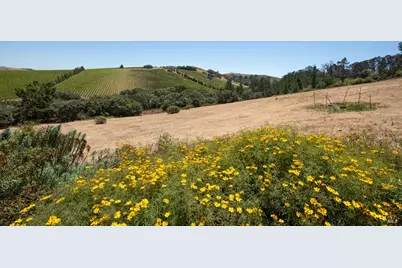
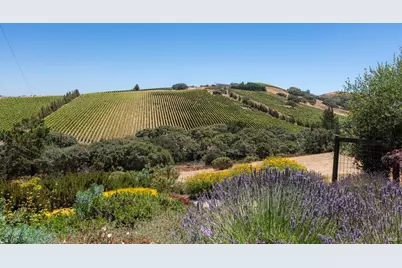
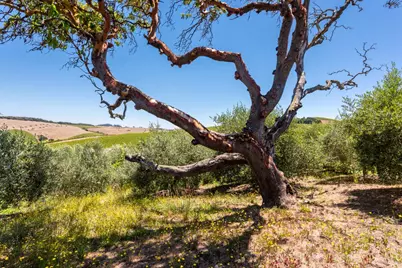
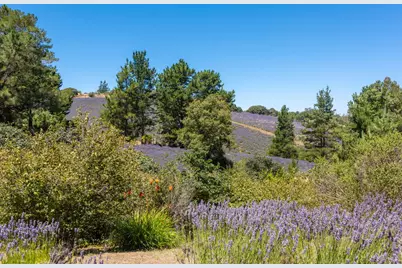
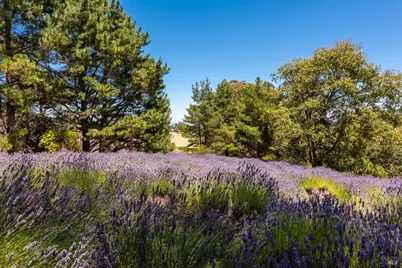
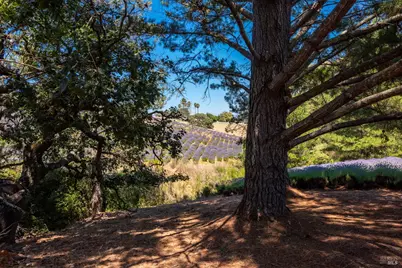
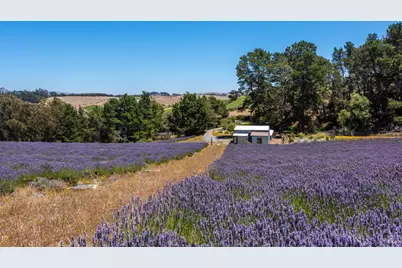
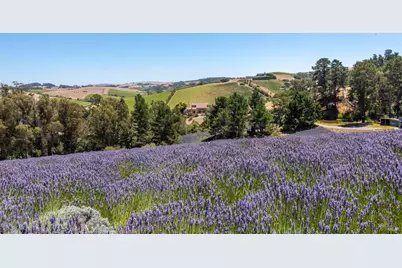
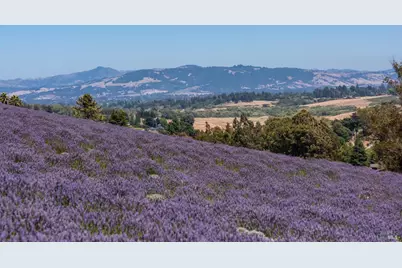
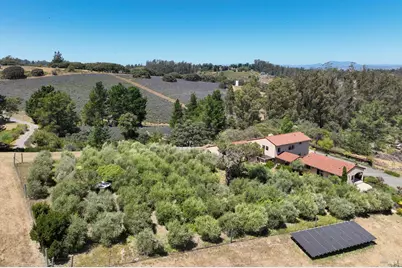
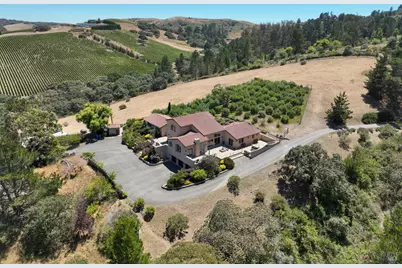
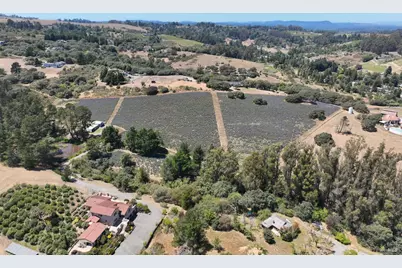
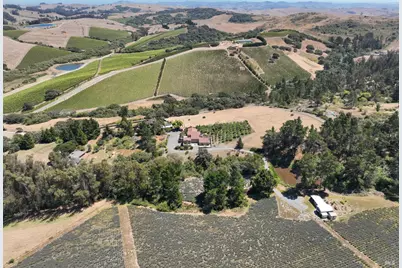
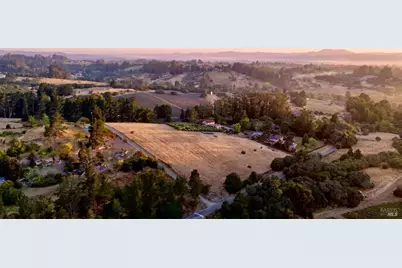
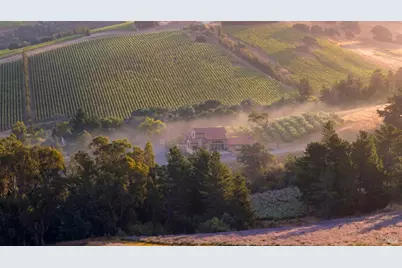
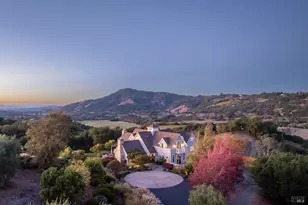
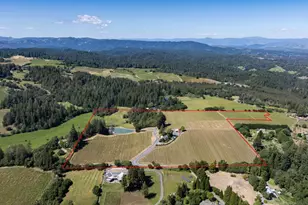
- Property View: Hills, Mountains, Orchard, Vineyard
- Mountain views: Yes
- Lot Size (Acres): 14.07
- Lot Size (Sq. Ft.): 612,889
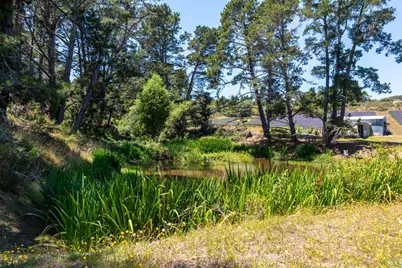
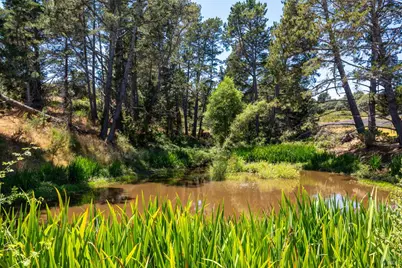
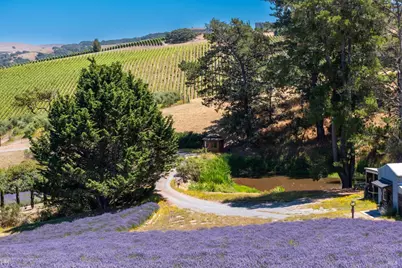
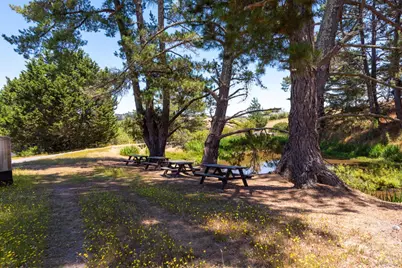
- Lot Description: Pond Year Round, Private, Secluded
- Fencing (Description): Partial
Disclosures and Reports
Listing provided by Corcoran Icon Properties, Pamela Ranella and Corcoran Icon Properties, Mallory Lambert Silipo