

This is a carousel with tiles that activate property listing cards. Use the previous and next buttons to navigate.
1/1
$3,385,000
This is a carousel with tiles that activate property listing cards. Use the previous and next buttons to navigate.
1/1
Property Description
Smart Home
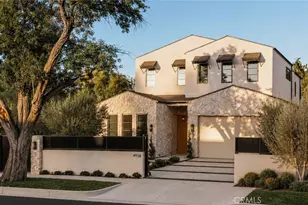
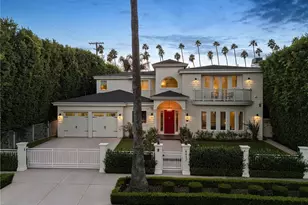
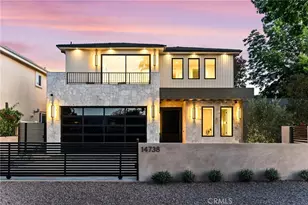
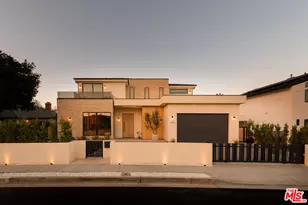
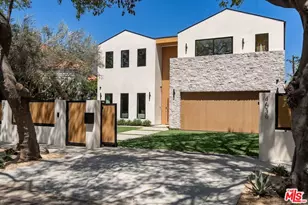
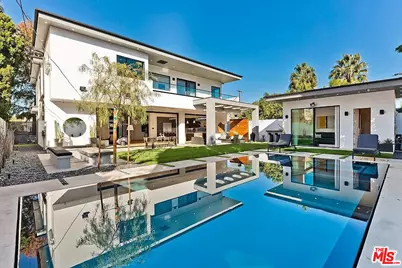
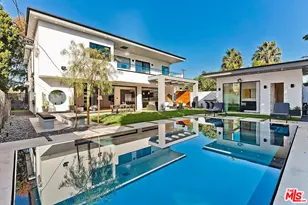
Prepare to fall in love with this modern Sherman Oaks showpiece on an extra-wide flat lot with easy Westside access. This 5-bedroom, 6.5-bath home delivers soaring ceilings, wide-plank European oak floors, a floating glass staircase, and a dramatic indoor-outdoor feel from the moment you walk in. The main level features a stylish dining area, a living room with custom built-ins, surround sound, and an Italian slab fireplace, plus a chef's kitchen with dual islands, quartz counters, custom cabinetry, and Thermador appliances. The primary suite is a private escape with fireplace, balcony, walk-in closet, and spa-like bath with soaking tub and oversized shower. Cortizo pocket doors open to a resort-style backyard with a zero-edge pool and spa, fire pit, cabana, built-in BBQ bar, and pool house with its own bath. A gym, home theater, Control4 smart home system, electric blinds, custom lighting, and security cameras complete this unforgettable retreat. Ideally situated in the heart of Sherman Oaks, this home is located within the award-winning Kester Elementary School District and just moments from Ventura Boulevard's standout shops, restaurants, and everyday conveniences.
Full Property Details
Full Property Details for 14812 Morrison St
General
- Sold For: $3,385,000
- Status: Closed
- Type: Single Family
- Source: CLAW
- MLS ID: 26855191
- Added to Site: 52 day(s) ago
Interior
- Rooms/Areas: Bar, Breakfast, Breakfast Bar, Cabana, Entry, Family Room, Formal Entry, Gym, Powder, Primary Bedroom, Rec Room, Walk-In Closet
- Interior Features: Dry Bar, Drywall Walls, High Ceilings (9 Feet+), Home Automation System, Mirrored Closet Door(s), Recessed Lighting, Turnkey, Two-Story Ceilings
- Fireplace: Yes
- Number of Fireplaces: 2
- Eating Areas: Breakfast Counter/Bar, Family Kitchen
- Cooking Appliances: Built-In And Free Standing, Built-In BBQ, Cooktop - Gas, Double Oven, Free Standing Gas, Gas Grill, Microwave, Oven, Range Hood, Range
- Furnishings: Furnished Or Unfurnished
- Flooring: Hardwood
Rooms
Bathrooms
- Total Bathrooms: 7
- Full Bathrooms: 6
- Half Bathrooms: 1
- Bathroom Features: Linen Closet, Powder Room, Shower and Tub, Tile, Under Vanity Lighting, Double Vanity(s)
Bedrooms
- Total Bedrooms: 5
Other Rooms
- Family Room: 1
- Laundry: Laundry Area
Additional Information
- Pool: Yes
- Pool Description: Heated, In-Ground
- Spa: Yes
- Spa Description: Heated, Private, In-Ground
- Security/Safety: Automatic Gate, Carbon Monoxide Detector(s), Exterior Security Lights, Fire and Smoke Detection System, Gated
- Other Features: Cabana
Parking
- Garage: Yes
- Garage Spaces: 2
- Covered Spaces: 2
- Garage Description: Garage - 2 Car, Garage Is Attached, Driveway - Concrete
Location
- Area: Sherman Oaks
- County: Los Angeles
- Driving Directions: South of Magnolia East of Kester
Heating & Cooling
- Cooling Type: Air Conditioning, Central, Multi/Zone
- Heating Type: Central, Natural Gas
Utilities
- Water: District
Structural Information
- Architectural Style: Modern
- Structure Type: Single Family Residence
- Exterior Const.: Stucco, Wood Siding
- Roof: Flat, Metal
- Common Walls: Detached/No Common Walls
- Windows: Double-Pane Windows, Screens
- Stories/Levels: 2
- Square Feet: 4,520
- Sq. Ft. Source: Vendor Enhanced
- Year Built: 2019
- Year Built Source: Plans
- Property Condition: New Construction
- Other Struct. Feat.: Balcony, Barbecue Private, Custom Built, Energy Efficient, High Ceilings (9 Feet+), Rain Gutters, Sliding Glass Doors
Additional Structures
- Other Structures: Cabana
Lot Features
- Property View: Hills, Water, Trees/Woods, Pool
- Lot Size (Acres): 0.217
- Lot Size: 9451
- Lot Size Source: Vendor Enhanced
- Lot Dimensions: 70 x 135
- Zoning: LAR1
- Lot Description: Back Yard, Bluff Front, Fenced, Fenced Yard, Front Yard, Yard
Financial Considerations
- Price Per Sq. Ft.: $762.83
- Assessment Year: 2019
Disclosures and Reports
- Disclosures/Reports: As Is
- APN: 2263-029-034
Get Pre-Approved Today
Schools
Schools serving 14812 Morrison St
School District:Los Angeles Unified School District
| Name | Grades | Distance |
|---|---|---|
Kester Avenue Elementary School 5353 Kester Ave., Los Angeles, CA 91411 | PK-5 | 0.6 mi |
Van Nuys Middle School 5435 Vesper Ave., Los Angeles, CA 91411 | 6-8 | 0.7 mi |
Van Nuys Senior High School 6535 Cedros Avenue, Los Angeles, CA 91411 | 9-12 | 2 mi |
Disclaimer:
School attendance boundaries provided by ATTOM Data Solutions and are for reference only. Contact the school directly to verify enrollment eligibility.
Price & Sales History for 14812 Morrison St
Date
Details
Price
Change
Source
7/31/2026
Sold
$3,385,000
-1.83%
MLS
7/08/2026
Listed
$3,448,000
—
MLS
Disclaimer: Historical sales information is derived from public records provided by the county offices. Information is not guaranteed and should be independently verified.
14812 Morrison St, Sherman Oaks, CA 91403 (MLS# 26855191) is a Single Family property that was sold at $3,385,000 on July 31, 2026. This property was listed by Galia Revivo from our Studio City Office.Want to learn more about 14812 Morrison St? Do you have questions about finding other Single Family real estate for sale in Sherman Oaks? You can browse all Sherman Oaks real estate or contact a Coldwell Banker agent to request more information.