This is a carousel with tiles that activate property listing cards. Use the previous and next buttons to navigate.
1/1
$3,400,000
This is a carousel with tiles that activate property listing cards. Use the previous and next buttons to navigate.
1/1
Property Description
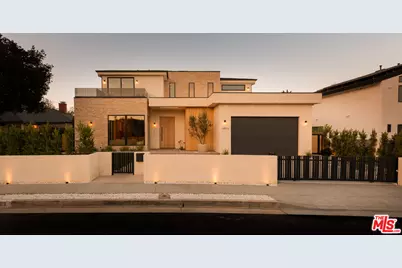
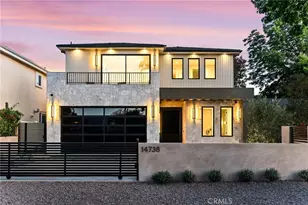
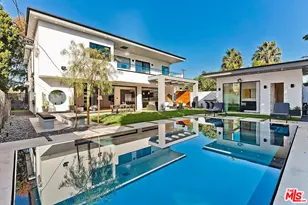
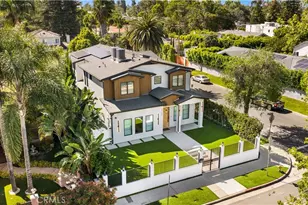
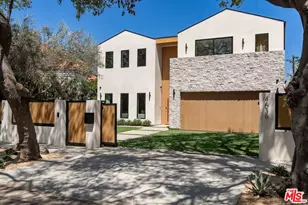
Set at the end of a tranquil cul-de-sac in one of Sherman Oaks' most coveted enclaves, this newly constructed estate is a masterwork of modern organic designwhere architectural artistry, exceptional craftsmanship, and timeless luxury converge. Encompassing approximately 4,758 square feet, the residence offers 6 bedrooms, 6 bathrooms, and an atmosphere of effortless refinement and privacy curated and built by Urban Culture Design and Development.From the moment you enter, the home reveals a meticulously curated interior defined by soaring ceilings, sculptural archways, museum-quality finishes, and a seamless blend of texture and light. Wide-plank French oak floors flow throughout, anchoring spaces enriched by bespoke millwork, custom lighting, and thoughtfully composed designer motifs that create a warm, sophisticated, and enduring aesthetic.At the heart of the home lies a chef-caliber kitchen that embodies both beauty and performance. Anchored by an oversized limestone island, the space is outfitted with a professional-grade Bertazzoni range, handcrafted custom cabinetry, and an architectural two-sided wine display that serves as a striking visual connection between the kitchen and living areas. Designed for both intimate gatherings and grand entertaining, the space opens effortlessly to a covered patio with al fresco dining and a built-in BBQ, blurring the lines between indoors and out.The main level unfolds with elegant fluidity, featuring expansive living and family rooms centered around artisan fireplaces with custom built-ins. Just beyond, a dedicated entertainment wing elevates the home's lifestyle experiencea private home theater with integrated surround sound, a chic lounge with wet bar and refrigeration, and a flexible wellness studio ideal for fitness, creative pursuits, or guest accommodations. A gracious downstairs ensuite bedroom offers additional versatility as a private office or guest retreat.Upstairs, the primary suite is a sanctuary of unrivaled luxury and serenity. This hotel-inspired haven features a smooth plaster fireplace, custom dry bar, dual boutique-style walk-in closets, and a spa-caliber bathroom wrapped in exquisite stone and bespoke finishes. A sweeping private balcony spanning more than 370 square feet overlooks the resort-style grounds, offering a peaceful, elevated escape.The backyard is a study in understated elegancebeautifully landscaped and designed for year-round enjoyment. A smart-controlled pool and spa, multiple lounging areas, and impeccably manicured greenery create a secluded outdoor retreat ideal for both entertaining and quiet relaxation.Further enhancing the home's exceptional quality are owned solar, whole-home surround sound, and a fully integrated security systemeach carefully selected to complement a modern, effortless lifestyle.Perfectly positioned near top-tier public, charter, and private schools, and moments from the best dining, shopping, and conveniences Sherman Oaks has to offer, this residence represents a rare opportunity to experience architectural sophistication and luxurious living at its absolute finest.
Full Property Details
Full Property Details for 14813 McCormick St
General
- Sold For: $3,400,000
- Status: Closed
- Type: Single Family
- Source: CLAW
- MLS ID: 26650033
- Added to Site: 150 day(s) ago
Interior
- Rooms/Areas: Bar, Breakfast Area, Dining Room, Entry, Family Room, Great Room, Home Theater, In-Law Suite, Living Room, Office, Pantry, Separate Family Room, Powder, Primary Bedroom
- Interior Features: Detached/No Common Walls, Dry Bar, Plaster Walls, Open Floor Plan, Recessed Lighting
- Fireplace: Yes
- Number of Fireplaces: 3
- Eating Areas: Breakfast Area, Kitchen Island, Dining Area
- Cooking Appliances: Built-In Electric, Microwave, Range Hood, Range, Electric, Double Oven
- Furnishings: Unfurnished
- Flooring: Wood, Carpet, Stone
Rooms
Bathrooms
- Total Bathrooms: 6
- Full Bathrooms: 6
- Bathroom Features: Double Vanity(s), Double Shower, Powder Room, Shower and Tub
Bedrooms
- Total Bedrooms: 6
Other Rooms
- Family Room: 1
- Laundry: Inside, Room, On Upper Level
Additional Information
- Pool: Yes
- Pool Description: Heated with Electricity, Permits, In-Ground, Private
- Spa: Yes
- Spa Description: Heated with Electricity, In-Ground, Permits, Private
- Security/Safety: Automatic Gate, Firewall(s), Gated, Exterior Security Lights, Fire and Smoke Detection System
- Other Features: Other
Exterior
- Deck/Patio: Balcony, Covered, Open Patio
Parking
- Garage: Yes
- Garage Spaces: 2
- Covered Spaces: 2
- Garage Description: Attached, Uncovered, Private Garage, Garage - 2 Car, Garage Is Attached, Gated, Driveway - Pavers, Above Street Level
Location
- Area: Sherman Oaks
- County: Los Angeles
- Driving Directions: Take the 405 to Sherman Way, head East, then turn onto McCormick.
- Direction Faces: South
Heating & Cooling
- Cooling Type: Air Conditioning, Electric, Multi/Zone
- Heating Type: Zoned, Hot Water Circulator, Solar, Electric, Fireplace
Utilities
- Sewer: In Street
- Water: Public
Structural Information
- Architectural Style: Modern
- Structure Type: Single Family Residence
- Exterior Const.: Glass, Plaster, Stone, Wood Siding
- Basement Desc.: Slab
- Foundation: Slab
- Roof: Asphalt
- Common Walls: Detached/No Common Walls
- Windows: Double-Pane Windows
- Disability Access: None
- Entry Location: Ground Level w/steps
- Stories/Levels: 2
- Square Feet: 4,758
- Sq. Ft. Source: Builder
- Year Built: 2026
- Year Built Source: Builder
- Property Condition: New Construction
- Other Struct. Feat.: Balcony, Barbecue Private, Sprinkler System, Slab, High Ceilings (9 Feet+), Energy Efficient, Custom Built
Additional Structures
- Other Structures: Other
Lot Features
- Lot Size (Acres): 0.1848
- Lot Size: 8052
- Lot Size Source: Vendor Enhanced
- Lot Dimensions: 70 x 115
- Irrigation System: Sprinkler System
- Lot Features: Cul-De-Sac, Flats, City
- Zoning: LAR1
- Lot Description: Automatic Gate, Front Yard, Lawn, Landscaped, Gutters, Exterior Security Lights, Fenced Yard, Fenced, Back Yard, Street Lighting, Street Asphalt, Sidewalks, Walk Street, Curbs
- Fencing (Description): Vinyl, Wrought Iron, Privacy
Financial Considerations
- Price Per Sq. Ft.: $797.6
- Assessment Year: 2026
Disclosures and Reports
- Disclosures/Reports: None
- APN: 2249-022-003
Listed by The Agency, Emil Hartoonian and The Agency, Gina Michelle
Sold by Compass, Or Brodsky and Compass, Moshe Kol

Get Pre-Approved Today
Schools
Schools serving 14813 McCormick St
School District:Los Angeles Unified School District
| Name | Grades | Distance |
|---|---|---|
Kester Avenue Elementary School 5353 Kester Ave., Los Angeles, CA 91411 | PK-5 | 0.2 mi |
Van Nuys Middle School 5435 Vesper Ave., Los Angeles, CA 91411 | 6-8 | 0.4 mi |
Van Nuys Senior High School 6535 Cedros Avenue, Los Angeles, CA 91411 | 9-12 | 1.6 mi |
Disclaimer:
School attendance boundaries provided by ATTOM Data Solutions and are for reference only. Contact the school directly to verify enrollment eligibility.
Price & Sales History for 14813 McCormick St
Date
Details
Price
Change
Source
7/07/2026
Sold
$3,400,000
-10.41%
MLS
3/24/2026
Price Reduced
$3,795,000
-5.01%
MLS
2/11/2026
Listed
$3,995,000
—
MLS
Disclaimer: Historical sales information is derived from public records provided by the county offices. Information is not guaranteed and should be independently verified.
14813 McCormick St, Sherman Oaks, CA 91411 (MLS# 26650033) is a Single Family property that was sold at $3,400,000 on July 07, 2026. Want to learn more about 14813 McCormick St? Do you have questions about finding other Single Family real estate for sale in Sherman Oaks? You can browse all Sherman Oaks real estate or contact a Coldwell Banker agent to request more information.