This is a carousel with tiles that activate property listing cards. Use the previous and next buttons to navigate.
1/1
$5,285,000
This is a carousel with tiles that activate property listing cards. Use the previous and next buttons to navigate.
1/1
Property Description
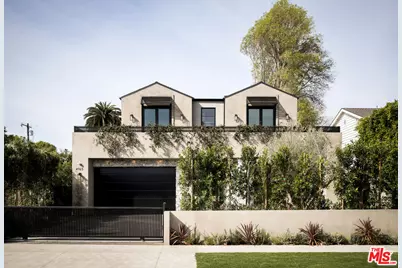
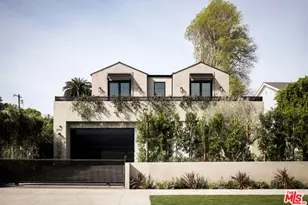
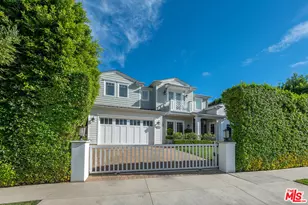
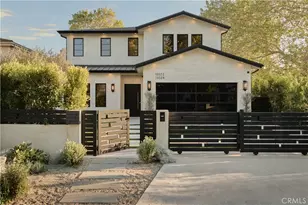
Introducing a newly rebuilt and completed in 2026, 6-bedroom Modern Organic Farmhouse with theater in prime Sherman Oaks, offering over 5,000 square feet of elevated architectural living. Thoughtfully designed with scale, light, and seamless flow, this two-story estate blends warm organic textures with contemporary sophistication. The grand living room makes an unforgettable statement, opening through oversized sliding doors to a private resort-caliber backyard. At the heart of the home, the chef's kitchen is a true showpiece, featuring dual oversized islands, custom cabinetry, and high-end appliances. The formal dining area is beautifully integrated within the main living space, creating an elegant setting for both intimate dinners and large-scale entertaining. The main level offers three bedrooms along with a dedicated office and a custom screening room. A separate entry off the driveway provides flexibility for a full guest wing on the main floor, ideal for extended family, guests, or private workspace. Upstairs, four bedrooms provide exceptional comfort and privacy, highlighted by an extraordinary primary retreat. The expansive suite features a massive walk-in closet and a spa-inspired bathroom complete with a freestanding soaking tub and an oversized double-head shower. The outdoor grounds rival a luxury resort, showcasing a sparkling pool, expansive cabana, and generous lounge areas ideal for year-round entertaining. Additional features include an upstairs laundry room, gated and spacious parking with a two-car garage, and smart home and security features. Located within the highly sought-after Dixie Canyon Community Charter School district, moments from the finest dining and shopping along Ventura Boulevard. A rare offering where scale, design, and location converge.
Full Property Details
Full Property Details for 4165 Nagle Ave
General
- Sold For: $5,285,000
- Status: Closed
- Type: Single Family
- Source: CLAW
- MLS ID: 26653471
- Added to Site: 138 day(s) ago
Interior
- Rooms/Areas: Dining Room, Living Room, Family Room, Home Theater, Primary Bedroom, Powder, Walk-In Closet, Other
- Interior Features: High Ceilings (9 Feet+), Pre-wired for high speed Data, Pre-wired for surround sound
- Fireplace: Yes
- Number of Fireplaces: 3
- Eating Areas: Dining Area, Kitchen Island
- Cooking Appliances: Cooktop - Gas, Oven, Microwave, Convection Oven
- Furnishings: Unfurnished
- Flooring: Wood, Carpet, Stone Tile
Rooms
Bathrooms
- Total Bathrooms: 7
- Full Bathrooms: 6
- Half Bathrooms: 1
- Bathroom Features: Shower and Tub, Double Vanity(s)
Bedrooms
- Total Bedrooms: 6
Other Rooms
- Family Room: 1
- Laundry: Room
Additional Information
- Pool: Yes
- Pool Description: Heated, Private
- Spa: Yes
- Spa Description: Private
- Security/Safety: Carbon Monoxide Detector(s), Smoke Detector, Gated, Prewired for alarm system
- Other Features: Cabana
Exterior
- Deck/Patio: Open Patio, Other - See Remarks
Parking
- Garage: Yes
- Garage Spaces: 2
- Garage Description: Attached, Garage - 2 Car, Driveway
Location
- Area: Sherman Oaks
- County: Los Angeles
- Driving Directions: Between Woodman Ave & Coldwater Canyon, South of Ventura
Heating & Cooling
- Cooling Type: Central
- Heating Type: Central
Structural Information
- Architectural Style: Contemporary Mediterranean
- Structure Type: Single Family Residence
- Common Walls: Detached/No Common Walls
- Stories/Levels: 2
- Square Feet: 5,373
- Sq. Ft. Source: Plans
- Other Struct. Feat.: High Ceilings (9 Feet+), Balcony
Additional Structures
- Other Structures: Cabana
Lot Features
- Property View: Tree Top
- Lot Size (Acres): 0.2027
- Lot Size: 8830
- Lot Size Source: Assessor
- Lot Dimensions: 60 x 147
- Zoning: LAR1
- Fencing (Description): Electric
Financial Considerations
- Price Per Sq. Ft.: $1,112.04
Disclosures and Reports
- Disclosures/Reports: None
- APN: 2373-003-005
Listed by Compass, Ginger Glass and Beverly & Company Luxury Properties, Hila Leib
Sold by Equity Union, Andrew Dinsky

Get Pre-Approved Today
Schools
Schools serving 4165 Nagle Ave
School District:Los Angeles Unified School District
| Name | Grades | Distance |
|---|---|---|
Dixie Canyon Community Charter School 4220 Dixie Canyon Ave., Los Angeles, CA 91423 | K-5 | 0.1 mi |
Louis D. Armstrong Middle School 5041 Sunnyslope Ave., Los Angeles, CA 91423 | 6-8 | 1.2 mi |
Ulysses S. Grant Senior High School 13000 Oxnard St., Los Angeles, CA 91401 | 9-12 | 2.3 mi |
Disclaimer:
School attendance boundaries provided by ATTOM Data Solutions and are for reference only. Contact the school directly to verify enrollment eligibility.
Price & Sales History for 4165 Nagle Ave
Date
Details
Price
Change
Source
6/29/2026
Sold
$5,285,000
-11.55%
MLS
5/16/2026
Price Reduced
$5,975,000
-3.16%
MLS
2/18/2026
Listed
$6,170,000
—
MLS
Disclaimer: Historical sales information is derived from public records provided by the county offices. Information is not guaranteed and should be independently verified.
4165 Nagle Ave, Sherman Oaks, CA 91423 (MLS# 26653471) is a Single Family property that was sold at $5,285,000 on June 29, 2026. Want to learn more about 4165 Nagle Ave? Do you have questions about finding other Single Family real estate for sale in Sherman Oaks? You can browse all Sherman Oaks real estate or contact a Coldwell Banker agent to request more information.