This is a carousel with tiles that activate property listing cards. Use the previous and next buttons to navigate.
1/1
$15,500
This is a carousel with tiles that activate property listing cards. Use the previous and next buttons to navigate.
1/1
Property Description
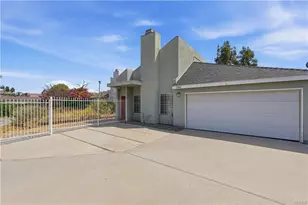
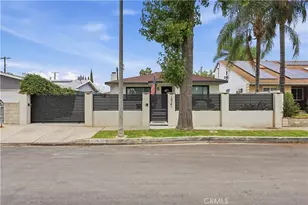
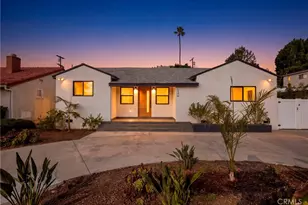
Welcome to a one-of-a-kind furnished residence in the heart of Sherman Oaks, available now for lease. FULLY FURNISHED AND FULLY EQUIPPED. Situated on a 10,582 sq.ft. lot, this 2019-built estate offers 4,860 sq.ft. of designer living space with 6 bedrooms and 5.5 bathrooms.If you are looking for a house with full privacy, especially in your backyard - stop looking - this is your home. Click on the link for to explore the privacy: https://youtube.com/shorts/PfgEnQu8k2Y Inside: soaring ceilings, a grand chandelier, wide-plank oak floors, and expansive windows overlooking the backyard. The chef's kitchen features top-of-the-line appliances, quartz countertops, a large center island, and a hidden walk-in pantry. A custom wine cellar sits beneath the staircase. The main level includes an en-suite bedroom and a flexible bedroom ideal for an office or gym. Upstairs, a spacious loft opens to a covered balcony, and each secondary bedroom has its own en-suite bath. The primary suite offers a fireplace, two walk-in closets, a makeup station, and a spa-inspired bath.
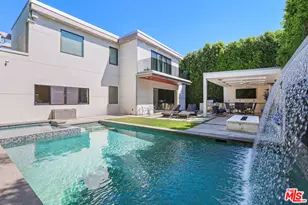
The resort-style private backyard is designed for entertaining and relaxation, featuring a sparkling pool & spa, covered patio for outdoor dining, cabana, outdoor kitchen with built-in BBQ,and surrounded by lush landscaping for privacy. Additional amenities: a solar system, security, and indoor speakers throughout and outdoor cameras. Located minutes from Ventura Blvd, Westfield Fashion mall, top-rated schools, upscale dining & major freeways, this exceptional home offers the perfect blend of luxury living and prime Sherman Oaks location. Offered fully furnished on a 12-month lease, available immediately.
Full Property Details
Full Property Details for 4545 Stern Ave
General
- Rent: $15,500
- Status: Closed
- Type: Single Family
- Source: MRMLS
- MLS ID: SR26160868
- Added to Site: 62 day(s) ago
Rental Information
- Lease/Rent Term: Negotiable, 12 Months
Interior
- Rooms/Areas: Primary Bedroom, Primary Bathroom, Primary Suite, Laundry, Main Floor Primary Bedroom, Main Floor Bedroom, Loft, Office, Living Room, Walk-In Pantry, Family Room, Formal Entry, Guest/Maid's Quarters, Entry, Kitchen, Exercise Room, Retreat, Wine Cellar, Walk-In Closet
- Fireplace: Yes
- Fireplace(s): Primary Bedroom, Firepit, Living Room
- Eating Areas: Breakfast Counter/Bar, Family Kitchen, Dining Room, In Kitchen
- Appliances: 6 Burner Stove, Disposal, Microwave, Refrigerator, Self Cleaning Oven, Barbecue, Range Hood, Solar Hot Water, Gas Range, Double Oven, Freezer, Gas Oven
- Furnished: Yes
- Furnishings: Furnished
- Flooring: Tile, Wood
Rooms
Bathrooms
- Total Bathrooms: 6
- Full Bathrooms: 5
- Half Bathrooms: 1
Bedrooms
- Total Bedrooms: 6
Other Rooms
- Laundry: Inside, Individual Room
Additional Information
- Pool: Yes
- Pool Description: In-Ground, Private, Heated, Solar Heat
- Spa Description: In-Ground, Private, Heated, Solar Heated
Exterior
- Deck/Patio: Covered, Front Porch, Cabana, Patio, Rear Porch
Parking
- Garage: Yes
- Garage Spaces: 2
- Parking: Garage, Garage (Single Door), Garage Faces Front, Driveway, Private
Location
- County: Los Angeles
- Driving Directions: between Valleyheart Dr and Millbank St
School Information
- School District: Los Angeles Unified
Heating & Cooling
- Cooling Type: Central Air, Zoned
- Heating Type: Fireplace(s), Solar, Central
Utilities
- Sewer: Public Sewer
- Water: Public
Structural Information
- Architectural Style: Modern, Contemporary
- Common Walls: No Common Walls
- Entry Floor Number: 1
- Entry Location: 1
- Stories/Levels: Two
- Stories Description: Two
- Square Feet: 4,860
- Sq. Ft. Source: Public Records
- Year Built: 2019
Lot Features
- Property View: Trees/Woods, Neighborhood, Pool
- Lot Size (Acres): 0.2429
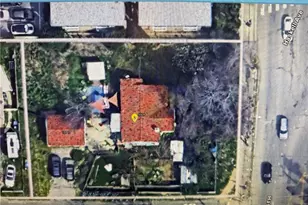
- Lot Size (Sq. Ft.): 10,582
- Lot Size Source: Public Records
- Irrigation System: Sprinkler System
- Zoning: LAR1
- Lot Description: Sprinklers in Front, Landscaped, 0-1 Unit/Acre, Sprinklers Timer, Front Yard, Garden, Lot 10000-19999 Sqft, Sprinkler System, Back Yard, Sprinklers in Rear, Yard
- Fencing (Description): Block
Financial Considerations
- Price Per Sq. Ft.: $3.19
- Security Deposit: $15,500
- Pet Deposit: $500
- Terms: Negotiable, 12 Months
Listed by Beverly and Company, Inc., Rosalyne Cohen
Sold by Nonmember Mrml, General NONMEMBER

Schools
Schools serving 4545 Stern Ave
School District:Los Angeles Unified School District
| Name | Grades | Distance |
|---|---|---|
Dixie Canyon Community Charter School 4220 Dixie Canyon Ave., Los Angeles, CA 91423 | K-5 | 0.8 mi |
Louis D. Armstrong Middle School 5041 Sunnyslope Ave., Los Angeles, CA 91423 | 6-8 | 0.7 mi |
Van Nuys Middle School 5435 Vesper Ave., Los Angeles, CA 91411 | 6-8 | 1.4 mi |
Ulysses S. Grant Senior High School 13000 Oxnard St., Los Angeles, CA 91401 | 9-12 | 2 mi |
Disclaimer:
School attendance boundaries provided by ATTOM Data Solutions and are for reference only. Contact the school directly to verify enrollment eligibility.
Price History for 4545 Stern Ave
Date
Details
Price
Change
Source
9/09/2026
Sold
$15,500
—
MLS
7/26/2026
Listed
$15,500
—
MLS
Disclaimer: Historical sales information is derived from public records provided by the county offices. Information is not guaranteed and should be independently verified.
4545 Stern Avenue, Sherman Oaks, CA 91423 (MLS# SR26160868) is a Single Family property that was sold at $15,500 on September 09, 2026. Want to learn more about 4545 Stern Avenue? Do you have questions about finding other real estate for sale or rent in Sherman Oaks? You can browse all Sherman Oaks rentals or contact a Coldwell Banker agent to request more information.