This is a carousel with tiles that activate property listing cards. Use the previous and next buttons to navigate.
1/1
$950,000
This is a carousel with tiles that activate property listing cards. Use the previous and next buttons to navigate.
1/1
Property Description
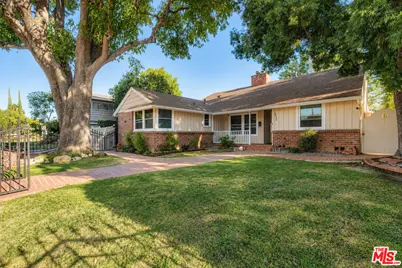
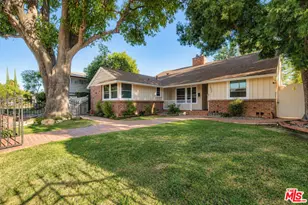
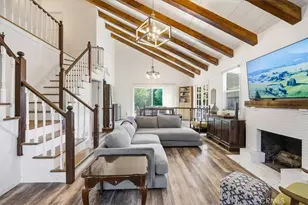
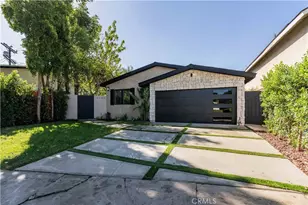
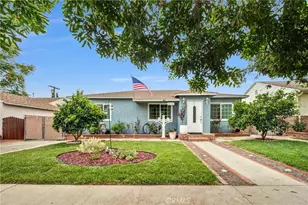
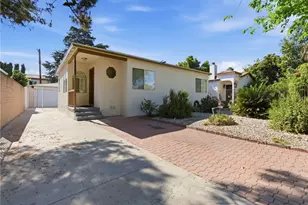
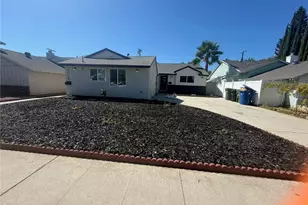
There's something special about a home that feels welcoming from the moment you arrive. Nestled in the sought-after neighborhood of Katherine Square, this inviting, remodeled residence sits behind a charming brick and wrought-iron entry. Blending timeless character with thoughtful updates, it offers a warm and welcoming setting where everyday living and memorable gatherings come naturally. A graceful brick walkway leads you beneath the shade of mature trees to a welcoming front porch. Inside, natural light fills the spacious living areas, where warm wood floors, classic crown molding, and a beautiful brick fireplace create a comfortable yet refined atmosphere. The open flow between the living and dining spaces offers room to gather, entertain, or simply enjoy a quiet evening at home. The kitchen blends classic charm with modern functionality, with crisp white cabinetry, sleek countertops, a distinctive brick backsplash, and a generous peninsula for casual dining and conversation. Whether preparing a weeknight meal or hosting friends, the space keeps everyone connected. The primary bedroom offers a peaceful retreat with generous proportions, abundant natural light, and an en-suite bathroom and walk-in closet. Additional rooms provide flexibility for guests, work, or extra family space, while a dedicated laundry area adds everyday convenience. The backyard features a spacious covered patio with white beams and rich brickwork, creating the perfect setting for morning coffee, weekend barbecues, or evenings under the patio lights. The expansive grassy yard offers room to play, garden, and unwind, while a detached garage and gated driveway add everyday practicality. A home filled with warmth, character, and spaces designed for making memories, ready for its next chapter. Additional features include paid-off solar panels, an electric gate, and a detached garage for endless possibilities.
Full Property Details
Full Property Details for 14212 Leadwell St
General
- Sold For: $950,000
- Status: Closed
- Type: Single Family
- Source: CLAW
- MLS ID: 26985183
- Added to Site: 53 day(s) ago
Interior
- Rooms/Areas: Living Room, Dining Area
- Fireplace: Yes
- Number of Fireplaces: 2
- Furnishings: Unfurnished
- Flooring: Hardwood
Rooms
Bathrooms
- Total Bathrooms: 3
- Full Bathrooms: 3
Bedrooms
- Total Bedrooms: 3
Other Rooms
- Laundry: Laundry Area
Additional Information
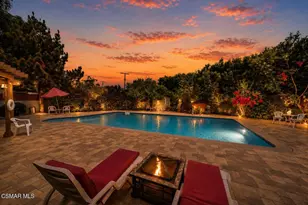
- Pool Description: None
- Spa Description: None
- Security/Safety: Automatic Gate
- Other Features: None
Exterior
- Deck/Patio: Brick
Parking
- Garage: Yes
- Garage Spaces: 2
- Garage Description: Driveway, Controlled Entrance, Garage - 2 Car
Location
- Area: East Van Nuys
- County: Los Angeles
- Driving Directions: From the I-405, take the Sherman Way exit and head east. Turn left onto Van Nuys Blvd, then right onto Leadwell St; 14212 Leadwell St will be nearby.
Heating & Cooling
- Cooling Type: Central
- Heating Type: Central
Structural Information
- Architectural Style: Ranch
- Structure Type: Single Family Residence
- Common Walls: Detached/No Common Walls
- Stories/Levels: 0
- Square Feet: 1,927
- Sq. Ft. Source: Vendor Enhanced
- Year Built: 1953
- Year Built Source: Vendor Enhanced
- Property Condition: Updated/Remodeled
Additional Structures
- Other Structures: None
Lot Features
- Lot Size (Acres): 0.1633
- Lot Size: 7112
- Lot Size Source: Vendor Enhanced
- Lot Dimensions: 54 x 127
- Zoning: LAR1
- Fencing (Description): Wrought Iron
Financial Considerations
- Price Per Sq. Ft.: $510.38
- Assessment Year: 1953
Disclosures and Reports
- Disclosures/Reports: None
- APN: 2217-028-005
Listed by Compass, Karen Menjivar
Sold by eXp Realty of Greater Los Angeles, Mais Karibyan
Get Pre-Approved Today
Schools
Schools serving 14212 Leadwell St
School District:Los Angeles Unified School District
| Name | Grades | Distance |
|---|---|---|
Hazeltine Avenue Elementary School 7150 Hazeltine Ave., Los Angeles, CA 91405 | PK-5 | 0.3 mi |
Robert Fulton College Preparatory School 7477 Kester Ave., Los Angeles, CA 91405 | 6-12 | 0.9 mi |
Panorama High School 8015 Van Nuys Blvd., Los Angeles, CA 91402 | 9-12 | 1 mi |
Disclaimer:
School attendance boundaries provided by ATTOM Data Solutions and are for reference only. Contact the school directly to verify enrollment eligibility.
Price & Sales History for 14212 Leadwell St
Date
Details
Price
Change
Source
10/20/2026
Sold
$950,000
-3.41%
MLS
9/25/2026
Price Reduced
$983,500
-4.05%
MLS
9/08/2026
Listed
$1,025,000
—
MLS
Disclaimer: Historical sales information is derived from public records provided by the county offices. Information is not guaranteed and should be independently verified.
14212 Leadwell St, Van Nuys, CA 91405 (MLS# 26985183) is a Single Family property that was sold at $950,000 on October 20, 2026. Want to learn more about 14212 Leadwell St? Do you have questions about finding other Single Family real estate for sale in Van Nuys - East? You can browse all Van Nuys - East real estate or contact a Coldwell Banker agent to request more information.