This is a carousel with tiles that activate property listing cards. Use the previous and next buttons to navigate.
1/57
$3,179,000
This is a carousel with tiles that activate property listing cards. Use the previous and next buttons to navigate.
1/57
Property Description
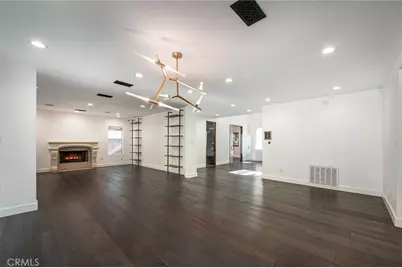
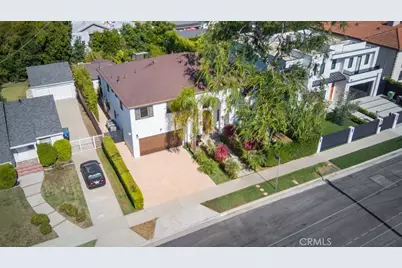
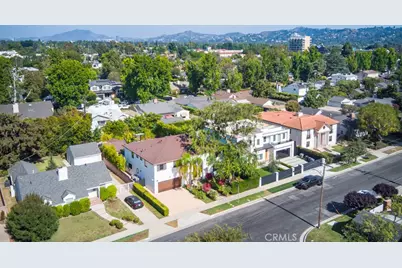
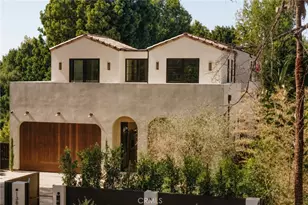
Nestled in one of Sherman Oaks' most sought-after neighborhoods, this exceptional Spanish-inspired estate offers over 4,236 square feet of living space on an expansive 8,500 square foot lot, renovated in 2018, just moments from premier shopping, dining, and the highly regarded Notre Dame High School.
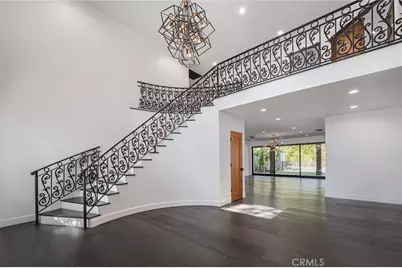
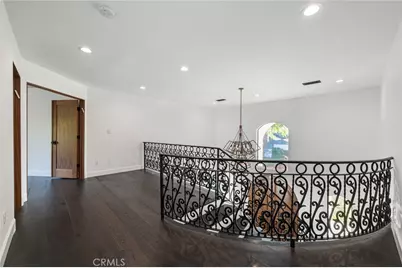
Designed for both grand-scale entertaining and everyday living, the home welcomes you with a breathtaking two-story foyer featuring soaring 30-foot ceilings, dramatic black iron detailing, rich hardwood floors, and timeless architectural character throughout. A private office or den sits just off the entry, providing the perfect work-from-home retreat.
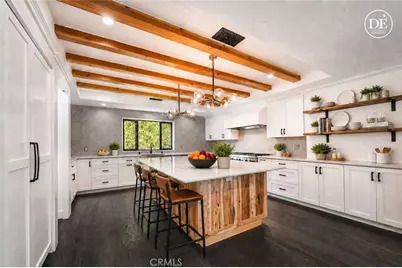
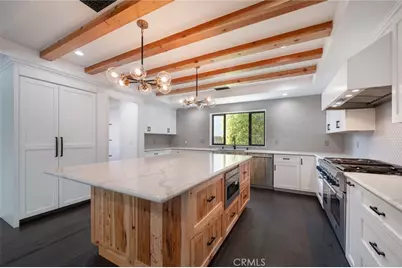
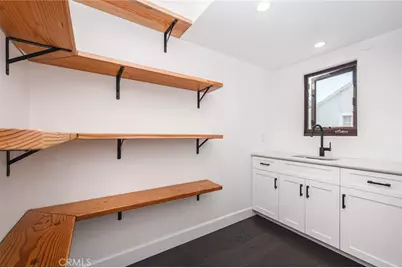
At the heart of the home is a spectacular chef's kitchen, thoughtfully designed with Thermador appliances, an oversized center island, custom cabinetry, and a hidden walk-in pantry with an additional prep sink. Adjacent formal and informal living spaces flow effortlessly to the outdoors through expansive doors, creating the ultimate indoor-outdoor California lifestyle.
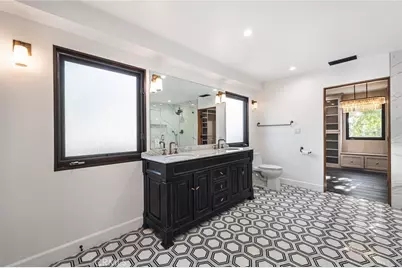
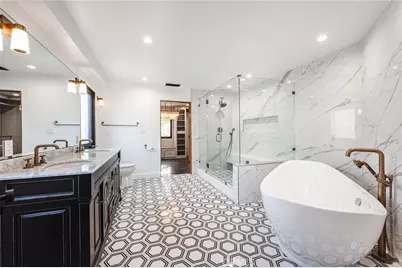
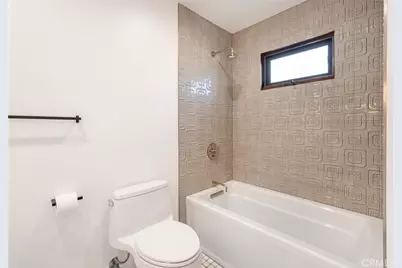
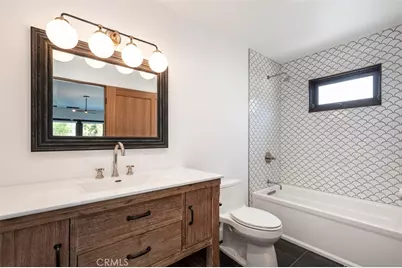
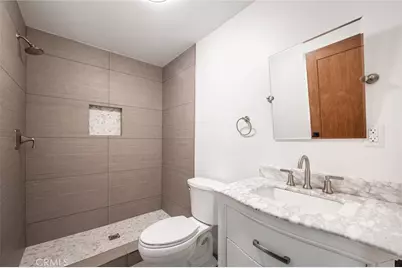
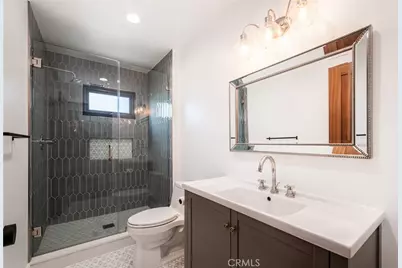
A custom refrigerated wine cellar, inspired by the Spanish countryside and finished with reclaimed wine barrel flooring, serves as a stunning focal point for entertaining. Additional custom details include imported European elements, wood-beamed ceilings, designer lighting, and one-of-a-kind spa-inspired bathrooms.
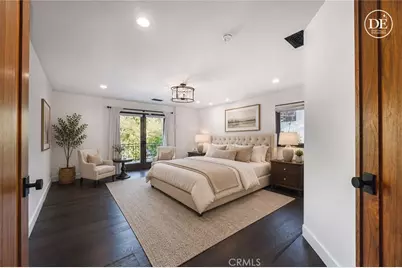
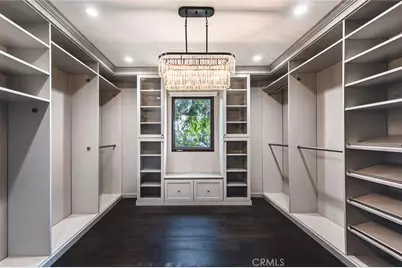
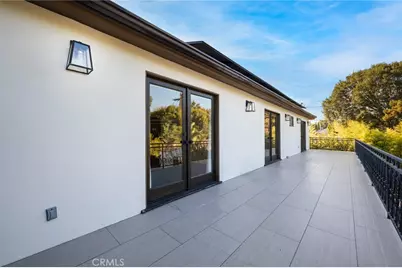
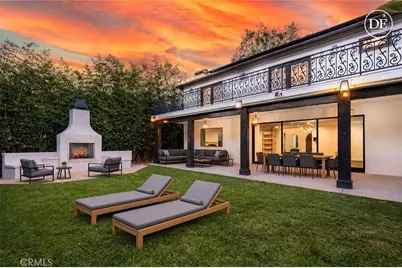
Upstairs, four generously sized ensuite bedrooms provide comfort and privacy. Three bedrooms enjoy access to a spacious balcony overlooking the resort-style backyard. The luxurious primary suite offers a private retreat complete with a spa-like bathroom, soaking tub, oversized shower, and an impressive walk-in closet.
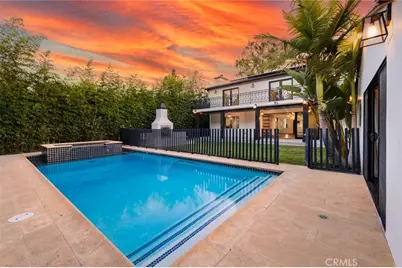
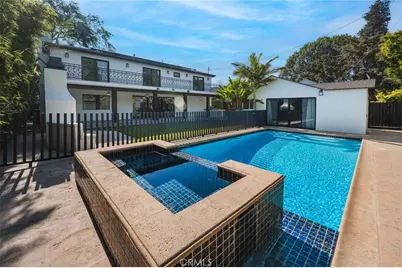
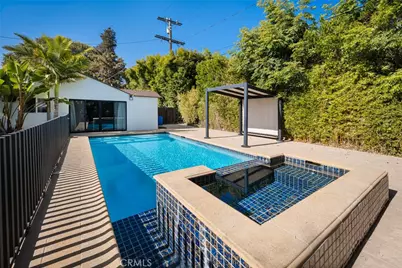
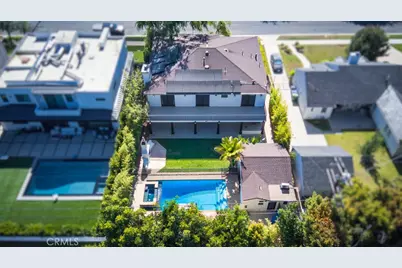
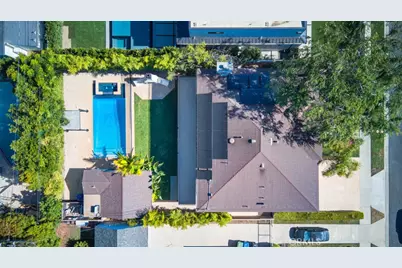
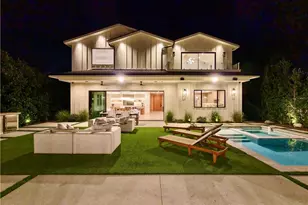
The backyard is a true entertainer's paradise, featuring a sparkling pool and spa, outdoor fireplace, built-in outdoor BBQ with island, lush landscaping, and a detached guest house/recreation room with its own bathroom-ideal for guests, a gym, creative studio, or additional workspace.
Combining timeless Spanish architecture, custom craftsmanship, and an unbeatable Sherman Oaks location, this remarkable residence offers the very best of Southern California luxury living.
Full Property Details
Full Property Details for 5022 Ranchito
General
- Price: $3,179,000
- Status: Active
- Type: Single Family
- Source: MRMLS
- MLS ID: SR26125499
- Updated: 8/7/2026
- Days on Market: 59 days
- Added to Site: 60 day(s) ago
Interior
- Rooms/Areas: Walk-In Closet, Walk-In Pantry, All Bedrooms Up, Office, Main Floor Primary Bedroom, Kitchen, Family Room, Wine Cellar
- Interior Features: Quartz Counters, Built-in Features, High Ceilings
- Fireplace: Yes
- Fireplace(s): Gas, Living Room
- Eating Areas: Dining Room
- Appliances: Microwave, Built-In Range, Tankless Water Heater, Barbecue, Gas Range, Double Oven, Dishwasher
- Flooring: Wood
Rooms
Bathrooms
- Total Bathrooms: 6
- Full Bathrooms: 5
- Half Bathrooms: 1
Bedrooms
- Total Bedrooms: 5
Other Rooms
- Laundry: Gas & Electric Dryer Hookup
Additional Information
- Pool: Yes
- Pool Description: Private, Gas Heat
- Spa Description: Private
Exterior
- Deck/Patio: Porch, Deck
Parking
- Garage: Yes
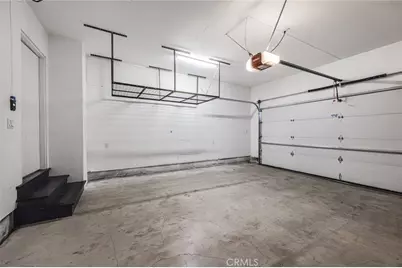
- Garage Spaces: 2
- Parking: Garage, Driveway Level, Garage (Two Doors), Street
Location
- County: Los Angeles
- Driving Directions: South of Magnolia Ave and North of Riverside Dr.
School Information
- School District: Los Angeles Unified
- Elementary School: CHANDL
- Middle School: MILLIK2
- High School: GRANT
Community
- Community Features: Biking, Hiking, Sidewalks
Heating & Cooling
- Cooling Type: Central Air
- Heating Type: Central
Utilities
- Sewer: Public Sewer
- Water: Public
Structural Information
- Architectural Style: Traditional, Spanish
- Structure Type: Single Family Residence
- Construction: Drywall Walls
- Foundation: Raised
- Roof: Composition
- Common Walls: No Common Walls
- Windows: Wood Frames
- Doors: Sliding Doors, Panel Doors
- Entry Location: 1
- Stories/Levels: Two
- Stories Description: Two
- Square Feet: 4,236
- Sq. Ft. Source: Assessor
- Year Built: 1948
- Year Built Source: Assessor
- Property Condition: Turnkey
Additional Structures
- Other Structures: Guesthouse
Lot Features
- Property View: None
- Lot Size (Acres): 0.195
- Lot Size (Sq. Ft.): 8,496
- Lot Size Source: Assessor
- Irrigation System: Sprinkler System
- Lot Description: Sprinklers in Front, Lot 6500-9999, Rectangular Lot, 0-1 Unit/Acre, Back Yard, Sprinklers in Rear, Yard
Green Features
- Energy Generation: Solar
- Walk Score: 64
Financial Considerations
- Price Per Sq. Ft.: $750.47
Disclosures and Reports
- Special Conditions: Standard
Listed by M-1 Realty, Joseph Neuah

Get Pre-Approved Today
Schools
Schools serving 5022 Ranchito
School District:Los Angeles Unified School District
| Name | Grades | Distance |
|---|---|---|
Chandler Elementary 14030 Weddington St., Los Angeles, CA 91401 | K-5 | 0.3 mi |
Louis D. Armstrong Middle School 5041 Sunnyslope Ave., Los Angeles, CA 91423 | 6-8 | 0.4 mi |
Ulysses S. Grant Senior High School 13000 Oxnard St., Los Angeles, CA 91401 | 9-12 | 1.6 mi |
Disclaimer:
School attendance boundaries provided by ATTOM Data Solutions and are for reference only. Contact the school directly to verify enrollment eligibility.
Price & Sales History for 5022 Ranchito
Date
Details
Price
Change
Source
7/21/2026
Price Reduced
$3,179,000
-0.63%
MLS
6/12/2026
Listed
$3,199,000
50.26%
MLS
5/08/2018
Sold
$2,129,000
—
Public Record
Disclaimer: Historical sales information is derived from public records provided by the county offices. Information is not guaranteed and should be independently verified.
Tax History
Tax History for 5022 Ranchito
Year
Property Taxes
Change
Tax Assessment
Change
2025
$29,243
3%
$2,422,433
4%
2023
$28,369
5%
$2,328,369
2%
2022
$27,041
1%
$2,282,715
2%
2021
$26,703
-1%
$2,237,957
1%
2020
$26,978
4%
$2,215,011
2%
2019
$25,897
27%
$2,171,580
29%
2018
$20,417
2%
$1,677,900
2%
2017
$19,970
-1%
$1,645,000
-2%
2016
$20,229
27%
$1,680,679
27%
2015
$15,933
8%
$1,320,000
10%
2014
$14,772
—
$1,195,000
—
2013
$14,838
—
$1,195,000
—
Disclaimer: Historical tax information is derived from public records provided by the county offices. Information is not guaranteed and should be independently verified.
Estimate the Cost
Estimate the Cost for 5022 Ranchito
5022 Ranchito, Sherman Oaks, CA 91423 (MLS# SR26125499) is a Single Family property with 5 bedrooms, 5 full bathrooms and 1 partial bathroom. 5022 Ranchito is currently listed for $3,179,000 and was received on June 12, 2026. Want to learn more about 5022 Ranchito? Do you have questions about finding other Single Family real estate for sale in Sherman Oaks? You can browse all Sherman Oaks real estate or contact a Coldwell Banker agent to request more information.