
No photo available
$2,950,000
Property Description
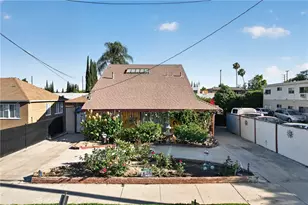
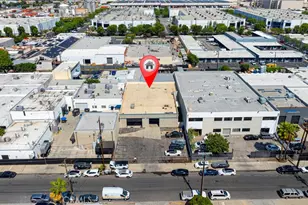
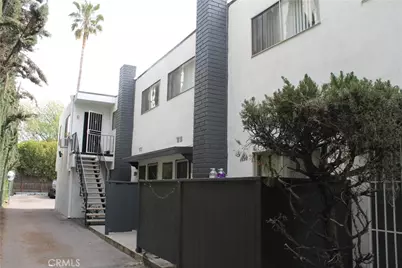
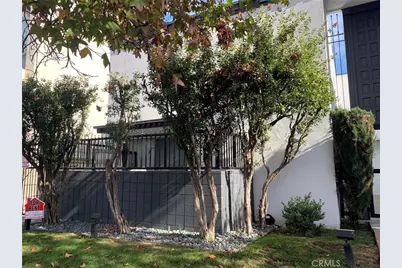
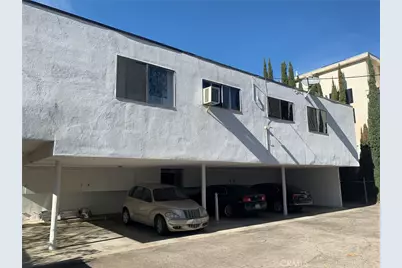
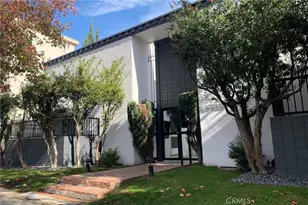
Unlock the potential of a truly exceptional investment in the heart of Sherman Oaks. This 10-unit apartment complex is ideally positioned just steps from the bustling retail and dining corridor of Magnolia Boulevard, one of the most dynamic and desirable destinations in the San Fernando Valley. This location offers immediate access to everything today's renters desire-walkable amenities, top-rated schools, trendy cafes, fitness studios, and convenient freeway access via the 101 and 405. It's a location that commands attention and attracts high-quality, long-term tenants.
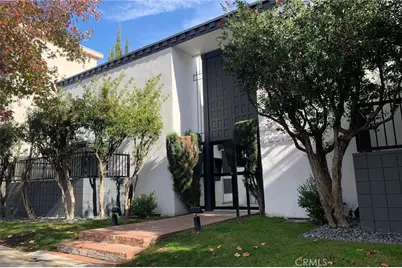
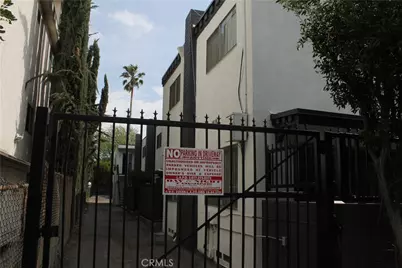
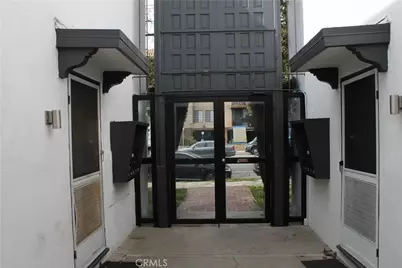
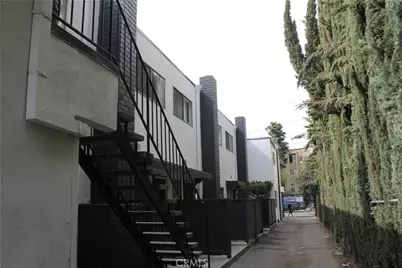
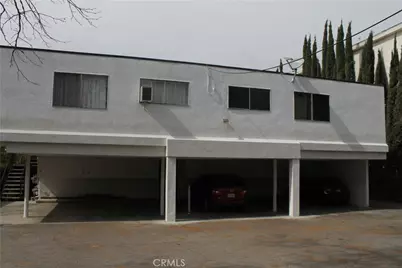
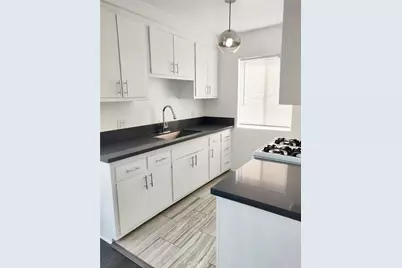
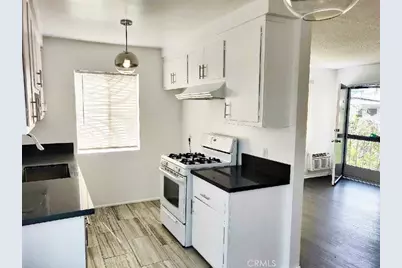
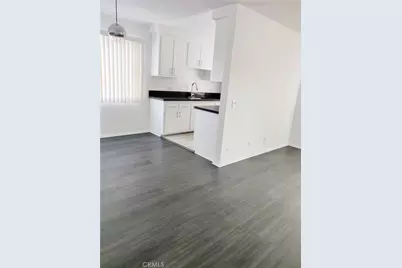
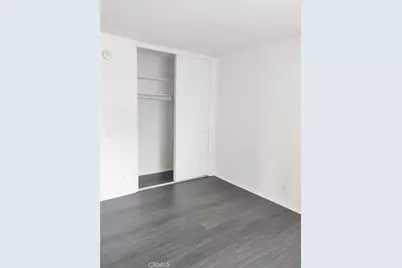
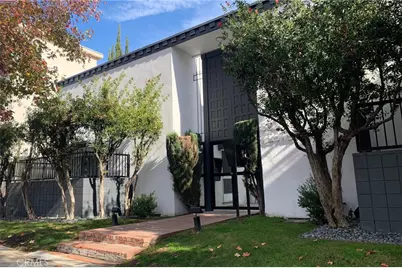
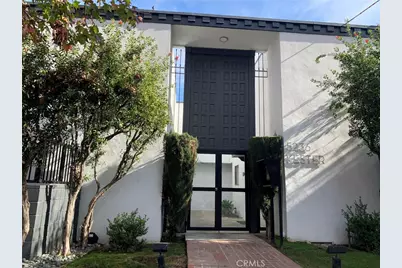
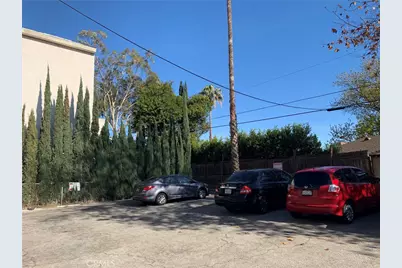
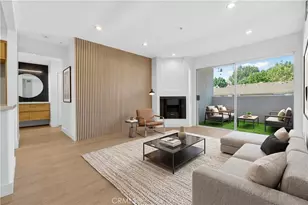
The property itself is a rare find: spacious, townhouse-style units that provide residents with the comfort and feel of a home rather than a typical apartment. These desirable layouts, coupled with features like central air and heat, hardwood floors, fireplaces, private patios, and on-site gated parking, set this asset apart from others in the market. The building has already undergone key capital improvements including a brand-new roof and completed soft-story seismic retrofitting, positioning it for long-term stability and low maintenance.
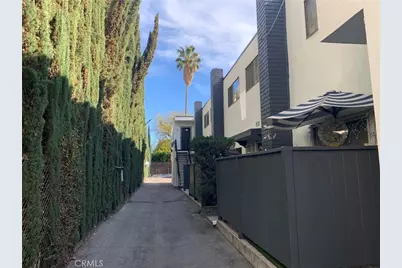
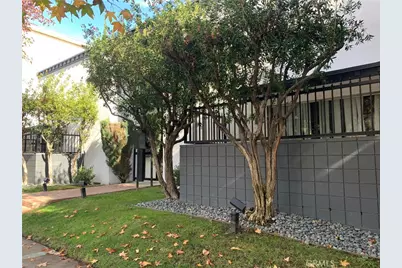
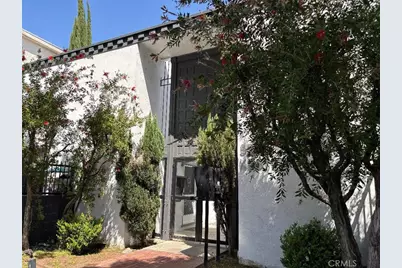
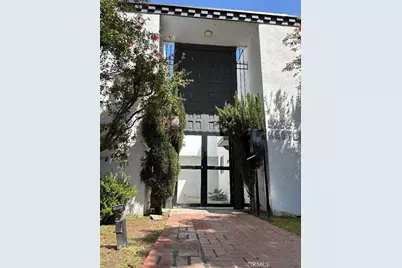
This is a true hidden gem-gated, private, and exclusive-nestled within one of the most in-demand rental pockets in Sherman Oaks. Known for its low vacancy rates and strong tenant demand, this area is a magnet for professionals and families seeking lifestyle, convenience, and comfort.
From an investment standpoint, the numbers speak for themselves: with a 43.67% potential upside in rents, this property is a prime reposition opportunity in a market where rent growth continues to climb. With limited new rental inventory in the area and increasing demand for larger, well-located units, this property stands to significantly increase cash flow post-renovation or strategic upgrades.
Whether you're looking to add a trophy asset to your portfolio or secure a high-performing investment in a blue-chip neighborhood, this Sherman Oaks multifamily offering checks all the boxes.
Opportunities like this rarely come to market. Contact us today to schedule a private tour and explore how this incredible asset can elevate your portfolio.
Full Property Details
Full Property Details for 5236 Kester Ave
General
- Price: $2,950,000
- Status: Active
- Type: Multi-Family
- Source: MRMLS
- MLS ID: PV25148646
- Updated: 5/1/2026
- Days on Market: 66 days
- Added to Site: 323 day(s) ago
Interior
- Fireplace(s): Family Room
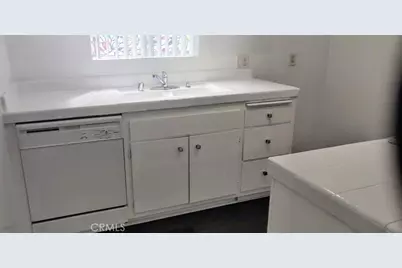
- Appliances: Gas Cooktop, Disposal, Refrigerator, Gas Range, Gas Oven, Dishwasher
- Flooring: Vinyl, Laminate
Rooms
Other Rooms
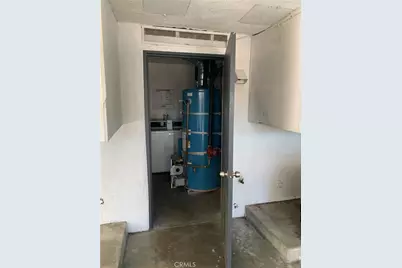
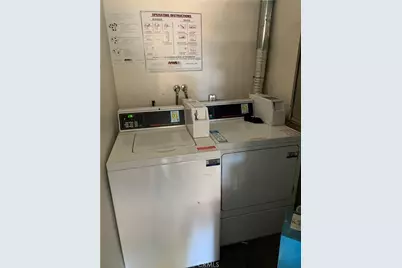
- Laundry: Community
Additional Information
- Pool Description: None
- Spa Description: None
Parking
- Garage Spaces: 6
- Parking Features: Assigned, Covered, Off-Street, Gated, Paved, On-Site, Asphalt, Private
- Parking: Assigned, Covered, Off-Street, Gated, Paved, On-Site, Asphalt, Private
Location
- Area: SO - Sherman Oaks
- County: Los Angeles
- Development Name: SO - Sherman Oaks
- Driving Directions: Coming off 405 North to Burbank Blvd. to Kester Avenue.
Heating & Cooling
- Cooling Type: Gas, Central Air
- Heating Type: Wall Furnace
Utilities
- Sewer: Public Sewer
- Water: Public
- # Water Meters: 1
- # Gas Meters: 10
- # Electric Meters: 10
Structural Information
- Architectural Style: Contemporary
- Foundation: Concrete Perimeter, Seismic Tie-Down, Slab
- Roof: Asphalt
- Entry Location: Front
- Square Feet: 9,409
- Year Built: 1964
Unit Information
Unit 1
- Number of Units: 8
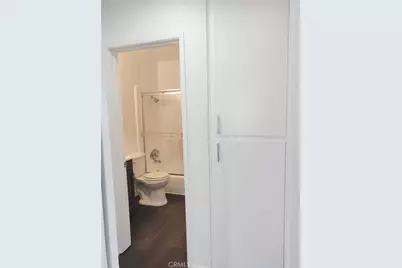
- Total Bathrooms: 2
- Bedrooms: 2
Unit 2
- Number of Units: 2
- Total Bathrooms: 1
- Bedrooms: 1
Lot Features
- Lot Size (Acres): 0.288
- Lot Size (Sq. Ft.): 12,545
- Lot Size Source: Assessor
- Zoning: LAR3
- Lot Description: Sprinklers in Front, 0-1 Unit/Acre
Financial Considerations
- Price Per Sq. Ft.: $313.53
- Price Per Unit: 295000
Buyer's Brokerage Compensation: Contact Listing Agent
Not binding unless confirmed by separate agreement among applicable parties.
Get Pre-Approved Today
Schools
Schools serving 5236 Kester Ave
School District:Los Angeles Unified School District
| Name | Grades | Distance |
|---|---|---|
Kester Avenue Elementary School 5353 Kester Ave., Los Angeles, CA 91411 | PK-5 | 0.2 mi |
Van Nuys Middle School 5435 Vesper Ave., Los Angeles, CA 91411 | 6-8 | 0.4 mi |
Van Nuys Senior High School 6535 Cedros Avenue, Los Angeles, CA 91411 | 9-12 | 1.6 mi |
Disclaimer:
School attendance boundaries provided by ATTOM Data Solutions and are for reference only. Contact the school directly to verify enrollment eligibility.
Price & Sales History for 5236 Kester Ave
Date
Details
Price
Change
Source
7/09/2025
Listed
$2,950,000
-13.24%
MLS
1/19/2021
Sold
$3,400,000
—
Public Record
Disclaimer: Historical sales information is derived from public records provided by the county offices. Information is not guaranteed and should be independently verified.
Tax History
Tax History for 5236 Kester Ave
Year
Property Taxes
Change
Tax Assessment
Change
2025
$45,362
16%
$3,680,267
2%
2024
$38,968
-11%
$3,608,106
2%
2023
$43,976
5%
$3,537,360
2%
2022
$41,955
4%
$3,468,000
5%
2021
$40,334
65%
$3,307,500
73%
2020
$24,425
4%
$1,914,168
2%
2019
$23,490
1%
$1,876,636
2%
2018
$23,252
2%
$1,839,840
2%
2017
$22,718
3%
$1,803,766
2%
2016
$22,134
1%
$1,768,399
2%
2015
$21,820
-1%
$1,741,837
2%
2014
$21,944
14%
$1,707,718
15%
2013
$19,296
—
$1,483,645
—
Disclaimer: Historical tax information is derived from public records provided by the county offices. Information is not guaranteed and should be independently verified.
Estimate the Cost
Estimate the Cost for 5236 Kester Ave
5236 Kester Avenue, Sherman Oaks, CA 91411 (MLS# PV25148646) is a Multi-Family property with 10 units containing 0 bedrooms and 0 full bathrooms. 5236 Kester Avenue is currently listed for $2,950,000 and was received on July 09, 2025. This property is listed by Frank Ponce from our Palos Verdes - Beach Cities Office.Want to learn more about 5236 Kester Avenue? Do you have questions about finding other Multi-Family real estate for sale in Los Angeles Southwest? You can browse all Los Angeles Southwest real estate or contact a Coldwell Banker agent to request more information.