This is a carousel with tiles that activate property listing cards. Use the previous and next buttons to navigate.
1/1
$998,000
This is a carousel with tiles that activate property listing cards. Use the previous and next buttons to navigate.
1/1
Property Description
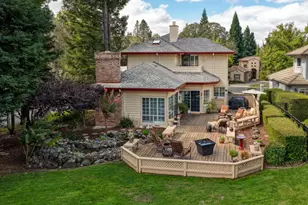
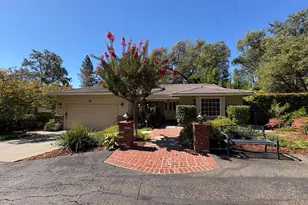
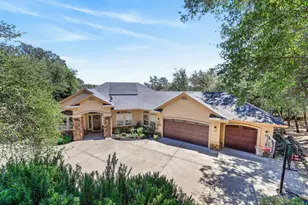
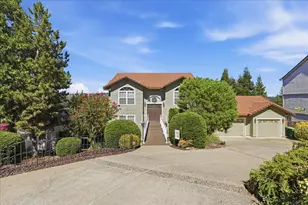

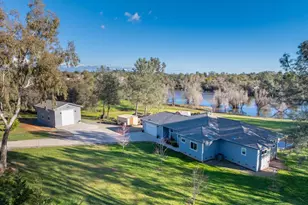
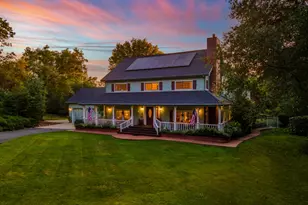
Rare Shingle Springs property with endless possibilities! This exceptional 5.88-acre estate offers the perfect blend of lifestyle, functionality, and privacy. The beautifully maintained single-story home is complemented by a 1,200 sq ft ADU / mobile home, ideal for multi-generational living, guests, or rental income. Property features include a sparkling pool, boathouse, expansive workshop, and ample RV/boat parkingperfect for those who need space for all their toys and hobbies. And of course there's the OWNED SOLAR!!! Equestrian enthusiasts will love the fully equipped horse setup, including a tack room, horse shelter, hay storage, water access, large fenced pasture, additional small pasture, and a dedicated round pen area. The impressive 1,100 sq ft shop is a standout, complete with skylights, dust collection system, and power to support large equipment ideal for any craftsman or business use. Enjoy the best of both worlds with privacy and convenience just minutes to freeway access, shopping, services, and schools. Paved roads from Hwy 50 lead all the way to the property, and you're ideally located near world-class equestrian trails and Lake Tahoe recreation. Surrounded by beautifully maintained grounds, this one-of-a-kind property truly has it all.
Full Property Details
Full Property Details for 1725 Lone Pine Rd
General
- Sold For: $998,000
- Status: Closed
- Type: Single Family
- Source: METROLIST_Cali
- MLS ID: 226056224
- Added to Site: 99 day(s) ago
Interior
- Fireplace: Yes
- Number of Fireplaces: 2
- Fireplace(s): Fireplace Insert, Wood Stove
- Appliances: Hood Over Range, Compactor, Ice Maker, Dishwasher, Disposal, Microwave, Double Oven, Electric Cook Top
- Flooring: Carpet, Laminate, Tile, Wood
Rooms
Bathrooms
- Total Bathrooms: 3
- Full Bathrooms: 3
- Bathroom Features: Bidet, Shower Stall(s), Tile
- Primary Bathroom: Bidet, Shower Stall(s), Tile
Bedrooms
- Total Bedrooms: 4
- Primary Bedroom: Walk-In Closet
Other Rooms
- Kitchen: Pantry Closet, Granite Counter, Island
- Dining Room: Skylight(s), Dining/Living Combo
- Laundry: Electric, Hookups Only, Inside Area, Inside Room
Additional Information
- Pool: Yes
- Pool Description: Built-In, Fenced
Exterior
- Exterior Features: Built-In Barbeque
Parking
- Garage: Yes
- Garage Spaces: 1
- Parking: Attached, Boat Storage, RV Access, Detached, RV Storage, Garage Door Opener, Uncovered Parking Spaces 2+, Guest Parking Available
Location
- County: El Dorado
- Cross Streets: Connie Ln
- Driving Directions: DO NOT USE GPS DIRECTIONS. HWY 50 at Ponderosa. Right on Motherlode East. At stop sign, stay to the left on French Creek. Right on Old French Creek Rd. Right on Connie Lane. Right on Lone Pine. Home is on the left.
School Information
- School District: El Dorado
Community
- Pets Allowed: Yes
Heating & Cooling
- Cooling Type: Ceiling Fan(s), Central, Whole House Fan
- Heating Type: Propane, Fireplace Insert, Fireplace(s), Wood Stove
- Heating Fuel: Propane, Fireplace Insert, Fireplace(s), Wood Stove
Utilities
- Sewer: Septic Connected, See Remarks
- Water: Public, Meter on Site
- Utility Description: Electric, Internet Available, Solar, Propane Tank Leased
Structural Information
- Architectural Style: One Story Ranch
- Construction: Frame, Wood Siding
- Basement: Yes
- Foundation: Slab
- Roof: Composition
- Windows: Dual Pane Full, Greenhouse Window(s)
- Stories/Levels: 1
- Square Feet: 2,464
- Sq. Ft. Source: Assessor Agent-Fill
- Year Built: 1977
Additional Structures
- Other Structures: Barn(s), Guest House, Workshop, Outbuilding
Lot Features
- Property View: Hills, Woods
- Lot Size (Acres): 5.88
- Lot Size (Sq. Ft.): 256,133
- Irrigation System: Public District
- Topography: Hillside, Snow Line Below, South Sloped, Trees Many
- Zoning: Res. Rural Homesite.
- Lot Description: Auto Sprinkler F&R, Private, Secluded, Garden, Landscape Back, Landscape Front, Landscape Misc
- Fencing (Description): Fenced, See Remarks
Horse Property
- Horse Property: Yes
- Horse Facility Desc.: Pasture, Round Pen, Tack Room, Hay Storage, See Remarks
Disclosures and Reports
- Special Conditions: None
- APN: 091-150-085-000
Listed by eXp Realty of California, Inc.
Sold by Legacy Real Estate Inc.

Get Pre-Approved Today
Schools
Schools serving 1725 Lone Pine Rd
School Districts:Buckeye Union Elementary School District, El Dorado Union High School District
| Name | Grades | Distance |
|---|---|---|
Buckeye Elementary School 4561 Buckeye Road, Shingle Springs, CA 95682 | K-5 | 2.3 mi |
Camerado Springs Middle School 2480 Merrychase Drive, Cameron Park, CA 95682 | 6-8 | 4.8 mi |
Union Mine High School 6530 Koki Ln., Diamond Springs, CA 95623 | 9-12 | 5.2 mi |
Disclaimer:
School attendance boundaries provided by ATTOM Data Solutions and are for reference only. Contact the school directly to verify enrollment eligibility.
Price & Sales History for 1725 Lone Pine Rd
Date
Details
Price
Change
Source
7/15/2026
Sold
$998,000
—
MLS
5/05/2026
Listed
$998,000
—
MLS
Disclaimer: Historical sales information is derived from public records provided by the county offices. Information is not guaranteed and should be independently verified.
1725 Lone Pine Road, Shingle Springs, CA 95682 (MLS# 226056224) is a Single Family property that was sold at $998,000 on July 15, 2026. Want to learn more about 1725 Lone Pine Road? Do you have questions about finding other Single Family real estate for sale in Shingle Springs? You can browse all Shingle Springs real estate or contact a Coldwell Banker agent to request more information.