This is a carousel with tiles that activate property listing cards. Use the previous and next buttons to navigate.
1/73
$1,125,000
This is a carousel with tiles that activate property listing cards. Use the previous and next buttons to navigate.
1/73
Property Description
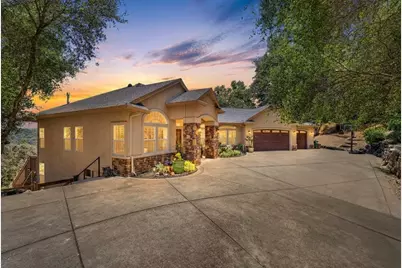
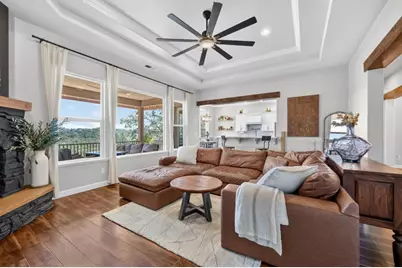
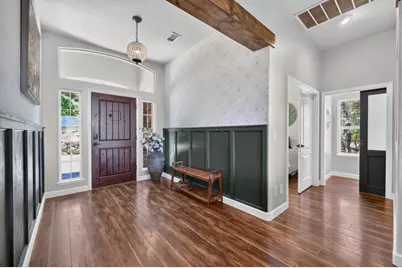
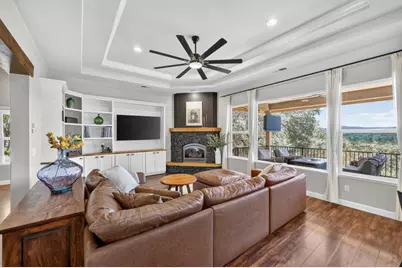
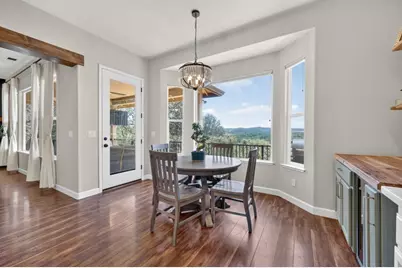
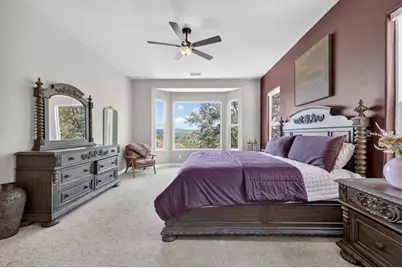
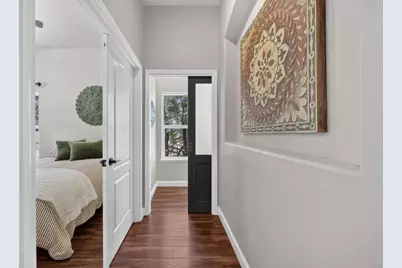
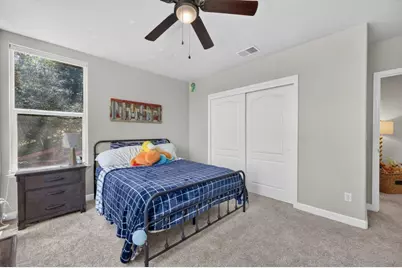
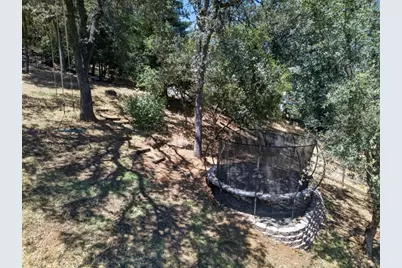
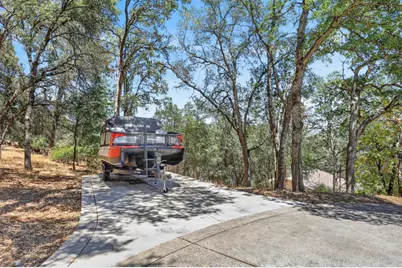
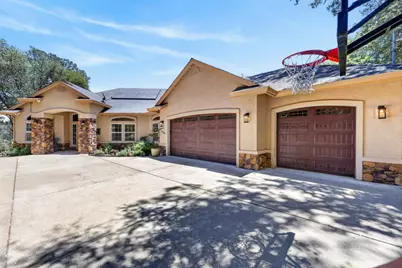
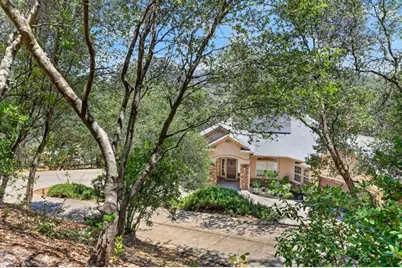
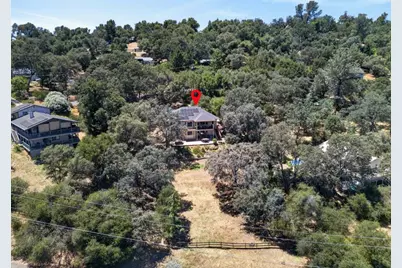
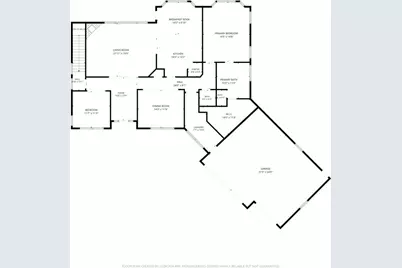
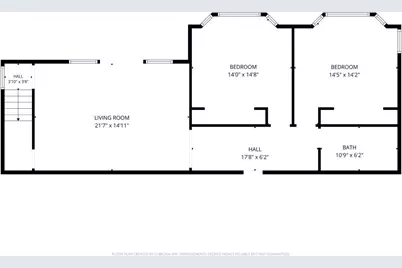
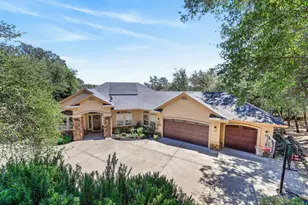
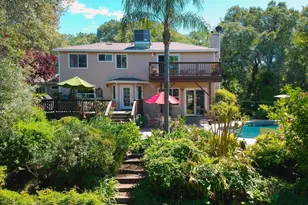
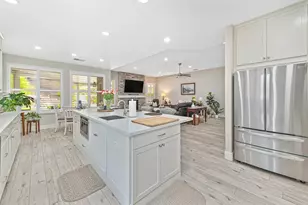
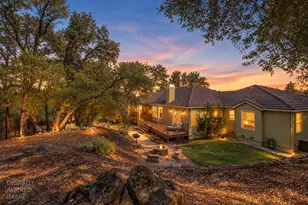
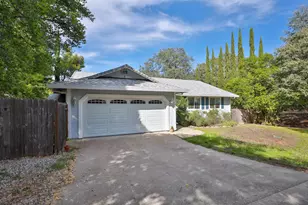
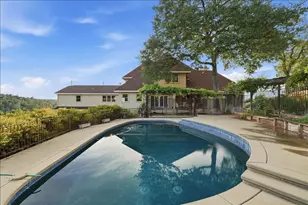
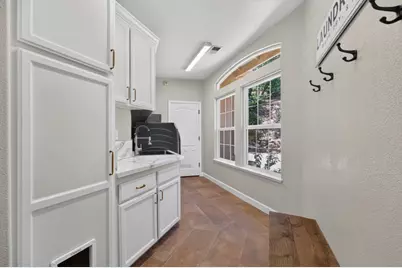
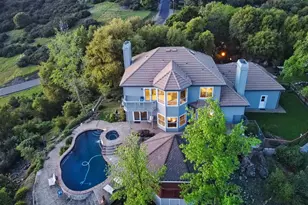
Tastefully updated and custom-built, this stunning 3,051 sq. ft. Stigall home showcases breathtaking panoramic views stretching all the way to the Sierra Nevada. Set on a private, fully fenced 1.22-acre lot at the end of a quiet cul-de-sac with no rear neighbors, this exceptional property offers the tranquility of country living just minutes from schools, shopping, dining, Folsom Lake, and convenient access to Tahoe. Abundant windows throughout the home fill every room with natural light while framing the spectacular scenery. Designed for comfortable everyday living, the main level features the private primary suite in its own wing, the main living areas and a second bedroom. The lower level includes two additional bedrooms, a beautifully renovated bathroom and a spacious family room ideal for guests, teens or multi-generational living. Just outside, a newly added office or hobby room provides the perfect private workspace or creative retreat. The beautifully updated kitchen opens seamlessly to the great room and covered deck, creating an inviting space to relax or entertain while soaking in the incredible views. The expansive lower patio overlooks the peaceful backyard, complete with a large fenced chicken coop featuring an automatic door for easy care. Thoughtful upgrades include renovated bathrooms, newer HVAC and water heater, owned solar, an Tesla charger, new laundry room countertops, multiple custom built-ins and stylish finishes throughout. A 3-car garage, RV parking and a new concrete pad for boat storage or additional parking complete this one-of-a-kind property that perfectly blends comfort, functionality and unforgettable views.
Full Property Details
Full Property Details for 4207 Bear Paw Ct
General
- Price: $1,125,000
- Status: Active
- Type: Single Family
- Source: METROLIST_Cali
- MLS ID: 226086587
- Updated: 9/23/2026
- Added to Site: 91 day(s) ago
Interior
- Fireplace: Yes
- Number of Fireplaces: 1
- Fireplace(s): Gas Log
- Appliances: Built-In Gas Oven, Built-In Gas Range, Wine Refrigerator
- Flooring: Carpet, Tile, Wood
Rooms
Bathrooms
- Total Bathrooms: 3
- Full Bathrooms: 2
- Half Bathrooms: 1
- Bathroom Features: Shower Stall(s), Double Sinks, Soaking Tub, Walk-In Closet
- Primary Bathroom: Shower Stall(s), Double Sinks, Soaking Tub, Walk-In Closet
Bedrooms
- Total Bedrooms: 4
- Primary Bedroom: Walk-In Closet
Other Rooms
- Kitchen: Butcher Block Counters, Pantry Closet, Granite Counter, Island
- Dining Room: Formal Area
- Laundry: Sink, Inside Room
Parking
- Garage: Yes
- Garage Spaces: 3
- Parking: RV Possible, Garage Facing Front
Location
- County: El Dorado
- Cross Streets: Peaceful Garden
- Driving Directions: North Shingle Rd to Peaceful Garden Way, right on Bear Paw Court to residence on right.
School Information
- School District: El Dorado
- Elem School District: Rescue Union
- Midd School District: Rescue Union
- High School District: El Dorado Union High
Heating & Cooling
- Cooling Type: Ceiling Fan(s), Central, Whole House Fan, Multi-Zone
- Heating Type: Central, Fireplace(s), Multi-Zone
- Heating Fuel: Central, Fireplace(s), MultiZone
Utilities
- Sewer: Septic System
- Water: Public
- Utility Description: Propane Tank Leased
Structural Information
- Construction: Stone, Stucco, Frame, Wood
- Basement: Yes
- Foundation: Raised
- Roof: Composition
- Stories/Levels: 2
- Square Feet: 3,051
- Sq. Ft. Source: Not Verified
- Year Built: 2004
Lot Features
- Property View: Pasture, Hills, Mountains
- Mountain views: Yes
- Lot Size (Acres): 1.22
- Lot Size (Sq. Ft.): 53,143
- Irrigation System: Meter on Site
- Topography: Downslope, Lot Grade Varies
- Zoning: R20K
- Lot Description: Landscape Misc
Disclosures and Reports
- Special Conditions: None
- APN: 069-101-018-000
Listed by Keller Williams Realty

Get Pre-Approved Today
Schools
Schools serving 4207 Bear Paw Ct
School Districts:Rescue Union Elementary School District, El Dorado Union High School District
| Name | Grades | Distance |
|---|---|---|
Rescue Elementary School 3880 Green Valley Road, Rescue, CA 95672 | K-5 | 1.5 mi |
Pleasant Grove Middle School 2540 Green Valley Road, Rescue, CA 95672 | 6-8 | 4.5 mi |
Ponderosa High School 3661 Ponderosa Road, Shingle Springs, CA 95682 | 9-12 | 3.1 mi |
Disclaimer:
School attendance boundaries provided by ATTOM Data Solutions and are for reference only. Contact the school directly to verify enrollment eligibility.
Price & Sales History for 4207 Bear Paw Ct
Date
Details
Price
Change
Source
9/22/2026
Price Reduced
$1,125,000
-2.17%
MLS
8/24/2026
Price Reduced
$1,150,000
-2.13%
MLS
8/10/2026
Price Reduced
$1,175,000
-2%
MLS
7/09/2026
Listed
$1,199,000
20.02%
MLS
8/26/2024
Sold
$999,000
—
Public Record
Disclaimer: Historical sales information is derived from public records provided by the county offices. Information is not guaranteed and should be independently verified.
Tax History
Tax History for 4207 Bear Paw Ct
Year
Property Taxes
Change
Tax Assessment
Change
2025
$10,765
—
$1,018,980
2%
2025
$10,765
24%
$999,000
21%
2023
$8,649
—
$822,435
2%
2023
$8,649
1%
$806,310
2%
2022
$8,528
1%
$790,500
2%
2021
$8,418
14%
$775,000
14%
2020
$7,390
2%
$681,337
2%
2019
$7,269
3%
$667,978
2%
2018
$7,045
2%
$654,882
2%
2017
$6,934
1%
$642,042
2%
2016
$6,836
3%
$629,454
3%
2015
$6,644
46%
$613,000
48%
2014
$4,540
-1%
$414,500
—
2013
$4,579
—
$414,500
—
Disclaimer: Historical tax information is derived from public records provided by the county offices. Information is not guaranteed and should be independently verified.
Estimate the Cost
Estimate the Cost for 4207 Bear Paw Ct
4207 Bearpaw Court, Rescue, CA 95672 (MLS# 226086587) is a Single Family property with 4 bedrooms, 2 full bathrooms and 1 partial bathroom. 4207 Bearpaw Court is currently listed for $1,125,000 and was received on July 09, 2026. Want to learn more about 4207 Bearpaw Court? Do you have questions about finding other Single Family real estate for sale in Rescue? You can browse all Rescue real estate or contact a Coldwell Banker agent to request more information.