This is a carousel with tiles that activate property listing cards. Use the previous and next buttons to navigate.
1/1
$1,049,000
This is a carousel with tiles that activate property listing cards. Use the previous and next buttons to navigate.
1/1
Property Description
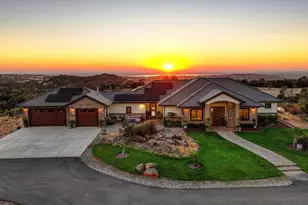
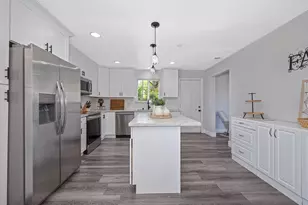
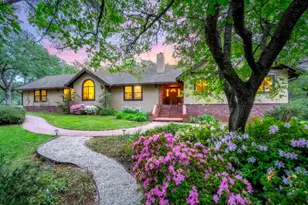
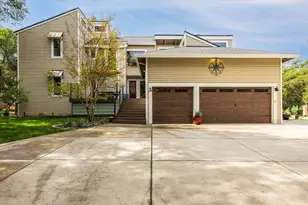
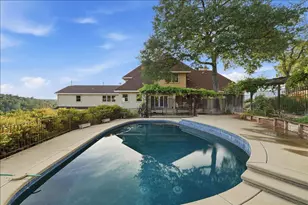
Perched on 5 usable acres with panoramic Sierra Nevada views, this extraordinary custom estate offers a rare combination of luxury, privacy, and versatility. Whether you're an entertainer, car enthusiast, business owner needing room for equipment, or simply looking for peace and quiet without sacrificing modern comforts, this property delivers. Completely reimagined from the studs in 2019, the home was meticulously rebuilt with uncompromising craftsmanship and premium finishes throughout. From the luxury plank vinyl flooring and leathered countertops to the custom casings, crown molding, barn doors, and oversized baseboards, every detail was thoughtfully designed. The chef's kitchen features premium KitchenAid appliances, a beautifully designed walk-in pantry, and custom cabinetry with soft-close drawers and innovative storage solutions. Every finish was selected to create a home that is as functional as it is stunning. Behind the walls, no expense was spared. The home features all-new electrical and plumbing, a tankless water heater, and a whole house fan, providing modern efficiency and long-term peace of mind. Beyond the gated entrance, you'll immediately appreciate the home's commanding position overlooking the property, along with a massive shop just under 1,800 square feet and an oversized attached three-car garage offering endless possibilities for vehicles, hobbies, toys, or a home-based business. Inside, expansive windows and a wall of oversized sliding glass doors flood the open-concept living space with natural light while seamlessly connecting to the impressive front deck spanning the length of the home. Designed for effortless indoor-outdoor living, it's the perfect setting to entertain or simply relax while taking in the breathtaking Sierra views. The fully finished lower level includes a spacious extra room complete with a wet bar and kitchenette, making it ideal for a game room, media room, guest retreat, multigenerational living, or additional entertaining space. Practical advantages are just as impressive. The property is connected to public water, and insurance costs are minimized by its location between two nearby fire stations, with a fire hydrant conveniently located just outside the front gate. Properties of this caliber rarely become available. Combining luxury finishes, breathtaking views, usable acreage, exceptional functionality, and extensive high-end improvements, opportunities like this don't come on the the market often.
Full Property Details
Full Property Details for 2601 Deer Brush Ln
General
- Sold For: $1,049,000
- Status: Closed
- Type: Single Family
- Source: METROLIST_Cali
- MLS ID: 226092327
- Added to Site: 71 day(s) ago
Interior
- Fireplace: Yes
- Number of Fireplaces: 1
- Fireplace(s): Fireplace Insert, Decorative Only
- Appliances: Gas Cook Top, Gas Plumbed, Hood Over Range, Dishwasher, Disposal, Microwave, Double Oven, Tankless Water Heater, Wine Refrigerator
- Flooring: Luxury Vinyl Plank
Rooms
Bathrooms
- Total Bathrooms: 2
- Full Bathrooms: 2
- Bathroom Features: Shower Stall(s), Double Sinks, Soaking Tub, Tile
- Primary Bathroom: Shower Stall(s), Double Sinks, Soaking Tub, Tile
Bedrooms
- Total Bedrooms: 3
- Primary Bedroom: Walk-In Closet
Other Rooms
- Kitchen: Butlers Pantry, Granite Counter, Island
- Dining Room: Formal Area
- Laundry: Cabinets, Inside Room
Additional Information
- Equipment: Audio/Video Prewired
Exterior
- Exterior Features: Balcony
Parking
- Garage: Yes
- Garage Spaces: 3
- Parking: Attached, Boat Storage, RV Access, RV Garage Detached, Garage Door Opener, Garage Facing Front, Guest Parking Available
Location
- County: El Dorado
- Cross Streets: Ponderosa
- Driving Directions: HWY 50 to North on Ponderosa rd to right on Deer Brush Lane. Home is gated on the right hand side. (Second home in).
School Information
- School District: El Dorado
Heating & Cooling
- Cooling Type: Ceiling Fan(s), Central, Whole House Fan
- Heating Type: Propane, Central, Fireplace Insert
- Heating Fuel: Propane, Central, Fireplace Insert
Utilities
- Sewer: Septic System
- Water: Public
- Utility Description: Propane Tank Owned
Structural Information
- Architectural Style: Two Story
- Construction: Brick, Stucco, Wood
- Basement: Yes
- Foundation: Raised
- Roof: Composition
- Stories/Levels: 1
- Square Feet: 2,466
- Sq. Ft. Source: Assessor Auto-Fill
- Year Built: 1998
Additional Structures
- Other Structures: Workshop
Lot Features
- Property View: Mountains
- Mountain views: Yes
- Lot Size (Acres): 5
- Lot Size (Sq. Ft.): 217,800
- Irrigation System: None
- Zoning: RE-5
- Lot Description: Private, Shape Irregular
- Fencing (Description): Chain Link, Entry Gate
Disclosures and Reports
- Special Conditions: None
- APN: 069-171-033-000
Listed by Onyx Real Estate
Sold by RE/MAX Gold

Get Pre-Approved Today
Schools
Schools serving 2601 Deer Brush Ln
School Districts:Rescue Union Elementary School District, El Dorado Union High School District
| Name | Grades | Distance |
|---|---|---|
Rescue Elementary School 3880 Green Valley Road, Rescue, CA 95672 | K-5 | 1.4 mi |
Pleasant Grove Middle School 2540 Green Valley Road, Rescue, CA 95672 | 6-8 | 4.4 mi |
Ponderosa High School 3661 Ponderosa Road, Shingle Springs, CA 95682 | 9-12 | 2.2 mi |
Disclaimer:
School attendance boundaries provided by ATTOM Data Solutions and are for reference only. Contact the school directly to verify enrollment eligibility.
Price & Sales History for 2601 Deer Brush Ln
Date
Details
Price
Change
Source
9/03/2026
Sold
$1,049,000
-0.09%
MLS
7/29/2026
Listed
$1,049,900
—
MLS
Disclaimer: Historical sales information is derived from public records provided by the county offices. Information is not guaranteed and should be independently verified.
2601 Deer Brush Lane, Shingle Springs, CA 95682 (MLS# 226092327) is a Single Family property that was sold at $1,049,000 on September 03, 2026. Want to learn more about 2601 Deer Brush Lane? Do you have questions about finding other Single Family real estate for sale in Shingle Springs? You can browse all Shingle Springs real estate or contact a Coldwell Banker agent to request more information.