This is a carousel with tiles that activate property listing cards. Use the previous and next buttons to navigate.
1/33
$550,000
This is a carousel with tiles that activate property listing cards. Use the previous and next buttons to navigate.
1/33
Property Description
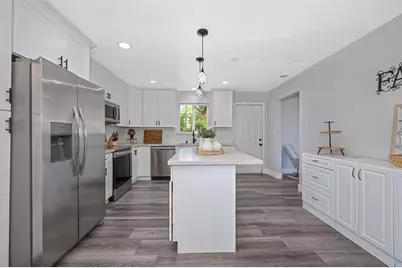
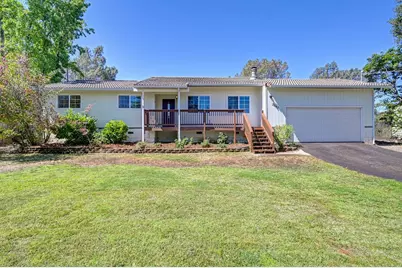
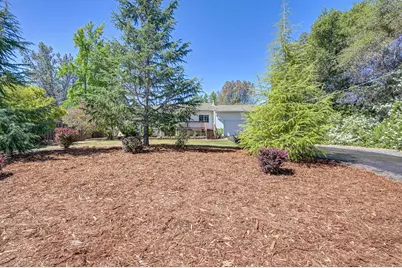
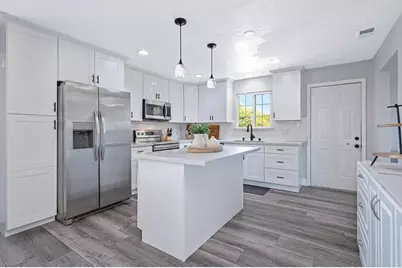
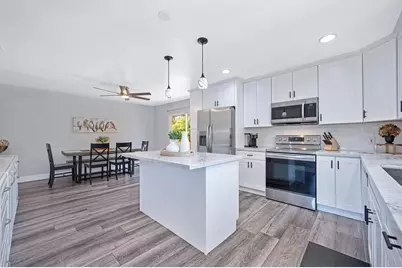
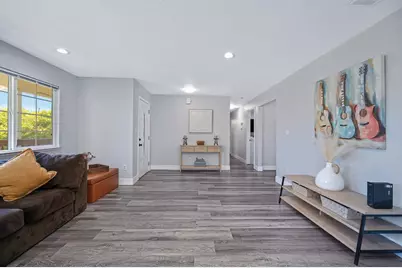
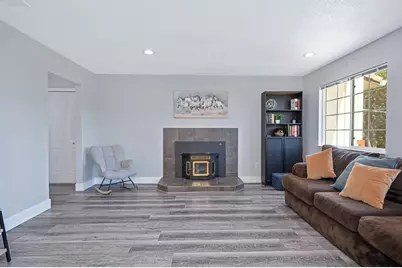
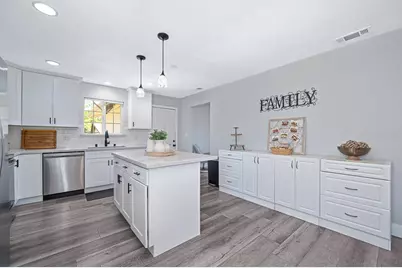
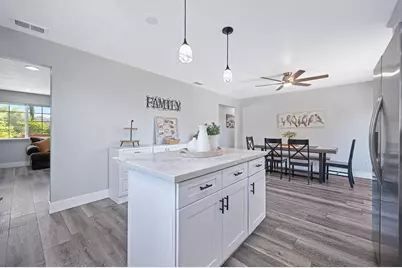
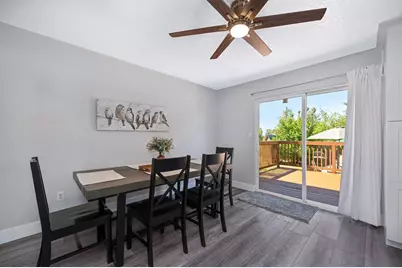
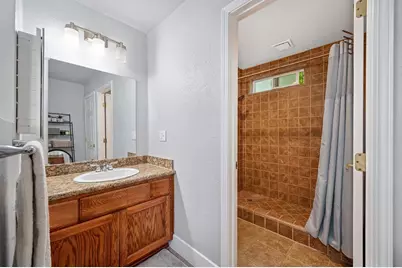
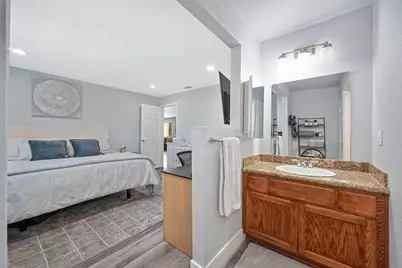
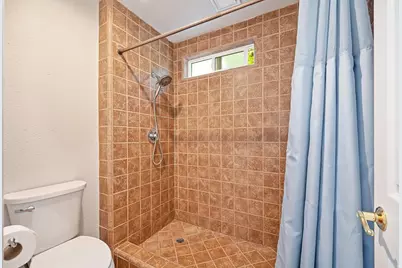
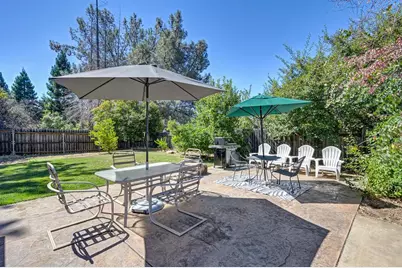
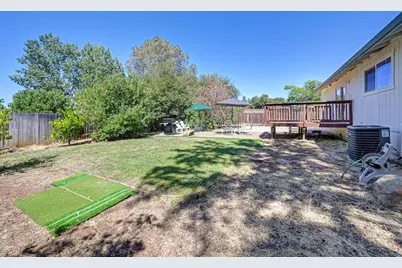
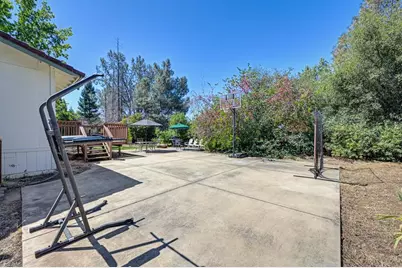
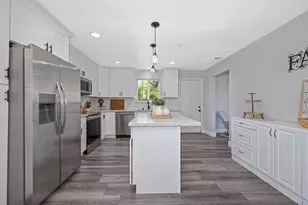
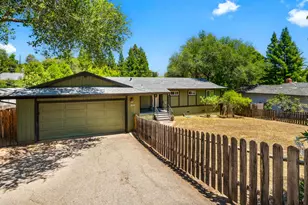
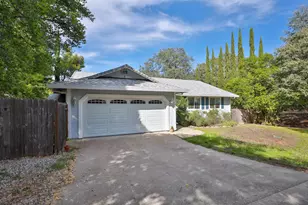
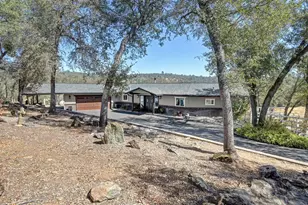
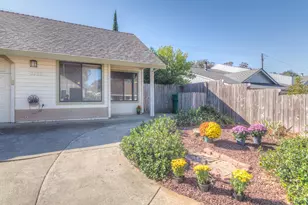
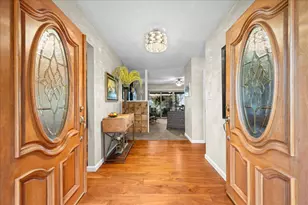
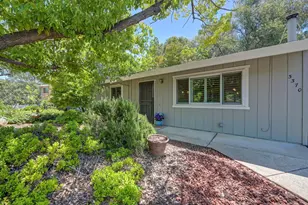
A SOLAR ranch-style home that embodies a comfortable elegance, offering a seamless blend of indoor comfort and outdoor enjoyment. The spacious remodeled kitchen was updated in 2021. The kitchen is thoughtfully designed for both culinary enthusiasts and everyday living, featuring sleek stainless steel appliances and a functional spacious island, perfect for meal preparation or casual dining. Stepping outside to a private yard, an ideal setting for relaxation or entertaining. The back deck was partially rebuilt July 2026 which includes new deck boards, & new stair well boards. The living space outdoors lends itself to many options: A Spacious Grass area, BBQ/Entertainment area, Basketball 1/2 court & workout area which is perfect for enjoying the California sunshine. This property invites you to experience a lifestyle of comfort and ease. The majority of this home has earth tone soft colors throughout including, walls, vinyl plank flooring, tile in entry, & bathrooms...... One Hour from South Shore Lake Tahoe or 30 min to downtown Sacramento! A residential property ready to move into!
Full Property Details
Full Property Details for 3940 Los Santos Dr
General
- Price: $550,000
- Status: Active
- Type: Single Family
- Source: METROLIST_Cali
- MLS ID: 226082936
- Updated: 8/11/2026
- Added to Site: 45 day(s) ago
Interior
- Rooms/Areas: Primary Bedroom, Baths Other, Primary Bedroom, Dining Room, Kitchen, Laundry, Living Room
- Fireplace: Yes
- Number of Fireplaces: 1
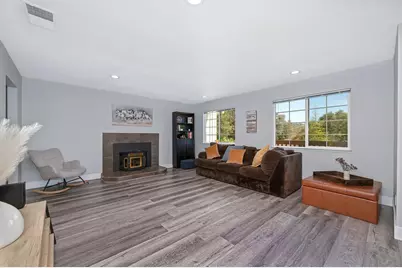
- Fireplace(s): Fireplace Insert, Living Room, Pellet Stove, Stone
- Appliances: Ice Maker, Dishwasher, Disposal, Microwave, Electric Water Heater, Free Standing Electric Range
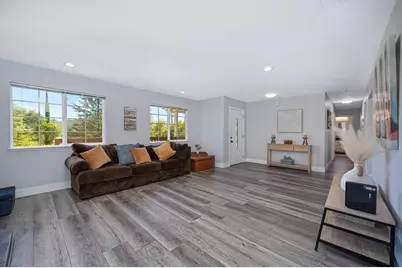
- Flooring: Tile, Luxury Vinyl Plank
Rooms
Bathrooms
- Total Bathrooms: 2
- Full Bathrooms: 2
- Bathroom Features: Shower Stall(s), Granite
- Primary Bathroom: Shower Stall(s), Granite
Bedrooms
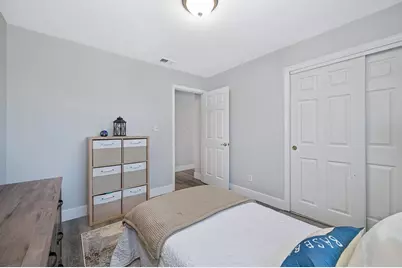
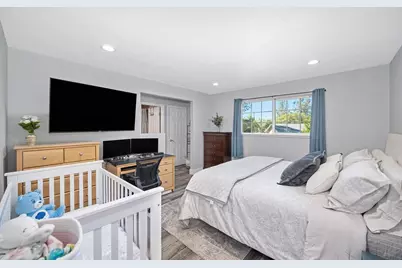
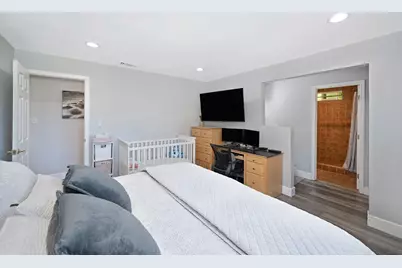
- Total Bedrooms: 3
- Primary Bedroom: Closet, Ground Floor
Other Rooms
- Kitchen: Breakfast Room, Pantry Cabinet, Quartz Counter, Island
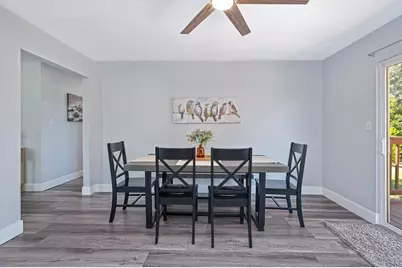
- Dining Room: Space in Kitchen, Formal Area
- Laundry: Dryer Included, Electric, Washer Included, In Garage
Additional Information
- Equipment: Dish Antenna
Parking
- Garage: Yes
- Garage Spaces: 2
- Parking: Attached, RV Access, RV Possible, Garage Door Opener, Garage Facing Front, Uncovered Parking Spaces 2+, Guest Parking Available, Interior Access
Location
- County: El Dorado
- Cross Streets: Country Club
- Driving Directions: Hwy 50 ( east ) to Cameron Park Rd. ( left ) to Country Club ( left ) to Los Santos ( Right )
School Information
- School District: El Dorado
- Elem School District: Buckeye Union
- Midd School District: Buckeye Union
- High School District: El Dorado Union High
Heating & Cooling
- Cooling Type: Ceiling Fan(s), Central
- Heating Type: Pellet Stove, Central, Electric, Fireplace Insert, Heat Pump
- Heating Fuel: Pellet Stove, Central, Electric, Fireplace Insert, Heat Pump
Utilities
- Sewer: Sewer in Street, Public Sewer
- Water: Public, Meter on Site, Water District
- Cable Available: Yes
- Utility Description: Cable Available, Public, Electric, Sewer In & Connected, Internet Available, Solar
Structural Information
- Architectural Style: One Story Ranch
- Construction: Ceiling Insulation, Frame, Wall Insulation, Wood, Wood Siding
- Basement: Yes
- Foundation: ConcretePerimeter, Raised
- Roof: Spanish Tile
- Windows: Caulked/Sealed, Dual Pane Full, Window Screens
- Stories/Levels: 1
- Square Feet: 1,360
- Sq. Ft. Source: Assessor Auto-Fill
- Year Built: 1977
Lot Features
- Property View: Hills
- Lot Size (Acres): 0.33
- Lot Size (Sq. Ft.): 14,375
- Street/Road Desc.: Asphalt, Paved
- Road Maintenance: Public Maintained Road
- Irrigation System: None
- Topography: Snow Line Below, Level, Trees Few
- Zoning: R1
- Lot Description: Auto Sprinkler F&R, Shape Regular, Landscape Back, Landscape Front
- Fencing (Description): Back Yard, Wood, Fenced
Disclosures and Reports
- Special Conditions: None
- APN: 082-012-015-000
Listed by RE/MAX Gold Folsom

Get Pre-Approved Today
Schools
Schools serving 3940 Los Santos Dr
School Districts:Buckeye Union Elementary School District, El Dorado Union High School District
| Name | Grades | Distance |
|---|---|---|
Blue Oak Elementary School 2391 Merrychase Drive, Cameron Park, CA 95682 | K-5 | 1.9 mi |
Camerado Springs Middle School 2480 Merrychase Drive, Cameron Park, CA 95682 | 6-8 | 1.8 mi |
Ponderosa High School 3661 Ponderosa Road, Shingle Springs, CA 95682 | 9-12 | 1.8 mi |
Disclaimer:
School attendance boundaries provided by ATTOM Data Solutions and are for reference only. Contact the school directly to verify enrollment eligibility.
Price & Sales History for 3940 Los Santos Dr
Date
Details
Price
Change
Source
8/11/2026
Price Reduced
$550,000
-4.35%
MLS
7/27/2026
Price Reduced
$575,000
-3.36%
MLS
7/10/2026
Listed
$595,000
79.49%
MLS
12/15/2015
Sold
$331,500
—
Public Record
Disclaimer: Historical sales information is derived from public records provided by the county offices. Information is not guaranteed and should be independently verified.
Tax History
Tax History for 3940 Los Santos Dr
Year
Property Taxes
Change
Tax Assessment
Change
2024
$6,660
1%
$392,421
2%
2023
$6,581
—
$384,727
2%
2023
$6,581
1%
$377,185
2%
2022
$6,522
1%
$369,790
2%
2021
$6,470
1%
$362,541
1%
2020
$6,417
1%
$358,824
2%
2019
$6,340
2%
$351,789
2%
2018
$6,241
1%
$344,892
2%
2017
$6,179
69%
$338,130
2%
2016
$3,661
65%
$331,500
68%
2015
$2,215
1%
$197,521
2%
2014
$2,183
-1%
$193,654
—
2013
$2,197
—
$192,780
—
Disclaimer: Historical tax information is derived from public records provided by the county offices. Information is not guaranteed and should be independently verified.
Estimate the Cost
Estimate the Cost for 3940 Los Santos Dr
3940 Los Santos Drive, Cameron Park, CA 95682 (MLS# 226082936) is a Single Family property with 3 bedrooms and 2 full bathrooms. 3940 Los Santos Drive is currently listed for $550,000 and was received on July 10, 2026. Want to learn more about 3940 Los Santos Drive? Do you have questions about finding other Single Family real estate for sale in Cameron Park? You can browse all Cameron Park real estate or contact a Coldwell Banker agent to request more information.