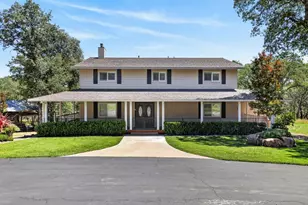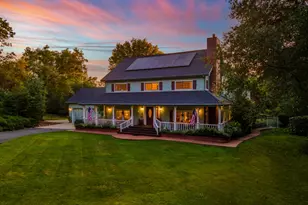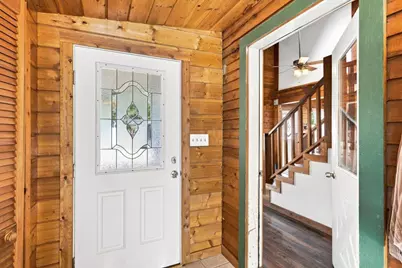
This is a carousel with tiles that activate property listing cards. Use the previous and next buttons to navigate.
$1,100,000 Just Listed
This is a carousel with tiles that activate property listing cards. Use the previous and next buttons to navigate.
Full Property Details for 2170 Desperation Dr
General
- Price: $1,100,000
- Status: Active
- Type: Multi-Family
- Source: METROLIST_Cali
- MLS ID: 226108447
- Updated: 8/31/2026
- Added to Site: 5 day(s) ago
Interior
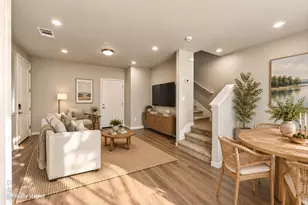
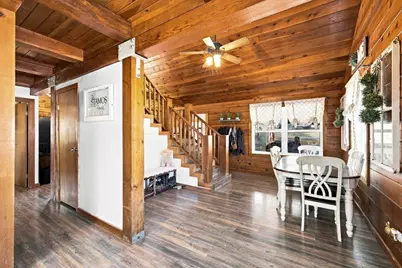
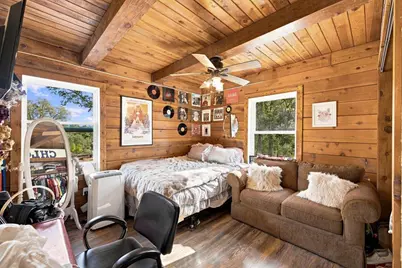
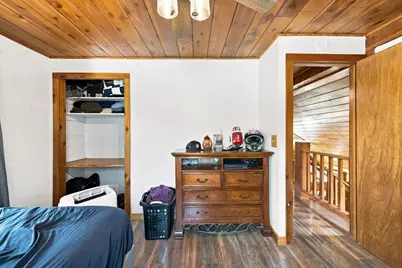
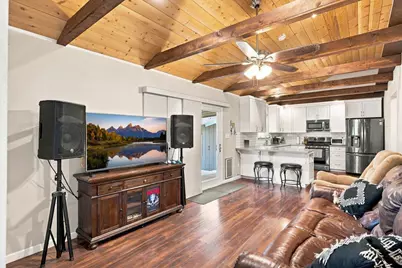
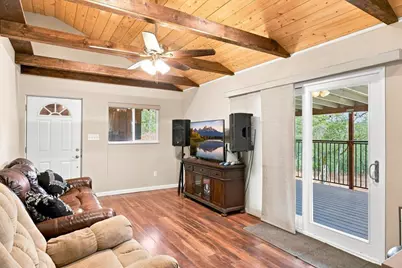
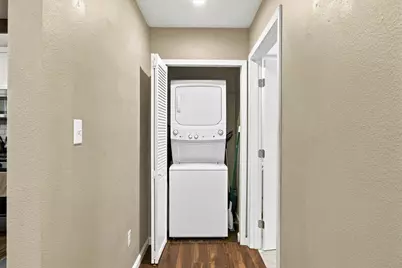
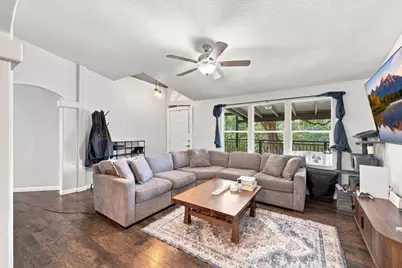
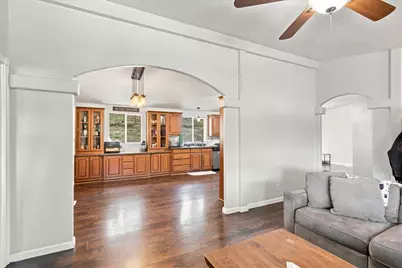
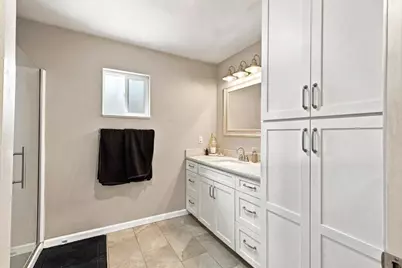
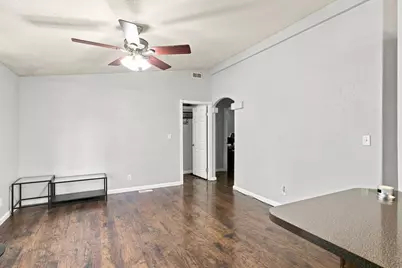
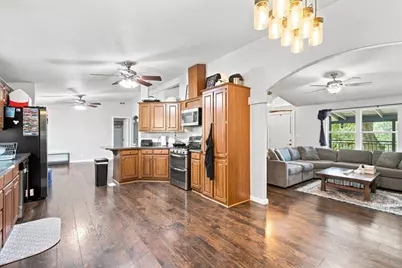
- Rooms/Areas: Baths Other, Dining Room, In Law Apartment, Kitchen, Laundry, Living Room
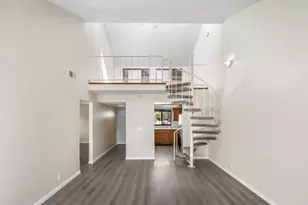
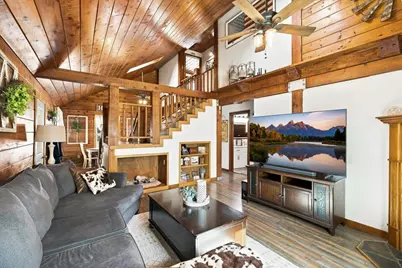
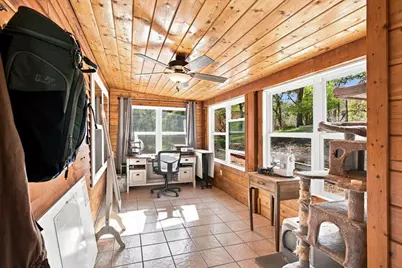
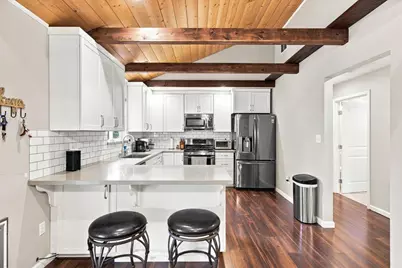
- Interior Features: Cathedral Ceiling, Open Beam Ceiling
- Fireplace: Yes
- Number of Fireplaces: 1
- Fireplace(s): Living Room
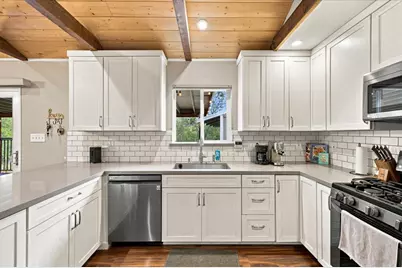
- Appliances: Free Standing Gas Range, Dishwasher, Disposal, Double Oven, Plumbed For Ice Maker, Free Standing Electric Oven
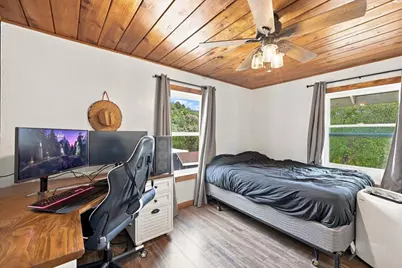
- Flooring: Tile, Luxury Vinyl Plank
Rooms
Bathrooms
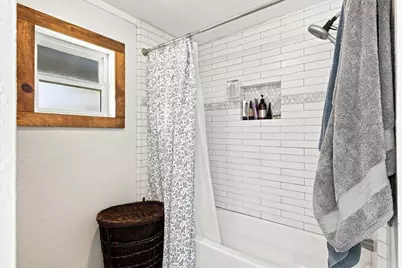
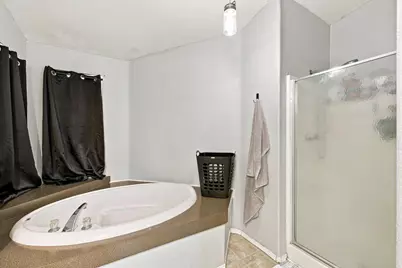
- Total Bathrooms: 2
- Full Bathrooms: 2
Bedrooms
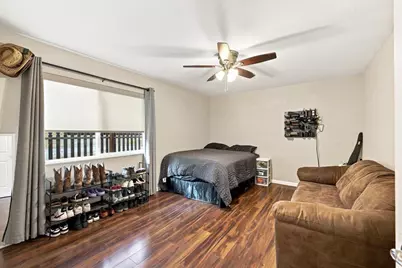
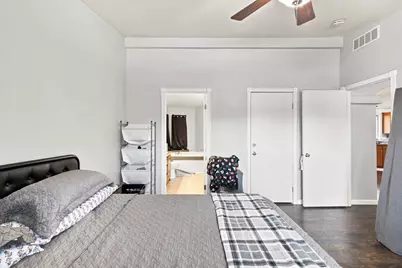
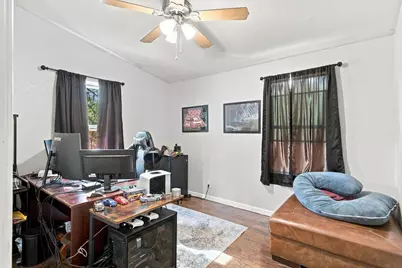
- Total Bedrooms: 3
Other Rooms
- Kitchen: Breakfast Area, Quartz Counter
- Dining Room: Space in Kitchen
- Laundry: Other
Exterior
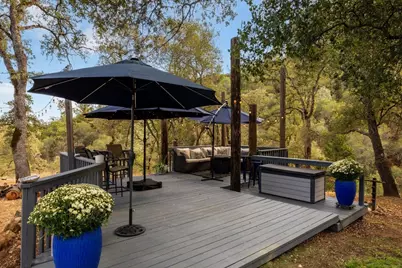
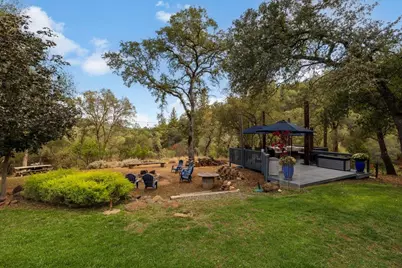
- Exterior Features: Built-In Barbeque, Fire Pit
Parking
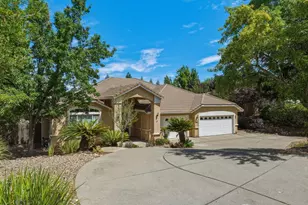
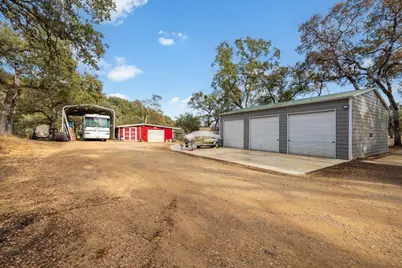
- Garage: Yes
- Garage Spaces: 3
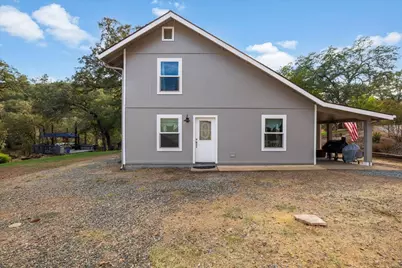
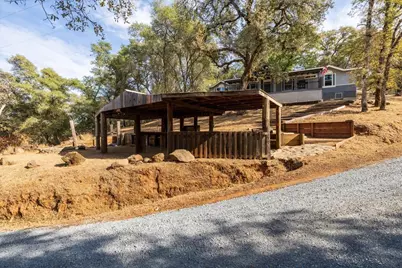
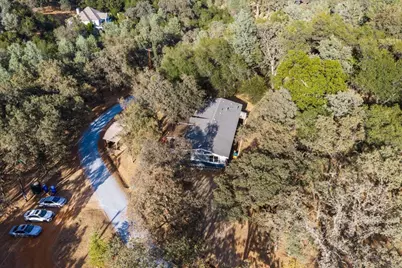
- Parking: RV Access, Covered, RV Possible, Detached, RV Storage, Guest Parking Available, See Remarks
Location
- County: El Dorado
- Cross Streets: French Creek
- Driving Directions: Hwy 50 to Ponderosa Road. Continue straight onto Motherlode Road. Right onto French Creek Road. Left onto Desperation Dr to the end of the road.
School Information
- School District: El Dorado
- Elem School District: Buckeye Union
- Midd School District: Buckeye Union
- High School District: El Dorado Union High
Heating & Cooling
- Cooling Type: Ceiling Fan(s), Central, Window Unit(s)
- Heating Type: Propane, Central, Fireplace(s)
- Heating Fuel: Propane, Central, Fireplace(s)
Utilities
- Sewer: Septic System
- Water: Well
- Utility Description: Electric, Internet Available, Solar, Propane, Propane Tank Leased
Structural Information
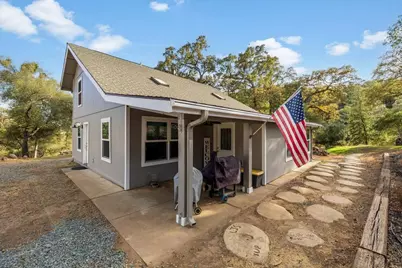
- Architectural Style: Ranch, Farmhouse, Other
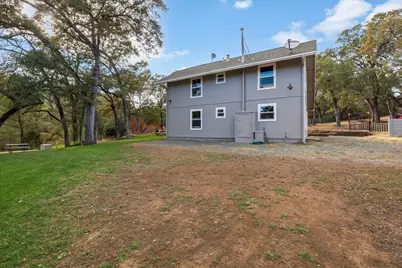
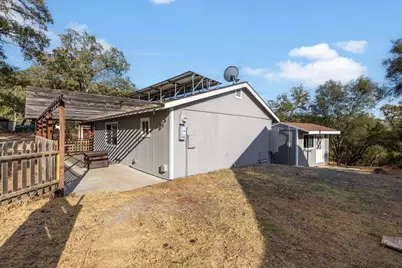
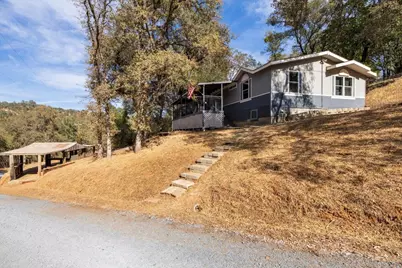
- Construction: Cement Siding, Frame, Wood
- Basement: Yes
- Foundation: Slab
- Roof: Composition
- Windows: Dual Pane Full
- Stories/Levels: 2
- Square Feet: 1,496
- Sq. Ft. Source: Assessor Auto-Fill
- Year Built: 1989
Additional Structures
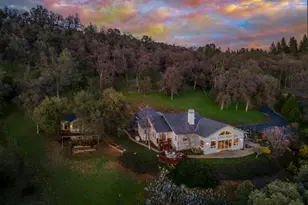
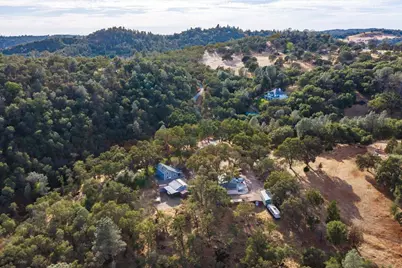
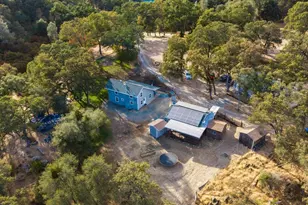
- Other Structures: Shed(s), Storage, Guest House
Lot Features
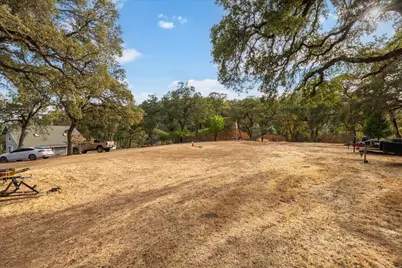
- Property View: Pasture, Woods
- Lot Size (Acres): 10.22
- Lot Size (Sq. Ft.): 445,183
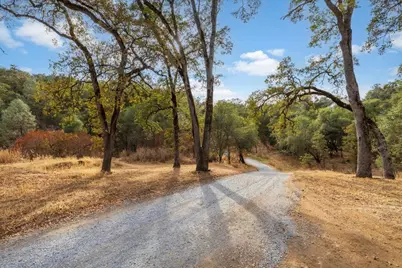
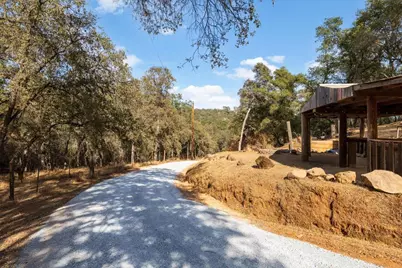
- Street/Road Desc.: Gravel
- Road Maintenance: Private Maintained Road
- Irrigation System: Shares Domestic Well
- Topography: Snow Line Below, Lot Grade Varies, Trees Many
- Zoning: RE-10
- Lot Description: Auto Sprinkler Rear, Shape Irregular, Landscape Back, Landscape Misc, Low Maintenance
- Fencing (Description): Fenced
Horse Property
- Horse Property: Yes
- Horse Facility Desc.: None
Disclosures and Reports
- Special Conditions: None
- Restrictions: Tree Ordinance
- APN: 091-080-034-000
Listed by Cali Homes
Schools serving 2170 Desperation Dr
| Name | Grades | Distance |
|---|---|---|
Buckeye Elementary School 4561 Buckeye Road, Shingle Springs, CA 95682 | K-5 | 2 mi |
Camerado Springs Middle School 2480 Merrychase Drive, Cameron Park, CA 95682 | 6-8 | 5.7 mi |
Union Mine High School 6530 Koki Ln., Diamond Springs, CA 95623 | 9-12 | 4.1 mi |
Price & Sales History for 2170 Desperation Dr
Tax History for 2170 Desperation Dr
Estimate the Cost for 2170 Desperation Dr
2170 Desperation Drive, Shingle Springs, CA 95682 (MLS# 226108447) is a Multi-Family property with units containing 3 bedrooms and 2 full bathrooms. 2170 Desperation Drive is currently listed for $1,100,000 and was received on August 31, 2026. Want to learn more about 2170 Desperation Drive? Do you have questions about finding other Multi-Family real estate for sale in Shingle Springs? You can browse all Shingle Springs real estate or contact a Coldwell Banker agent to request more information.