This is a carousel with tiles that activate property listing cards. Use the previous and next buttons to navigate.
1/1
$801,000
This is a carousel with tiles that activate property listing cards. Use the previous and next buttons to navigate.
1/1
Property Description
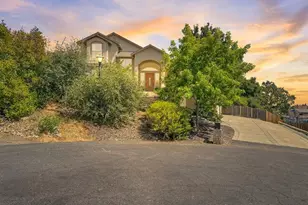
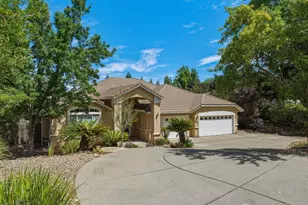
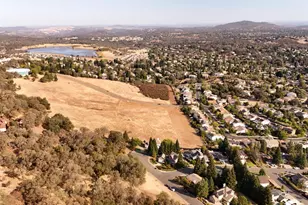
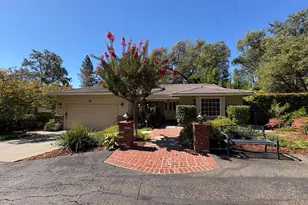
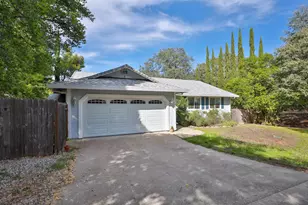
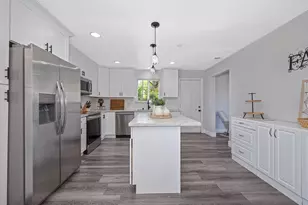
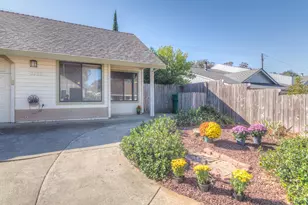
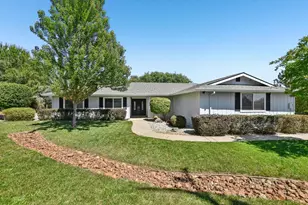
Beautiful Victorian-style home on 5 usable acres in the heart of Shingle Springs, offering the perfect blend of timeless charm and peaceful country living. Ideally located just minutes from Highway 50, top-rated schools, shopping, and dining, this exceptional property provides both privacy and convenience. Step through the grand double-door entry into a formal foyer featuring soaring vaulted ceilings and an elegant staircase that sets the tone for the home's classic character. Offering approximately 3,300 square feet, the home includes 4 bedrooms and 2.5 bathrooms with hardwood flooring throughout the main living areas. Designed for comfortable living and entertaining, the spacious floor plan features a large family room with a wet bar and cozy wood-burning stove, a separate living room with a wood-burning fireplace, and a formal dining room. The kitchen is equipped with stainless steel appliances, double ovens, tile countertops, a dishwasher, and a sunny breakfast nook. An indoor laundry room with a convenient half bath is located on the main level. Upstairs, three generously sized secondary bedrooms share a full bathroom with dual sinks and a tub/shower combination. The spacious primary suite offers a walk-in closet and an ensuite bath with an additional closet, dual vanities, and a tub with shower. Natural light fills the home, while a large sunroom off the family room provides additional living space and a relaxing place to enjoy the surrounding views. Outside, Trex decking overlooks the tranquil backyard and picturesque setting. The property also includes a detached 3-car garage, ample room for animals, RVs, boats, and other recreational vehicles, plus potential space for an ADU or shop. A seasonal creek meanders through the acreage, adding to the beauty and serenity of this one-of-a-kind country retreat.
Full Property Details
Full Property Details for 3300 Ponderosa Rd
General
- Sold For: $801,000
- Status: Closed
- Type: Single Family
- Source: METROLIST_Cali
- MLS ID: 226075197
- Added to Site: 68 day(s) ago
Interior
- Rooms/Areas: Attic, Baths Other, Dining Room, Family Room, Kitchen, Laundry, Living Room, Primary Bedroom, Sun Room
- Interior Features: Wet Bar
- Fireplace: Yes
- Number of Fireplaces: 2
- Fireplace(s): Living Room, Family Room, Wood Burning, Wood Stove
- Appliances: Free Standing Refrigerator, Dishwasher, Disposal, Double Oven, Electric Cook Top, Wine Refrigerator
- Flooring: Carpet, Tile, Wood
Rooms
Bathrooms
- Total Bathrooms: 3
- Full Bathrooms: 2
- Half Bathrooms: 1
- Bathroom Features: Closet, Double Sinks, Tile, Tub with Shower Over, Window
- Primary Bathroom: Closet, Double Sinks, Tile, Tub w/Shower Over, Window
Bedrooms
- Total Bedrooms: 4
- Primary Bedroom: Walk-In Closet, Sitting Area
- Optional Bedroom: 5
Other Rooms
- Kitchen: Breakfast Area
- Dining Room: Formal Room, Space in Kitchen
- Laundry: Sink, Electric, Ground Floor, Washer Included, Inside Room
Parking
- Garage: Yes
- Garage Spaces: 3
- Parking: RV Possible, Detached
Location
- County: El Dorado
- Cross Streets: Maverick Road
- Driving Directions: Hwy 50 to North on Ponderosa Road. Home is on the Right hand side. No sign on property.
- Direction Faces: East
School Information
- School District: El Dorado
Heating & Cooling
- Cooling Type: Ceiling Fan(s), Central, Whole House Fan
- Heating Type: Central, Oil
- Heating Fuel: Central, Oil
Utilities
- Sewer: Septic System
- Water: Well
- Utility Description: Electric, Internet Available, Oil
Structural Information
- Architectural Style: Victorian
- Construction: Brick, Stucco
- Basement: Yes
- Foundation: Raised
- Roof: Composition
- Windows: Dual Pane Full
- Stories/Levels: 2
- Square Feet: 3,304
- Sq. Ft. Source: Assessor Auto-Fill
- Year Built: 1980
Lot Features
- Lot Size (Acres): 5
- Lot Size (Sq. Ft.): 217,800
- Irrigation System: Shares Domestic Well
- Topography: Snow Line Below, Trees Many, Upslope
- Zoning: RE
- Lot Description: Auto Sprinkler Front, Shape Regular, Landscape Misc
- Fencing (Description): None
Horse Property
- Horse Property: Yes
- Horse Facility Desc.: None
Disclosures and Reports
- Special Conditions: Trust
- Restrictions: Tree Ordinance
- APN: 070-101-003-000
Listed by Cali Homes
Sold by Friends Real Estate Services

Get Pre-Approved Today
Schools
Schools serving 3300 Ponderosa Rd
School Districts:Buckeye Union Elementary School District, El Dorado Union High School District
| Name | Grades | Distance |
|---|---|---|
Buckeye Elementary School 4561 Buckeye Road, Shingle Springs, CA 95682 | K-5 | 1.8 mi |
Camerado Springs Middle School 2480 Merrychase Drive, Cameron Park, CA 95682 | 6-8 | 3.8 mi |
Ponderosa High School 3661 Ponderosa Road, Shingle Springs, CA 95682 | 9-12 | 0.8 mi |
Disclaimer:
School attendance boundaries provided by ATTOM Data Solutions and are for reference only. Contact the school directly to verify enrollment eligibility.
Price & Sales History for 3300 Ponderosa Rd
Date
Details
Price
Change
Source
7/22/2026
Sold
$801,000
3.09%
MLS
6/15/2026
Listed
$777,000
—
MLS
Disclaimer: Historical sales information is derived from public records provided by the county offices. Information is not guaranteed and should be independently verified.
3300 Ponderosa Road, Shingle Springs, CA 95682 (MLS# 226075197) is a Single Family property that was sold at $801,000 on July 22, 2026. Want to learn more about 3300 Ponderosa Road? Do you have questions about finding other Single Family real estate for sale in Shingle Springs? You can browse all Shingle Springs real estate or contact a Coldwell Banker agent to request more information.