This is a carousel with tiles that activate property listing cards. Use the previous and next buttons to navigate.
1/1
$1,475,000
This is a carousel with tiles that activate property listing cards. Use the previous and next buttons to navigate.
1/1
Property Description
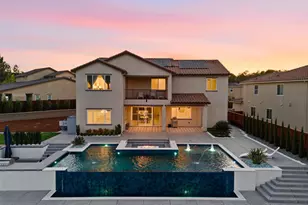
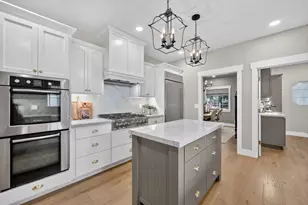
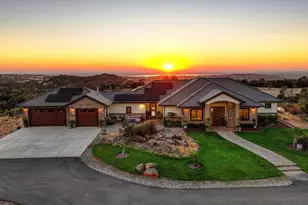
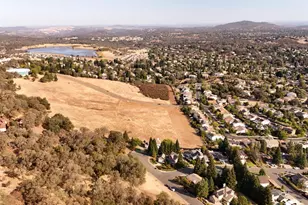
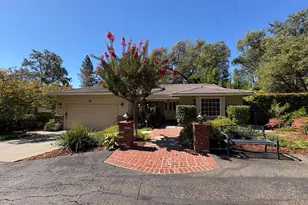
Experience refined country living at this extraordinary 10-acre luxury equestrian estate in Shingle Springs. Blending timeless elegance with modern comfort, this stunning 5-bedroom, 5-bathroom residence offers exceptional craftsmanship, breathtaking Sierra and valley views, and resort-style amenities designed for both relaxation and entertaining. At the heart of the home, the dramatic great room showcases soaring vaulted ceilings with exposed wood beams, a handsome wood-burning fireplace with an elegant mantle and tile surround, and expansive windows that fill the space with natural light. The chef's kitchen is beautifully appointed with upgraded stainless steel appliances, quartz countertops, designer tile backsplash, and generous prep and gathering space ideal for hosting family and friends. The thoughtfully designed main level offers comfort and privacy for everyone, including a luxurious primary suite featuring an oversized walk-in closet, private deck access, and a spa-inspired ensuite with dual vanities, jetted soaking tub, and separate shower. Two additional bedrooms, a full bathroom, powder room, and spacious laundry room complete the main floor. Upstairs, a versatile layout creates the perfect opportunity for multigenerational living, guest accommodations, or potential rental income. A spacious family room with sweeping Sierra views and a wet bar anchors the upper level, alongside two expansive suites, each offering sitting areas and private ensuites with tubs and showers. One suite also features direct access to a private balcony. Step outside to your own private retreat with multiple decks and lounge areas overlooking the spectacular saltwater pool, complete with a putting green and pool house for the ultimate resort-style experience. Equestrians will appreciate the property's horse facilities, including a 4-stall barn, tack room, sand arena, hay storage, fenced garden with raised beds, storage shed, three fenced pastures, and a trailer pad equipped with power and water. Convenient access to adjacent riding trails. Perfectly situated just 10 minutes from Highway 50, dining, shopping, and everyday conveniences, this truly magical estate offers the rare combination of luxury, privacy, and premier equestrian living.
Full Property Details
Full Property Details for 4640 Thunder Ln
General
- Sold For: $1,475,000
- Status: Closed
- Type: Single Family
- Source: METROLIST_Cali
- MLS ID: 226062036
- Added to Site: 88 day(s) ago
Interior
- Interior Features: Cathedral Ceiling, Open Beam Ceiling, Storage Area(s)
- Fireplace: Yes
- Number of Fireplaces: 2
- Fireplace(s): Living Room, Primary Bedroom, Wood Burning, Wood Stove
- Appliances: Built-In Electric Oven, Gas Cook Top, Dishwasher, Disposal, Microwave, Double Oven, Tankless Water Heater
- Flooring: Tile, Luxury Vinyl Plank
Rooms
Bathrooms
- Total Bathrooms: 5
- Full Bathrooms: 4
- Half Bathrooms: 1
- Bathroom Features: Shower Stall(s), Double Sinks, Jetted Tub, Tile, Outside Access
- Primary Bathroom: Shower Stall(s), Double Sinks, Jetted Tub, Tile, Outside Access
Bedrooms
- Total Bedrooms: 5
- Primary Bedroom: Ground Floor, Walk-In Closet, Outside Access
Other Rooms
- Kitchen: Pantry Closet, Quartz Counter, Island
- Dining Room: Dining/Living Combo, Formal Area
- Laundry: Cabinets, Sink, Ground Floor, Inside Room
Additional Information
- Pool: Yes
- Pool Description: Built-In, On Lot, Salt Water, Gunite Construction
- Equipment: Water Cond Equipment Owned, Water Filter System
Exterior
- Exterior Features: Balcony, Fire Pit
Parking
- Garage: Yes
- Garage Spaces: 3
- Parking: Attached, RV Possible, Garage Facing Front, Uncovered Parking Spaces 2+
Location
- County: El Dorado
- Cross Streets: Fernwood Dr.
- Driving Directions: Follow GPS. Recommended route is S. Shingle Rd. to Fernwood to Thunder. A portion is gravel road.
School Information
- School District: El Dorado
Heating & Cooling
- Cooling Type: Ceiling Fan(s), Central, MultiUnits, Multi-Zone
- Heating Type: Central, Fireplace(s), Wood Stove, Multiple Units, Multi-Zone
- Heating Fuel: Central, Fireplace(s), Wood Stove, MultiUnits, MultiZone
Utilities
- Sewer: Septic System
- Water: Treatment Equipment, Well
- Utility Description: Cable Available, Internet Available, Propane, Propane Tank Leased
Structural Information
- Architectural Style: Traditional
- Construction: Frame, Wood
- Basement: Yes
- Foundation: Raised
- Roof: Shingle
- Windows: Dual Pane Full, Skylight(s)
- Stories/Levels: 2
- Square Feet: 5,160
- Sq. Ft. Source: Assessor Auto-Fill
- Year Built: 1994
Additional Structures
- Other Structures: Barn(s), Shed(s), Storage, Outbuilding
Lot Features
- Property View: Panoramic, Pasture, Valley, Hills
- Lot Size (Acres): 10
- Lot Size (Sq. Ft.): 435,600
- Irrigation System: None
- Topography: Rolling, Trees Many
- Zoning: A
- Lot Description: Auto Sprinkler F&R, Private, Landscape Front, Low Maintenance
- Fencing (Description): Cross Fenced, Vinyl, Fenced
Horse Property
- Horse Property: Yes
- Horse Facility Desc.: 1-6 Stalls, Paddocks, Arena, Pasture, Barn w/Electricity, Barn w/Water, Tack Room
Disclosures and Reports
- Special Conditions: None
- APN: 087-300-021-000
Listed by eXp Realty of California, Inc.
Sold by Realty ONE Group Complete

Get Pre-Approved Today
Schools
Schools serving 4640 Thunder Ln
School Districts:Latrobe Elementary School District, El Dorado Union High School District
| Name | Grades | Distance |
|---|---|---|
Latrobe Elementary School 7680 South Shingle Road, Shingle Springs, CA 95682 | K-3 | 2.2 mi |
Miller's Hill School 7900 South Shingle Road, Shingle Springs, CA 95682 | 4-8 | 2.5 mi |
Ponderosa High School 3661 Ponderosa Road, Shingle Springs, CA 95682 | 9-12 | 6 mi |
Disclaimer:
School attendance boundaries provided by ATTOM Data Solutions and are for reference only. Contact the school directly to verify enrollment eligibility.
Price & Sales History for 4640 Thunder Ln
Date
Details
Price
Change
Source
7/23/2026
Sold
$1,475,000
-4.84%
MLS
6/11/2026
Price Reduced
$1,550,000
-3.12%
MLS
5/21/2026
Listed
$1,600,000
—
MLS
Disclaimer: Historical sales information is derived from public records provided by the county offices. Information is not guaranteed and should be independently verified.
4640 Thunder Lane, Shingle Springs, CA 95682 (MLS# 226062036) is a Single Family property that was sold at $1,475,000 on July 23, 2026. Want to learn more about 4640 Thunder Lane? Do you have questions about finding other Single Family real estate for sale in Shingle Springs? You can browse all Shingle Springs real estate or contact a Coldwell Banker agent to request more information.