This is a carousel with tiles that activate property listing cards. Use the previous and next buttons to navigate.
1/33
$625,000 Just Listed
This is a carousel with tiles that activate property listing cards. Use the previous and next buttons to navigate.
1/33
Property Description
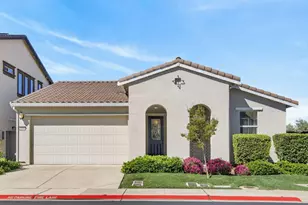
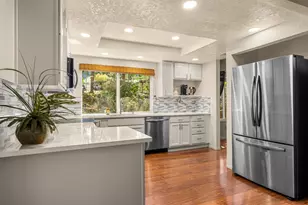
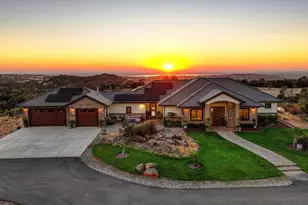
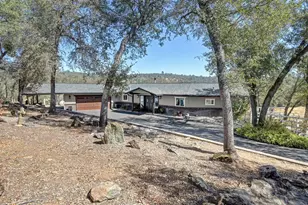
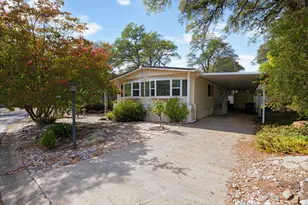
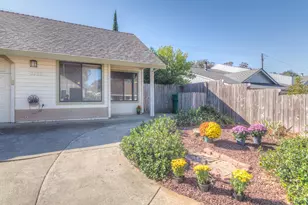
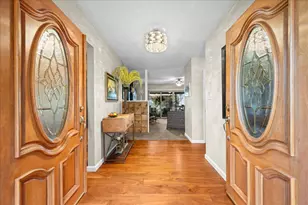
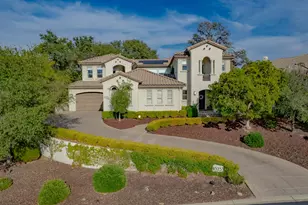
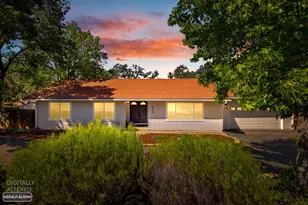

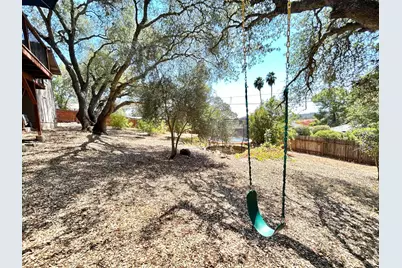
Don't miss this opportunity! Welcome to 3952 Rustic Road. Beautifully updated, maintained and move in ready! This 1,836 sq ft, 3-bedroom, 2-bathroom home offers a wonderful blend of comfort, functionality and recent thoughtful upgrades on a spacious 0.35 acre lot. Inside you will find new luxury vinyl plank flooring, fresh interior paint, updated lighting, beautiful fully remodeled primary bathroom with a luxurious walk-in shower, full guest bath remodel features a deep soaking tub, new interior doors, trim and hardware. The kitchen features new LVP flooring, new lighting, paint and updated appliances. The spacious primary suite features direct access to the large deck, creating an inviting space for relaxing or entertaining. Outside, enjoy a large fully fenced backyard, mature fruit trees, including; apricot, apple, lemon, mandarin orange, naval orange, olive tree and a beautiful oak tree for shade. There are also multiple raised garden beds and side access with room for a RV or boat. Improvements continue with a recent fully insulated attic and whole house fan. Electrical upgrades include new main power panel, updated receptacles with child safety features, 50 amp generator hookup with lockout transfer switch, and new water main regulator, gutter guards, low maintenance landscaping and yard. Enjoy the freedom and benefit of no HOA or Mello-Roos. This is a beautifully updated and well maintained home. Come see all that 3952 Rustic Rd in Cameron Park has to offer!
Full Property Details
Full Property Details for 3952 Rustic Rd
General
- Price: $625,000
- Status: Active
- Type: Single Family
- Source: METROLIST_Cali
- MLS ID: 226102343
- Updated: 8/14/2026
- Added to Site: 3 day(s) ago
Interior
- Fireplace: Yes
- Number of Fireplaces: 1
- Fireplace(s): Living Room, Double-Sided, Family Room
- Appliances: Built-In Electric Oven, Built-In Electric Range, Dishwasher, Disposal, Microwave, Plumbed For Ice Maker
- Flooring: Carpet, Luxury Vinyl Plank
Rooms
Bathrooms
- Total Bathrooms: 2
- Full Bathrooms: 2
- Bathroom Features: Shower Stall(s)
- Primary Bathroom: Shower Stall(s)
Bedrooms
- Total Bedrooms: 3
- Primary Bedroom: Balcony, Outside Access
Other Rooms
- Kitchen: Pantry Cabinet, Synthetic Counter
- Dining Room: Space in Kitchen, Formal Area
- Laundry: In Garage
Parking
- Garage: Yes
- Garage Spaces: 2
- Parking: Attached, RV Possible, Garage Facing Front
Location
- County: El Dorado
- Cross Streets: Country Club Dr
- Driving Directions: Hwy 50 to north on Cameron Park Dr. West to Country Club to right on Rustic Rd
- Direction Faces: East
School Information
- School District: El Dorado
- Elem School District: Buckeye Union
- Midd School District: Buckeye Union
- High School District: El Dorado Union High
Heating & Cooling
- Cooling Type: Ceiling Fan(s), Central, Whole House Fan
- Heating Type: Central, Electric
- Heating Fuel: Central, Electric
Utilities
- Sewer: Public Sewer
- Water: Public
- Utility Description: Cable Connected, Sewer Connected, DSL Available, Electric, Sewer In & Connected, Internet Available
Structural Information
- Architectural Style: Contemporary
- Construction: Frame, Wood Siding
- Basement: Yes
- Foundation: Raised
- Roof: Composition
- Windows: Dual Pane Full
- Stories/Levels: 1
- Square Feet: 1,836
- Sq. Ft. Source: Assessor Auto-Fill
- Year Built: 1977
Lot Features
- Lot Size (Acres): 0.35
- Lot Size (Sq. Ft.): 15,246
- Street/Road Desc.: Paved
- Road Maintenance: Public Maintained Road
- Irrigation System: None
- Topography: Snow Line Below, Lot Sloped, Trees Few
- Zoning: RES
- Lot Description: Landscape Front, Low Maintenance
- Fencing (Description): Back Yard, Full
Disclosures and Reports
- Special Conditions: None
- APN: 082-251-014-000
Listed by Larsen Realty
Get Pre-Approved Today
Schools
Schools serving 3952 Rustic Rd
School Districts:Buckeye Union Elementary School District, El Dorado Union High School District
| Name | Grades | Distance |
|---|---|---|
Blue Oak Elementary School 2391 Merrychase Drive, Cameron Park, CA 95682 | K-5 | 1 mi |
Camerado Springs Middle School 2480 Merrychase Drive, Cameron Park, CA 95682 | 6-8 | 0.9 mi |
Ponderosa High School 3661 Ponderosa Road, Shingle Springs, CA 95682 | 9-12 | 2.6 mi |
Disclaimer:
School attendance boundaries provided by ATTOM Data Solutions and are for reference only. Contact the school directly to verify enrollment eligibility.
Price & Sales History for 3952 Rustic Rd
Date
Details
Price
Change
Source
8/14/2026
Listed
$625,000
50.97%
MLS
4/14/2017
Sold
$414,000
—
Public Record
Disclaimer: Historical sales information is derived from public records provided by the county offices. Information is not guaranteed and should be independently verified.
Tax History
Tax History for 3952 Rustic Rd
Year
Property Taxes
Change
Tax Assessment
Change
2025
$5,150
4%
$480,477
2%
2023
$4,938
—
$471,057
2%
2023
$4,938
2%
$461,821
2%
2022
$4,865
1%
$452,766
2%
2021
$4,802
1%
$443,889
1%
2020
$4,737
2%
$439,338
2%
2019
$4,657
3%
$430,725
2%
2018
$4,535
2%
$422,280
24%
2017
$4,443
20%
$341,184
2%
2016
$3,691
1%
$334,495
2%
2015
$3,637
16%
$329,472
17%
2014
$3,123
8%
$280,500
7%
2013
$2,883
—
$262,500
—
Disclaimer: Historical tax information is derived from public records provided by the county offices. Information is not guaranteed and should be independently verified.
Estimate the Cost
Estimate the Cost for 3952 Rustic Rd
3952 Rustic Road, Cameron Park, CA 95682 (MLS# 226102343) is a Single Family property with 3 bedrooms and 2 full bathrooms. 3952 Rustic Road is currently listed for $625,000 and was received on August 14, 2026. Want to learn more about 3952 Rustic Road? Do you have questions about finding other Single Family real estate for sale in Cameron Park? You can browse all Cameron Park real estate or contact a Coldwell Banker agent to request more information.