This is a carousel with tiles that activate property listing cards. Use the previous and next buttons to navigate.
1/1
$500,000
This is a carousel with tiles that activate property listing cards. Use the previous and next buttons to navigate.
1/1
Property Description
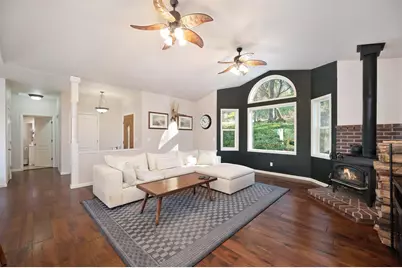
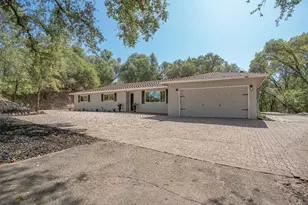
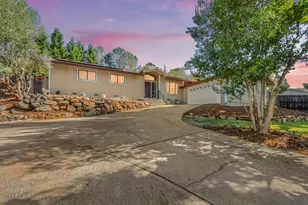
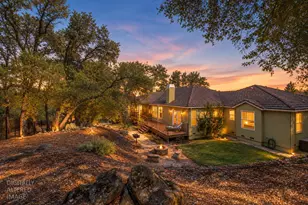
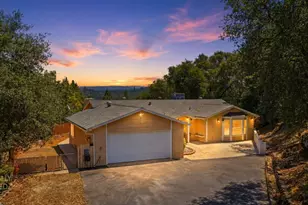
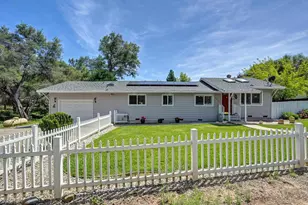
NEW PRICE!! Set on a full acre of peaceful, private land, this beautifully maintained 2-bedroom, 2-bath custom home blends timeless charm with thoughtful modern updates. Inside, an inviting open-concept layout creates a seamless flow for both everyday living and entertaining. The refreshed interior features rich hardwood flooring, stylish tile accents, updated baseboards, fresh paint, and a fully remodeled guest bath. The kitchen is designed for both function and convenience, offering a spacious walk-in pantry and a built-in trash compactor. The generous primary suite serves as a relaxing retreat, complete with a spa-inspired bath featuring an oversized Jacuzzi tub, serene views, and a large walk-in closet. Recent upgrades provide added value and peace of mind, including plantation shutters, a new garage door (2023), new water heater, and updated deck railings. Step outside to your own private escapean expansive redwood deck ideal for entertaining, weekend barbecues, or simply enjoying the natural surroundings. Additional highlights include a whole-house fan, cozy wood stove, attached two-car garage, and a detached storage shed. Offering space, privacy, and modern comfort, this exceptional property is ready to welcome you home.
Full Property Details
Full Property Details for 4830 Tomandee Ln
General
- Sold For: $500,000
- Status: Closed
- Type: Single Family
- Source: METROLIST_Cali
- MLS ID: 226035992
- Added to Site: 110 day(s) ago
Interior
- Number of Rooms: 5
- Rooms/Areas: Master Bathroom, Master Bedroom, Dining Room, Possible Guest, Kitchen, Laundry, Living Room
- Interior Features: Cathedral Ceiling
- Fireplace: Yes
- Number of Fireplaces: 1
- Fireplace(s): Living Room, Free Standing, Wood Burning
- Appliances: Gas Water Heater, Compactor, Ice Maker, Dishwasher, Disposal, Microwave
- Flooring: Tile, Wood
Rooms
Bathrooms
- Total Bathrooms: 2
- Full Bathrooms: 2
- Bathroom Features: Shower Stall(s), Double Sinks, Soaking Tub, Jetted Tub
- Primary Bathroom: Shower Stall(s), Double Sinks, Soaking Tub, Jetted Tub
Bedrooms
- Total Bedrooms: 2
- Primary Bedroom: Walk-In Closet, Outside Access
Other Rooms
- Kitchen: Stone Counter, Laminate Counter
- Dining Room: Space in Kitchen, Dining/Living Combo
- Laundry: Cabinets, Hookups Only, Inside Area, Inside Room
Exterior
- Exterior Features: Built-In Barbeque
Parking
- Garage: Yes
- Garage Spaces: 2
- Parking: Attached, RV Possible, Enclosed, Garage Door Opener, Uncovered Parking Spaces 2+, Garage Facing Side, Interior Access
Location
- County: El Dorado
- Cross Streets: Hillwood Drive
- Driving Directions: Please use GPS.
- Direction Faces: East
School Information
- School District: El Dorado
Community
- Pets Allowed: Yes
Heating & Cooling
- Cooling Type: Ceiling Fan(s), Central, Whole House Fan
- Heating Type: Propane, Central, Wood Stove
- Heating Fuel: Propane, Central, Wood Stove
Utilities
- Sewer: Septic System
- Water: Public, Water District
- Utility Description: Cable Available, Internet Available, Propane Tank Leased
Structural Information
- Architectural Style: One Story Ranch, Traditional
- Construction: Concrete, Floor Insulation, Frame, Glass, Wood, Wood Siding
- Basement: Yes
- Foundation: Concrete, Raised
- Roof: Shingle, Composition
- Windows: Dual Pane Full, Window Coverings
- Stories/Levels: 1
- Square Feet: 1,564
- Sq. Ft. Source: Assessor Auto-Fill
- Year Built: 2004
Additional Structures
- Other Structures: Shed(s)
Lot Features
- Property View: Woods, Other
- Lot Size (Acres): 1
- Lot Size (Sq. Ft.): 43,560
- Irrigation System: None
- Topography: Downslope, Trees Many
- Zoning: RE-5
- Lot Description: Auto Sprinkler Front, Private, Dead End, Shape Regular, Landscape Front
- Fencing (Description): Back Yard, Metal, Wood, Fenced
Disclosures and Reports
- Special Conditions: Offer As Is
- APN: 090-320-019-000
Listed by Realty ONE Group Complete
Sold by eXp Realty of California Inc.

Get Pre-Approved Today
Schools
Schools serving 4830 Tomandee Ln
School Districts:Buckeye Union Elementary School District, El Dorado Union High School District
| Name | Grades | Distance |
|---|---|---|
Buckeye Elementary School 4561 Buckeye Road, Shingle Springs, CA 95682 | K-5 | 1.8 mi |
Camerado Springs Middle School 2480 Merrychase Drive, Cameron Park, CA 95682 | 6-8 | 4.5 mi |
Ponderosa High School 3661 Ponderosa Road, Shingle Springs, CA 95682 | 9-12 | 2.2 mi |
Disclaimer:
School attendance boundaries provided by ATTOM Data Solutions and are for reference only. Contact the school directly to verify enrollment eligibility.
Price & Sales History for 4830 Tomandee Ln
Date
Details
Price
Change
Source
6/02/2026
Sold
$500,000
0.2%
MLS
4/20/2026
Price Reduced
$499,000
-3.85%
MLS
4/07/2026
Price Reduced
$519,000
-5.46%
MLS
3/26/2026
Listed
$549,000
—
MLS
Disclaimer: Historical sales information is derived from public records provided by the county offices. Information is not guaranteed and should be independently verified.
4830 Tomandee Lane, Shingle Springs, CA 95682 (MLS# 226035992) is a Single Family property that was sold at $500,000 on June 02, 2026. Want to learn more about 4830 Tomandee Lane? Do you have questions about finding other Single Family real estate for sale in Shingle Springs? You can browse all Shingle Springs real estate or contact a Coldwell Banker agent to request more information.