This is a carousel with tiles that activate property listing cards. Use the previous and next buttons to navigate.
1/1
$885,000
This is a carousel with tiles that activate property listing cards. Use the previous and next buttons to navigate.
1/1
Property Description
Welcome to your dream home in the peaceful, close-knit community of Silverado Canyon, where rustic charm meets modern versatility. Surrounded by breathtaking natural beauty, this inviting home offers a flexible floor plan designed to fit a variety of lifestyles.
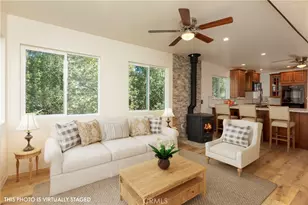
The main level features a bright and welcoming living room with a stunning custom rock fireplace and expansive picture windows that frame the surrounding mountain scenery. Adjacent to the living area, the dining room opens through sliding glass doors to a wraparound deck-the perfect place to enjoy morning coffee, entertain guests, or simply take in the spectacular canyon views.
The spacious kitchen is thoughtfully designed with abundant counter space, ample cabinetry, and a peninsula with bar seating, making it ideal for both everyday living and casual gatherings.
Upstairs, you'll find two comfortable bedrooms that provide a peaceful retreat. Downstairs, a private third bedroom with its own en-suite bathroom, separate entrance, and convenient kitchenette creates endless possibilities. Whether you're accommodating guests, hosting extended family, creating a private home office, generating rental income, or designing the ultimate creative studio, this flexible space adapts to your needs.
Recent upgrades include a new 220-amp electrical panel, a dedicated Tesla charging station, and beautiful new luxury vinyl plank (LVP) flooring, offering modern convenience, efficiency, and style.
Step outside into the beautifully terraced and landscaped yard, where privacy and tranquility abound. The secluded outdoor shower and spa offer a truly unique sanctuary-an ideal place to unwind, reconnect with nature, and relax beneath the canyon skies.
Located on a quiet cul-de-sac, this exceptional home is just a short stroll from the local café, restaurant, market, and post office, offering the perfect balance of peaceful rural living with everyday conveniences nearby.
Whether you're searching for a full-time residence, a weekend retreat, or a home with exceptional flexibility, this Silverado Canyon gem delivers comfort, character, thoughtful updates, and an unmatched connection to nature.
Full Property Details
Full Property Details for 28311 Bond Way
General
- Sold For: $885,000
- Status: Closed
- Type: Single Family
- Source: MRMLS
- MLS ID: OC26159138
- Added to Site: 83 day(s) ago
Interior
- Rooms/Areas: Walk-In Pantry, Main Floor Primary Bedroom, Kitchen, Wine Cellar
- Interior Features: Balcony, Copper Plumbing (Partial), Unfurnished, Track Lighting, Open Floorplan, Granite Counters
- Fireplace: Yes
- Fireplace(s): Family Room
- Eating Areas: Dining Room, Separated
- Appliances: Refrigerator, Propane Range, Propane Oven, Free-Standing Range, Dishwasher
- Flooring: Tile, Vinyl
Rooms
Bathrooms
- Total Bathrooms: 2
- Full Bathrooms: 2
Bedrooms
- Total Bedrooms: 3
Other Rooms
- Laundry: In Garage
Additional Information
- Pool Description: None
- Spa Description: Above-Ground
Exterior
- Deck/Patio: Deck
Parking
- Garage: Yes
- Garage Spaces: 1
- Carport Spaces: 3
- Parking: Garage, Garage (Direct Access), Garage (Single Door), Attached Carport
Location
- County: Orange
- Subdivision: Silverado (SC)
- Driving Directions: Silverado Canyon Road to Kitterman to Bond
School Information
- School District: Orange Unified
Community
- Community Features: Rural
Heating & Cooling
- Cooling Type: Central Air
- Heating Type: Fireplace(s), Forced Air
Utilities
- Sewer: Conventional Septic
- Water: Public
Structural Information
- Architectural Style: Modern
- Structure Type: Single Family Residence
- Foundation: Pillar/Post/Pier, Raised
- Roof: Composition
- Common Walls: No Common Walls
- Windows: Double-Pane Windows
- Disability Access: 2 or More Accessible Exits, Entry Slope Less than 1 in 12
- Entry Location: 1
- Stories/Levels: Two
- Stories Description: Two
- Square Feet: 1,713
- Sq. Ft. Source: Estimated
- Year Built: 1948
- Year Built Source: Assessor
- Property Condition: Additions/Alterations, Updated/Remodeled
Lot Features
- Property View: Neighborhood
- Lot Size (Acres): 0.1787
- Lot Size Source: Assessor
- Lot Description: Landscaped, Irregular Lot
- Fencing (Description): Good Condition
Financial Considerations
- Price Per Sq. Ft.: $516.64
Disclosures and Reports
- Special Conditions: Standard
Get Pre-Approved Today
Schools
Schools serving 28311 Bond Way
School District:Orange Unified School District
| Name | Grades | Distance |
|---|---|---|
Chapman Hills Elementary School 170 Aspen Street, Orange, CA 92869 | K-6 | 8.1 mi |
El Modena High School 3920 East Spring Street, Orange, CA 92869 | 9-12 | 10.6 mi |
Disclaimer:
School attendance boundaries provided by ATTOM Data Solutions and are for reference only. Contact the school directly to verify enrollment eligibility.
Price & Sales History for 28311 Bond Way
Date
Details
Price
Change
Source
8/28/2026
Sold
$885,000
-5.35%
MLS
7/23/2026
Listed
$935,000
—
MLS
Disclaimer: Historical sales information is derived from public records provided by the county offices. Information is not guaranteed and should be independently verified.
28311 Bond Way, Silverado, CA 92676 (MLS# OC26159138) is a Single Family property that was sold at $885,000 on August 28, 2026. This property was listed by Marion Schuller from our Newport Beach Office.Want to learn more about 28311 Bond Way? Do you have questions about finding other Single Family real estate for sale in Silverado Canyon? You can browse all Silverado Canyon real estate or contact a Coldwell Banker agent to request more information.