This is a carousel with tiles that activate property listing cards. Use the previous and next buttons to navigate.
1/19
$550,000
This is a carousel with tiles that activate property listing cards. Use the previous and next buttons to navigate.
1/19
Property Description
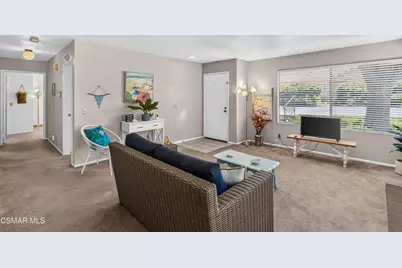
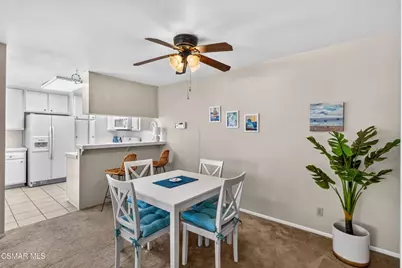
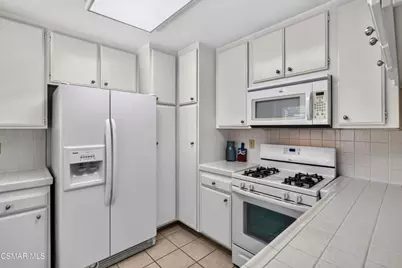
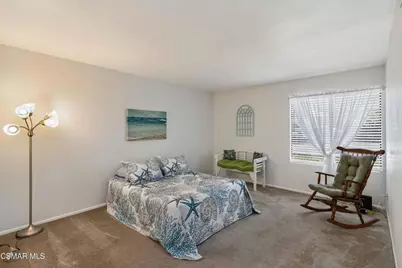
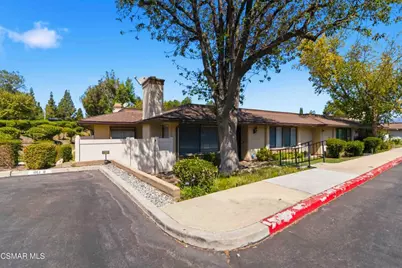
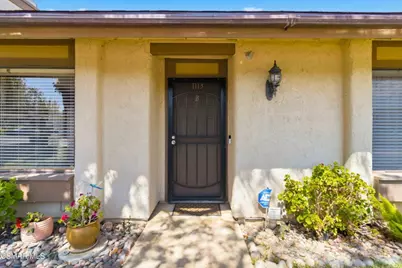
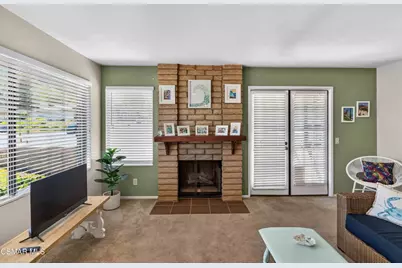
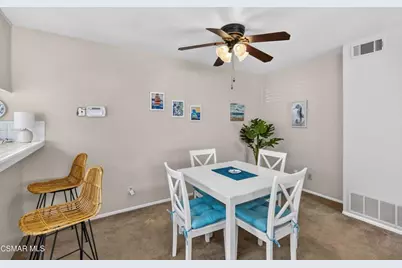
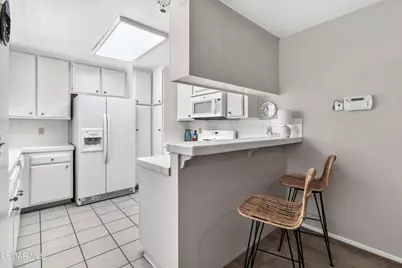
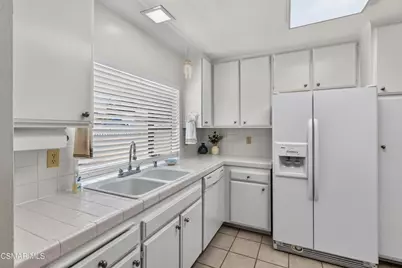
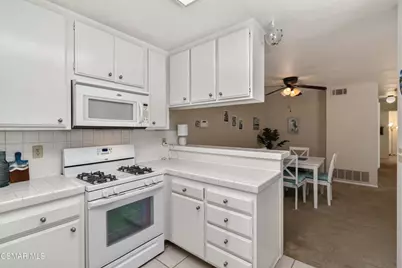
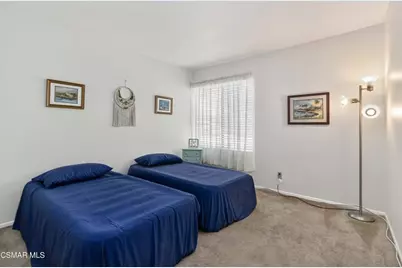
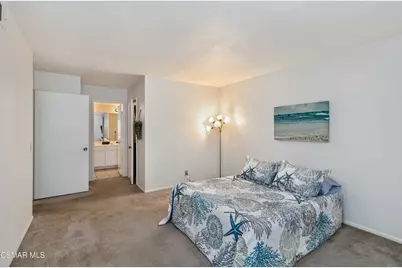
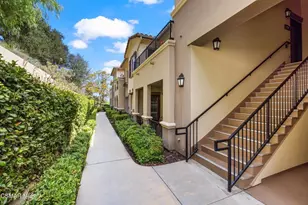
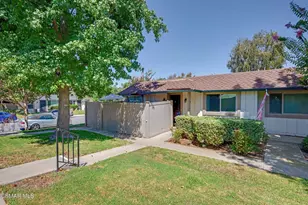
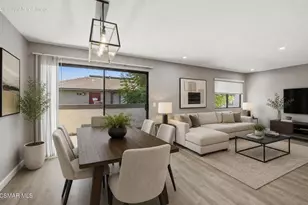
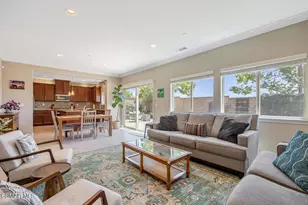
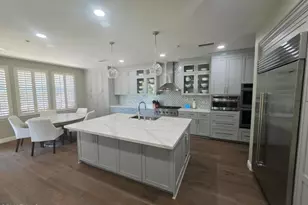
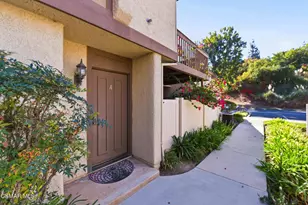
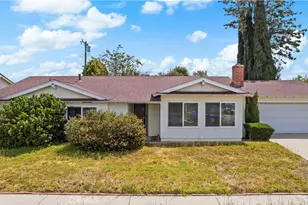
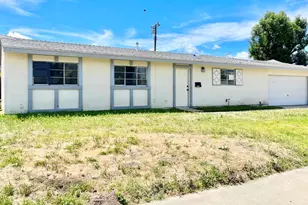
Perfectly positioned as a desirable end unit, this single-story, ground-level condo offers 2 bedrooms, 2 bathrooms, and 1,193 square feet of comfortable living space with no neighbors above. Filled with natural light throughout, the home provides an inviting layout designed for easy everyday living.Step inside to a spacious living room featuring a cozy gas fireplace and French doors that open to a private patio, creating the perfect setting for morning coffee, outdoor dining, or simply relaxing in your own secluded outdoor space. The adjacent kitchen is equipped with a gas stove and oven and offers a functional layout that flows seamlessly into the main living areas. Just beyond the dining area is a dedicated indoor full-size laundry room, adding convenience and extra storage.The primary suite is thoughtfully designed with a generous walk-in closet and an ensuite bathroom featuring a dual vanity, while the secondary bedroom and full guest bathroom provide comfortable accommodations for family, guests, or a home office.Practical amenities continue outside, where the assigned parking space is conveniently located just steps from the front door, in addition to a private garage for secure parking and extra storage.Residents enjoy a well-maintained community complete with a sparkling pool, relaxing spa, and beautifully landscaped private greenbelt areas. Major community improvements provide added peace of mind, including a new roof installed just two weeks ago. The required balcony inspections have already been completed, and the associated assessment has been paid in full, allowing the next owner to enjoy these completed improvements without that additional expense.Offering the convenience of single-story living, a bright open floor plan, desirable community amenities, and an excellent end-unit location, this home is an exceptional opportunity for comfortable, low-maintenance living.
Full Property Details
Full Property Details for 1113 Catlin St #B
General
- Price: $550,000
- HOA FEE: $435/month
- Status: Active
- Type: Condo
- Source: MRMLS
- MLS ID: 226003773
- Updated: 8/26/2026
- Days on Market: 47 days
- Added to Site: 47 day(s) ago
Interior
- Rooms/Areas: Primary Bedroom, All Bedrooms Down, Living Room
- Fireplace: Yes
- Fireplace(s): Gas, Raised Hearth, Living Room
- Eating Areas: Dining Room
- Appliances: Refrigerator, Dishwasher
- Flooring: Carpet
Rooms
Bathrooms
- Total Bathrooms: 2
- Full Bathrooms: 2
Bedrooms
- Total Bedrooms: 2
Other Rooms
- Laundry: Inside, Individual Room
Additional Information
- Pool Description: Association, In-Ground
- Spa Description: Association, In-Ground
Parking
- Garage: Yes
- Garage Spaces: 1
- Parking: Garage (Single Door), Guest, Private, Parking Space
Location
- County: Ventura
- Driving Directions: Use GPS
Community
- Assoc. Name: ABM Property Management
Heating & Cooling
- Cooling Type: Central Air
- Heating Type: Natural Gas, Central
Utilities
- Sewer: Public Sewer
Structural Information
- Architectural Style: Ranch
- Structure Type: Condominium
- Construction: Stucco
- Doors: French Doors
- Disability Access: No Interior Steps
- Entry Location: Ground Level w/Steps
- Stories/Levels: One
- Stories Description: One
- Square Feet: 1,193
- Sq. Ft. Source: Public Records
- Year Built: 1981
- Year Built Source: Assessor
Lot Features
- Lot Size (Acres): 0.0274
- Lot Size (Sq. Ft.): 1,193
- Lot Size Source: Public Records
- Zoning: RPD8.8
- Fencing (Description): Vinyl
Financial Considerations
- Price Per Sq. Ft.: $461.02
- Association Fee: $435
- Assoc Fee Freq.: Monthly
Disclosures and Reports
- Special Conditions: Standard
Listed by Pinnacle Estate Properties, Inc., Gavin Lindeen

Get Pre-Approved Today
Schools
Schools serving 1113 Catlin St #B
School District:Simi Valley Unified School District
| Name | Grades | Distance |
|---|---|---|
Madera Elementary School 250 Royal Avenue, Simi Valley, CA 93065 | K-6 | 0.9 mi |
Sinaloa Middle School 601 Royal Avenue, Simi Valley, CA 93065 | 6-8 | 0.6 mi |
Royal High School 1402 Royal Avenue, Simi Valley, CA 93065 | 9-12 | 0.3 mi |
Disclaimer:
School attendance boundaries provided by ATTOM Data Solutions and are for reference only. Contact the school directly to verify enrollment eligibility.
Price & Sales History for 1113 Catlin St #B
Date
Details
Price
Change
Source
8/22/2026
Price Reduced
$550,000
-1.79%
MLS
8/07/2026
Listed
$560,000
359.02%
MLS
6/01/1995
Sold
$122,000
—
Public Record
Disclaimer: Historical sales information is derived from public records provided by the county offices. Information is not guaranteed and should be independently verified.
Tax History
Tax History for 1113 Catlin St #B
Year
Property Taxes
Change
Tax Assessment
Change
2025
$2,823
—
$208,918
2%
2025
$2,823
2%
$204,822
2%
2024
$2,762
6%
$200,806
2%
2023
$2,596
1%
$196,869
2%
2022
$2,573
1%
$193,009
2%
2021
$2,543
2%
$189,225
1%
2020
$2,483
5%
$187,287
2%
2019
$2,363
1%
$183,616
2%
2018
$2,336
3%
$180,016
2%
2017
$2,279
5%
$176,488
2%
2016
$2,175
2%
$173,028
2%
2015
$2,123
1%
$170,430
2%
2014
$2,104
1%
$167,094
—
2013
$2,090
—
$166,340
—
Disclaimer: Historical tax information is derived from public records provided by the county offices. Information is not guaranteed and should be independently verified.
Estimate the Cost
Estimate the Cost for 1113 Catlin St #B
1113 Catlin Street #B, Simi Valley, CA 93065 (MLS# 226003773) is a Condo property with 2 bedrooms and 2 full bathrooms. 1113 Catlin Street #B is currently listed for $550,000 and was received on August 07, 2026. Want to learn more about 1113 Catlin Street #B? Do you have questions about finding other Condo real estate for sale in West Simi? You can browse all West Simi real estate or contact a Coldwell Banker agent to request more information.