This is a carousel with tiles that activate property listing cards. Use the previous and next buttons to navigate.
1/1
$842,520
This is a carousel with tiles that activate property listing cards. Use the previous and next buttons to navigate.
1/1
Property Description
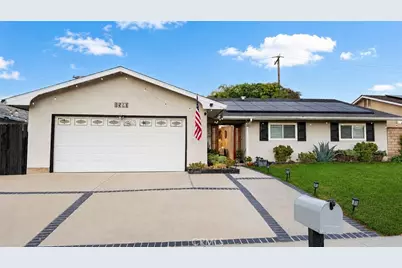
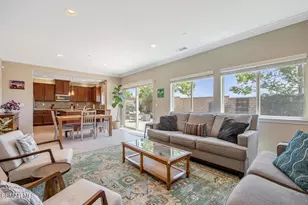
Thoughtful updates, inviting spaces, and an easy sense of flow come together naturally in this beautifully maintained single-story home. A stained wood front door, set between two glazed sidelights, opens to a bright, single-story interior where the living room, kitchen, and dining spaces flow naturally together while still feeling distinct. A stone fireplace brings warmth and character to the living room, and the open layout draws you toward the beautifully finished kitchen at the heart of the home.
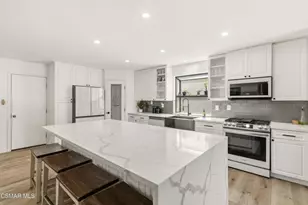
The kitchen pairs white shaker cabinetry and generous counter space with a sleek center island that creates a natural place to gather, serve, and linger. Patterned tile behind the stainless gas range adds personality, while recessed lighting, generous storage, and a window above the sink keep the space bright and inviting. Nearby, the dining room opens through sliding glass doors to the patio and backyard, creating an effortless connection between indoors and out.
Four comfortable bedrooms and two elegantly finished bathrooms continue the home's clean, cohesive style. The primary bedroom is filled with natural light and features two spacious closets. The private bath includes a double-sink vanity and a walk-in shower finished in white subway tile and pebble mosaic. The hall bath carries the same polished design with a tub-and-shower combination, mosaic-backed niche, and matte black fixtures.
Per the seller, extensive improvements were made in 2022 including the remodeled kitchen and bathrooms, quartz countertops, new cabinetry and backsplash, flooring, interior and closet doors, recessed lighting, light fixtures, outlets, switches, blinds, a replaced front door, and a replaced HVAC system, with the water heater replaced in June 2026.
Outside, the wide, level backyard feels like a natural extension of the home. A patio just beyond the dining room offers a welcoming place for outdoor meals and relaxed evenings, while raised planter beds and a mature shade tree add greenery and character.
Set on a cul-de-sac in the established Starcrest neighborhood with no HOA, this 1,835-square-foot home offers four bedrooms, two baths, central heat and air, laundry in the attached two-car garage, and leased solar panels to be assumed by the buyer, all on an approximately 6,534-square-foot lot. Beyond the rear wall, the mountains rise into view, providing a scenic backdrop and a fitting final touch to this inviting Simi Valley setting.
Full Property Details
Full Property Details for 1590 Sabina
General
- Sold For: $842,520
- Status: Closed
- Type: Single Family
- Source: MRMLS
- MLS ID: TR26168495
- Added to Site: 48 day(s) ago
Interior
- Rooms/Areas: All Bedrooms Down, Kitchen, Living Room
- Fireplace: Yes
- Fireplace(s): Living Room
- Eating Areas: Dining Room
- Flooring: Laminate
Rooms
Bathrooms
- Total Bathrooms: 2
- Full Bathrooms: 2
Bedrooms
- Total Bedrooms: 4
Other Rooms
- Laundry: In Garage
Additional Information
- Pool Description: None
Parking
- Garage: Yes
- Garage Spaces: 2
Location
- County: Ventura
- Subdivision: Starcrest (Jade Hill-E) (172)
- Driving Directions: south on Yosemite Ave, right on Katherine, right on Sabina Cir
School Information
- School District: Simi Valley Unified
Community
- Community Features: Sidewalks, Suburban, Park
Heating & Cooling
- Cooling Type: Central Air
- Heating Type: Central
Utilities
- Sewer: Public Sewer
- Water: Public
Structural Information
- Structure Type: Single Family Residence
- Common Walls: No Common Walls
- Entry Location: 1
- Stories/Levels: One
- Stories Description: One
- Square Feet: 1,835
- Sq. Ft. Source: Assessor
- Year Built: 1964
- Year Built Source: Assessor
Lot Features
- Property View: Mountain(s)
- Lot Size (Acres): 0.15
- Lot Size Source: Assessor
- Lot Description: Cul-de-Sac
Financial Considerations
- Price Per Sq. Ft.: $459.14
Disclosures and Reports
- Special Conditions: Standard
Listed by Vista Verde Services Inc, John Reionn Webber
Sold by Better Homes and Gardens Real Estate McQueen, Thomas McQueen

Get Pre-Approved Today
Schools
Schools serving 1590 Sabina
School District:Simi Valley Unified School District
| Name | Grades | Distance |
|---|---|---|
Katherine Elementary School 5455 Katherine Street, Simi Valley, CA 93063 | K-6 | 0 mi |
Valley View Middle School 3347 Tapo Street, Simi Valley, CA 93063 | 6-8 | 2.5 mi |
Simi Valley High School 5400 Cochran Street, Simi Valley, CA 93063 | 9-12 | 0.8 mi |
Disclaimer:
School attendance boundaries provided by ATTOM Data Solutions and are for reference only. Contact the school directly to verify enrollment eligibility.
Price & Sales History for 1590 Sabina
Date
Details
Price
Change
Source
9/08/2026
Sold
$842,520
5.98%
MLS
8/06/2026
Listed
$795,000
—
MLS
Disclaimer: Historical sales information is derived from public records provided by the county offices. Information is not guaranteed and should be independently verified.
1590 Sabina, Simi Valley, CA 93063 (MLS# TR26168495) is a Single Family property that was sold at $842,520 on September 08, 2026. Want to learn more about 1590 Sabina? Do you have questions about finding other Single Family real estate for sale in East Simi? You can browse all East Simi real estate or contact a Coldwell Banker agent to request more information.