This is a carousel with tiles that activate property listing cards. Use the previous and next buttons to navigate.
1/1
$725,000
This is a carousel with tiles that activate property listing cards. Use the previous and next buttons to navigate.
1/1
Property Description
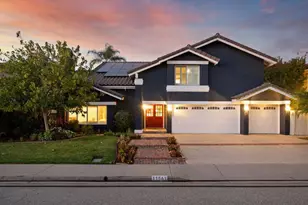
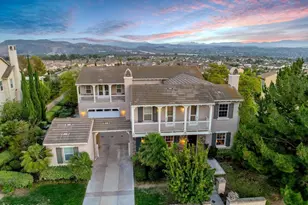
Set along a quiet, landscaped lane in the Sunoaks community, this Tudor-inspired two-story home offers a spacious, comfortable floor plan designed for everyday living and entertaining. Fresh interior paint and new flooring throughout! Mature landscaping frames the approach along a long walkway to raised panel double front doors. Enter directly into a dramatic living room with soaring vaulted ceilings, plantation shutters, and anchored by a white brick fireplace that creates an inviting place to gather. The adjoining formal dining room continues the easy flow with crown molding, a chandelier and a bay window with plantation shutters and a window seat. The adjoining the kitchen offers crown molding detail and pairs distinctive granite countertops with neutral-toned cabinetry and stainless-steel appliances for a warm, inviting feel, including a sunny, cheerful breakfast area surrounded by windows. Two main-level bedrooms and an updated full bathroom provide flexibility for family, guests, a home office or creative usage. Upstairs are two additional, spacious bedrooms, both en-suite, creating welcome separation and private retreats. The primary bedroom has a high, coved ceiling, generous en-suite ¾ bath with dual sink vanity and oversized tiled shower. The secondary suite has a walk-in closet private ¾ bath. The attached two-car garage provides direct access, laundry, storage and everyday convenience. Outside, the private rear yard is ready for both quiet afternoons and weekend gatherings, with a generous patterned-concrete patio, lawn, mature landscaping, covered spa, fire-pit seating area and fountain, all set against an open-space and hillside backdrop. Residents of Sunoaks enjoy community pools, spas, tennis courts and a clubhouse, adding resort-style amenities to the peaceful residential setting. Conveniently located in East Simi Valley near shopping, dining, parks, hiking trails, Metrolink and the 118 Freeway, the home also offers easy access to local attractions including the Ronald Reagan Presidential Library and Strathearn Historical Park. Don't miss out on this wonderful home!
Full Property Details
Full Property Details for 1820 Suntree Ln
General
- Sold For: $725,000
- HOA FEE: $657/month
- Status: Closed
- Type: Single Family
- Source: MRMLS
- MLS ID: SR26166128
- Added to Site: 64 day(s) ago
Interior
- Rooms/Areas: Primary Bedroom, Center Hall, Kitchen, Living Room, Primary Bathroom
- Interior Features: Recessed Lighting, Granite Counters
- Fireplace: Yes
- Fireplace(s): Gas, Living Room
- Eating Areas: Dining Room
- Appliances: Gas Cooktop, Water Heater, Disposal, Microwave, Refrigerator, Dishwasher
- Flooring: Tile, Carpet, Laminate
Rooms
Bathrooms
- Total Bathrooms: 3
- Full Bathrooms: 1
- 3/4 Bathrooms: 2
Bedrooms
- Total Bedrooms: 4
Other Rooms
- Laundry: In Garage, Washer Hookup, Dryer Included
Additional Information
- Shared Amenities: Tennis Court(s), Pool, Clubhouse, Spa/Hot Tub
- Pool Description: Association, In-Ground
- Spa Description: Private
Exterior
- Deck/Patio: Concrete, Open Patio, Patio
Parking
- Garage: Yes
- Garage Spaces: 2
- Parking: Garage, Garage (Direct Access), Garage (Single Door), Side-by-Side, Garage Door Opener
Location
- County: Ventura
- Subdivision: Sun Oaks DET (323)
- Driving Directions: E. Los Angeles Ave & Stearns St
School Information
- School District: Simi Valley Unified
- Middle School: HILLSI
- High School: SIMI
Community
- Community Features: Curbs, Street Lights, Sidewalks
- Assoc. Name: Gold Coast
Heating & Cooling
- Cooling Type: Central Air
- Heating Type: Central
Utilities
- Sewer: Public Sewer
- Water: Public
Structural Information
- Architectural Style: Traditional
- Structure Type: Single Family Residence
- Construction: Stucco
- Foundation: Slab
- Roof: Composition
- Common Walls: No Common Walls
- Windows: Double-Pane Windows, Plantation Shutters, Blinds, Screens
- Doors: Double-Door Entry
- Entry Location: Front Door
- Stories/Levels: Two
- Stories Description: Two
- Square Feet: 1,860
- Sq. Ft. Source: Assessor
- Year Built: 1986
- Year Built Source: Assessor
Lot Features
- Property View: None
- Lot Size (Acres): 0.0427
- Lot Size Source: Assessor
- Lot Description: Landscaped, Near Public Transit, Park Nearby, Back Yard, Yard
- Fencing (Description): Vinyl
Financial Considerations
- Price Per Sq. Ft.: $389.78
- Association Fee: $657
- Assoc Fee Freq.: Monthly
Disclosures and Reports
- Special Conditions: Standard
Listed by Equity Union, Stephanie Vitacco
Sold by Coldwell Banker Quality Properties, Rene Fuentes

Get Pre-Approved Today
Schools
Schools serving 1820 Suntree Ln
School District:Simi Valley Unified School District
| Name | Grades | Distance |
|---|---|---|
Katherine Elementary School 5455 Katherine Street, Simi Valley, CA 93063 | K-6 | 0.4 mi |
Valley View Middle School 3347 Tapo Street, Simi Valley, CA 93063 | 6-8 | 2.1 mi |
Simi Valley High School 5400 Cochran Street, Simi Valley, CA 93063 | 9-12 | 0.7 mi |
Disclaimer:
School attendance boundaries provided by ATTOM Data Solutions and are for reference only. Contact the school directly to verify enrollment eligibility.
Price & Sales History for 1820 Suntree Ln
Date
Details
Price
Change
Source
9/11/2026
Sold
$725,000
—
MLS
8/07/2026
Listed
$725,000
—
MLS
Disclaimer: Historical sales information is derived from public records provided by the county offices. Information is not guaranteed and should be independently verified.
1820 Suntree Lane, Simi Valley, CA 93063 (MLS# SR26166128) is a Single Family property that was sold at $725,000 on September 11, 2026. Want to learn more about 1820 Suntree Lane? Do you have questions about finding other Single Family real estate for sale in East Simi? You can browse all East Simi real estate or contact a Coldwell Banker agent to request more information.