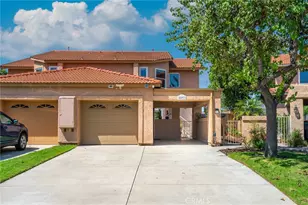
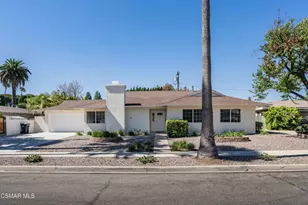
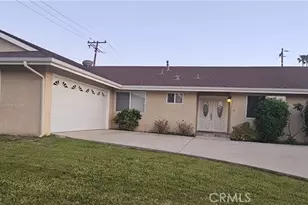
This is a carousel with tiles that activate property listing cards. Use the previous and next buttons to navigate.
1/1
$947,000
This is a carousel with tiles that activate property listing cards. Use the previous and next buttons to navigate.
1/1
Property Description
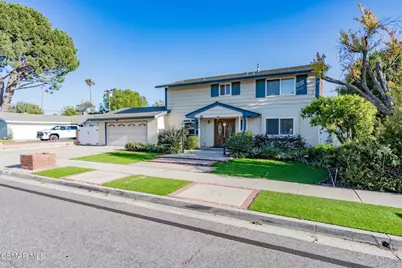
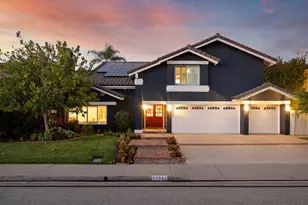
Spacious 4-bedroom, 3-bath home in Central Simi featuring a highly desirable open floor plan with one bedroom and bath with shower downstairs--ideal for guests or multi-generational living. Interior upgrades include scraped ceilings, ceiling fans in every room, recessed lighting, newer tile flooring and brand new carpet downstairs with some areas freshly painted. The fully remodeled kitchen boasts new cabinetry, granite countertops, and stainless steel appliances. Just off the dining area is an expansive family room with a wood-burning fireplace .Upstairs, the primary suite offers a generously sized bedroom, walk-in closet, and a newer installed bathroom featuring a Jacuzzi tub, large shower, and dual sinks with quartz countertops. Secondary bedrooms are also spacious and well-appointed. Downstairs a versatile den or small living area includes built-in shelving and French doors leading to a covered patio overlooking the pool--perfect for entertaining. The backyard is designed for relaxation and summer fun, complete new turf and a pool cabana/changing room. Additional highlights include central heat and air, a whole house fan, new energy efficient pool pump, new front and side gates, turf installed in the front and back for low maintenance. Ample driveway parking for up to 3 cars. Sewer line was replaced in 2020. Come and make this one your own!
Full Property Details
Full Property Details for 1940 Arcane St
General
- Sold For: $947,000
- Status: Closed
- Type: Single Family
- Source: MRMLS
- MLS ID: 226002020
- Added to Site: 70 day(s) ago
Interior
- Fireplace: Yes
- Fireplace(s): Raised Hearth, Wood Burning, Family Room, Den
- Flooring: Carpet
Rooms
Bathrooms
- Total Bathrooms: 3
- Full Bathrooms: 2
- 3/4 Bathrooms: 1
Bedrooms
- Total Bedrooms: 4
Additional Information
- Pool: Yes
- Pool Description: In-Ground, Private
Parking
- Garage: Yes
- Garage Spaces: 2
Location
- County: Ventura
- Driving Directions: From 118 Freeway -South on Erringer, just past Royal Ave. Left turn on Arcane St. House is on theRight.
Structural Information
- Structure Type: Single Family Residence
- Common Walls: No Common Walls
- Entry Location: Ground Level w/Steps
- Stories/Levels: Two
- Stories Description: Two
- Square Feet: 2,482
- Sq. Ft. Source: Public Records
- Year Built: 1964
- Year Built Source: Assessor
Lot Features
- Lot Size (Acres): 0.17
- Lot Size Source: Public Records
- Zoning: R1-8
Financial Considerations
- Price Per Sq. Ft.: $381.55
Disclosures and Reports
- Special Conditions: Standard
Listed by Keller Williams Exclusive Properties, Wendi Boudreau
Sold by Ehomes, Veronica Barajas

Get Pre-Approved Today
Schools
Schools serving 1940 Arcane St
School District:Simi Valley Unified School District
| Name | Grades | Distance |
|---|---|---|
Crestview Elementary School, Simi Valley, CA 900 Crosby Avenue, Simi Valley, CA 93065 | K-6 | 0.7 mi |
Hillside Middle School 2222 Fitzgerald Road, Simi Valley, CA 93065 | 6-8 | 0.5 mi |
Royal High School 1402 Royal Avenue, Simi Valley, CA 93065 | 9-12 | 0.8 mi |
Disclaimer:
School attendance boundaries provided by ATTOM Data Solutions and are for reference only. Contact the school directly to verify enrollment eligibility.
Price & Sales History for 1940 Arcane St
Date
Details
Price
Change
Source
6/23/2026
Sold
$947,000
-0.21%
MLS
5/01/2026
Listed
$949,000
—
MLS
Disclaimer: Historical sales information is derived from public records provided by the county offices. Information is not guaranteed and should be independently verified.
1940 Arcane Street, Simi Valley, CA 93065 (MLS# 226002020) is a Single Family property that was sold at $947,000 on June 23, 2026. Want to learn more about 1940 Arcane Street? Do you have questions about finding other Single Family real estate for sale in Central Simi? You can browse all Central Simi real estate or contact a Coldwell Banker agent to request more information.