This is a carousel with tiles that activate property listing cards. Use the previous and next buttons to navigate.
1/1
$543,000
This is a carousel with tiles that activate property listing cards. Use the previous and next buttons to navigate.
1/1
Property Description
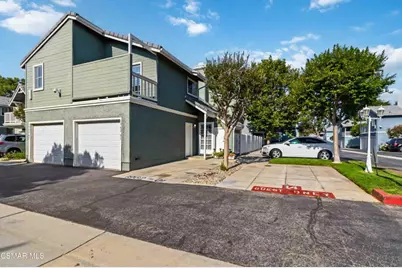
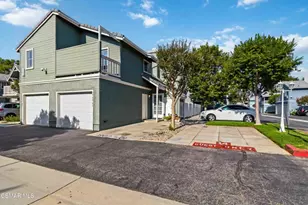
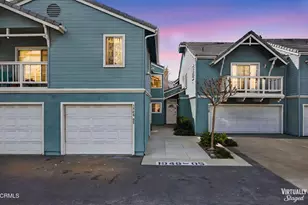
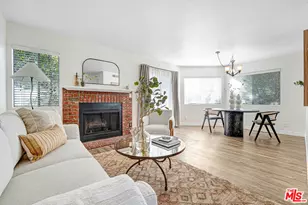
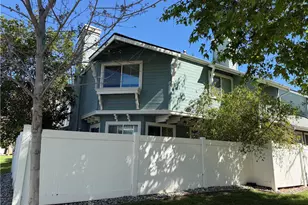
Great Corner Location On This Indian Oaks Lovely Townhome!! Light And Bright, Move In Ready. Freshly Painted Interior And Garage. New Garage Door And Opener. This Unit Has Many Expensive Upgrades Such As New HVAC System With Condenser Plus New Vents, New Up To Code Electrical Panel With New Wires, New Up To Code Water Heater, New Bathroom Windows, New Sliding Glass Enclosures In Both Bathrooms, New Windows In Bathrooms And New Fixtures. New Blinds Throughout All Windows. This Lovely Townhome Offers An Open Floorplan With A Downstairs Powder Room For Guests. High Ceilings. There Is A Nice Fireplace In The Living Room Adjacent To The Dining Room. Remodeled Kitchen W/New Cabinets , Corian Counter Tops And Back Splash, Stainless Steel Sinks & Garden Window. All Newer Stainless Steel Appliances Including Refrigerator. Tile Flooring Throughout The Downstairs. Custom Built In Shelving By The Stairs. Expanded Stairway With All New Vinyl Wood Flooring Which Goes all Throughout The Upstairs Hallway, Bedrooms etc.. This Is The Popular Two Master Bedroom Floorplan Each With Their Own Private Bathroom. The Larger Master Bedroom Has a Spacious Balcony To Enjoy The Mountain Views And A Remodeled Cedar Walk In Closet w/Organizers, Plus An Additional Customized Closet Built In Dresser With Organizers. The In-Suite Bathroom With Spacious Vanity And Dual Sinks Also Has Private Toilet and Shower. The Secondary Master Has A Working Train Set Up on Wall Shelving Which Runs Around The Entire Bedroom And It Is Included. Upstairs Laundry Room With Included Washer and Dryer. Nice Patio Off The Living Room W/Vinyl Fencing And Has Artificial Turf. There Is an Attached Single Car Garage And Assigned Parking Space Next To it. Convenient Adjacent Guest Parking. Great Community Pool Etc. Excellent East Simi Location ...Ideal For Commuters. FHA/VA Approved
Full Property Details
Full Property Details for 1962 Rory Ln #1
General
- Sold For: $543,000
- HOA FEE: $495/month
- Status: Closed
- Type: Townhouse
- Source: MRMLS
- MLS ID: 226002248
- Added to Site: 56 day(s) ago
Interior
- Rooms/Areas: Walk-In Closet, All Bedrooms Up, Two Primaries, Living Room, Primary Suite, Primary Bathroom
- Interior Features: Balcony, Pantry, Cathedral Ceiling(s)
- Fireplace: Yes
- Fireplace(s): Gas Starter, Living Room
- Appliances: Gas Cooking, Range, Refrigerator, Disposal, Dishwasher, Vented Exhaust Fan, Microwave
- Flooring: Wood
Rooms
Bathrooms
- Total Bathrooms: 3
- Full Bathrooms: 2
- Half Bathrooms: 1
Bedrooms
- Total Bedrooms: 2
Other Rooms
- Laundry: Inside, Gas Dryer Hookup, In Closet, Upper Level, Stackable
Additional Information
- Shared Amenities: Insurance, Pets Permitted, Call for Rules, Maintenance Grounds
- Pool Description: Association, In-Ground, Fenced, Community, Gunite
- Spa Description: Association, In-Ground, Gunite
Exterior
- Deck/Patio: Concrete
Parking
- Garage: Yes
- Garage Spaces: 1
- Carport Spaces: 1
- Parking: Garage, Assigned, Garage (Single Door), Guest, Private, Garage Door Opener, Parking Space
Location
- County: Ventura
- Subdivision: Indian Oaks-220 - 1001562
- Driving Directions: From 118 Freeway Exit on Yosemite go South to Los Angeles Ave. Turn Left(East) go past Rory Lane and First Drive way on Right will lead you into development . You will see the Pinnacle sign on balcony and it is a corner unit with guest parking next to it in red letters.
School Information
- School District: Simi Valley Unified
Heating & Cooling
- Cooling Type: Central Air
- Heating Type: Fireplace(s), Natural Gas, Forced Air, Central
Utilities
- Sewer: Public Sewer
Structural Information
- Structure Type: Townhouse
- Foundation: Slab
- Windows: Garden Window(s), Double-Pane Windows, Blinds
- Doors: Sliding Doors
- Entry Location: Ground Level - No Steps
- Stories/Levels: Two
- Stories Description: Two
- Square Feet: 1,131
- Sq. Ft. Source: Public Records
- Year Built: 1984
- Year Built Source: Assessor
- Property Condition: Updated/Remodeled
Lot Features
- Property View: Mountain(s), Peek-a-Boo
- Lot Size (Acres): 0.026
- Lot Size Source: Public Records
- Zoning: RH-15
- Fencing (Description): Vinyl
Financial Considerations
- Price Per Sq. Ft.: $480.11
- Association Fee: $495
- Assoc Fee Freq.: Monthly
Disclosures and Reports
- Special Conditions: Standard
- Inclusions: Washer, Dryer and Refrigerator
Listed by Pinnacle Estate Properties, Inc., Linda Gonzalez
Sold by Premier Choice Mortgage,Inc., Georgina Washington

Get Pre-Approved Today
Schools
Schools serving 1962 Rory Ln #1
School District:Simi Valley Unified School District
| Name | Grades | Distance |
|---|---|---|
Knolls Elementary School 6334 Katherine Road, Simi Valley, CA 93063 | K-6 | 0.6 mi |
Valley View Middle School 3347 Tapo Street, Simi Valley, CA 93063 | 6-8 | 2.7 mi |
Simi Valley High School 5400 Cochran Street, Simi Valley, CA 93063 | 9-12 | 1 mi |
Disclaimer:
School attendance boundaries provided by ATTOM Data Solutions and are for reference only. Contact the school directly to verify enrollment eligibility.
Price & Sales History for 1962 Rory Ln #1
Date
Details
Price
Change
Source
6/22/2026
Sold
$543,000
0.94%
MLS
5/14/2026
Listed
$537,950
—
MLS
Disclaimer: Historical sales information is derived from public records provided by the county offices. Information is not guaranteed and should be independently verified.
1962 Rory Lane #1, Simi Valley, CA 93063 (MLS# 226002248) is a Townhouse property that was sold at $543,000 on June 22, 2026. Want to learn more about 1962 Rory Lane #1? Do you have questions about finding other Townhouse real estate for sale in East Simi? You can browse all East Simi real estate or contact a Coldwell Banker agent to request more information.