This is a carousel with tiles that activate property listing cards. Use the previous and next buttons to navigate.
1/1
$923,500
This is a carousel with tiles that activate property listing cards. Use the previous and next buttons to navigate.
1/1
Property Description
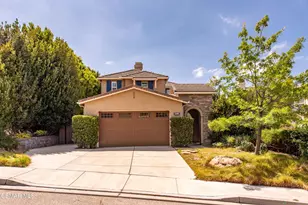
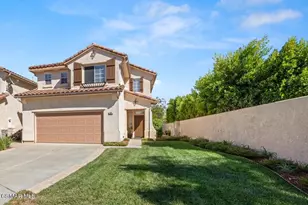
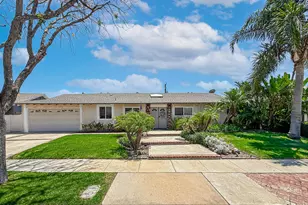
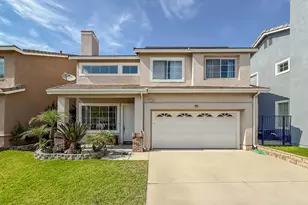
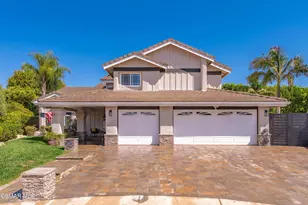
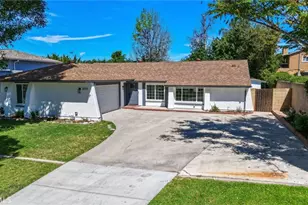
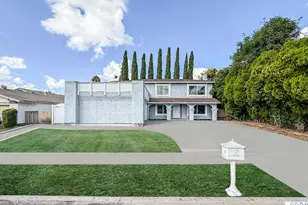
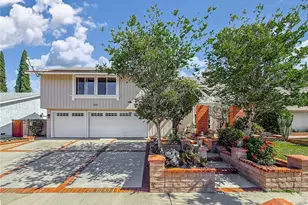
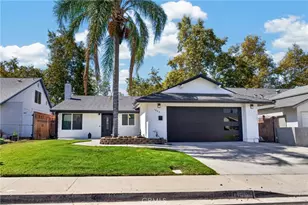
Welcome to 2048 Shelby Lane in Simi Valley, a spacious and beautifully upgraded 4-bedroom, 3-bath home designed for comfortable everyday living and exceptional indoor-outdoor entertaining. Step outside to your own private backyard retreat featuring a swimming pool, in-ground spa, above-ground spa and fire pit-perfect for relaxing or entertaining family and friends. Fully owned solar for both the home and pool adds energy efficiency, while low-maintenance artificial turf in the front and back yards keeps the outdoor spaces looking great year-round. Inside, the home offers plenty of room to spread out, including an enclosed main-floor patio room and a fully permitted 460-square-foot enclosed patio off the primary bedroom, providing wonderful additional space for a home office, gym, retreat, media room or other flexible use. Additional features and upgrades include dual-pane windows, a newer roof, two heating and air-conditioning systems, ceiling fans in all bedrooms, generator, storage sheds, and possible RV access. With its generous living spaces, extensive upgrades, energy-saving features and resort-style backyard, this home offers so much more than a typical 4-bedroom home. A wonderful opportunity to enjoy the Southern California lifestyle in Simi Valley.
Full Property Details
Full Property Details for 2048 Shelby Ln
General
- Sold For: $923,500
- Status: Closed
- Type: Single Family
- Source: MRMLS
- MLS ID: SR26178407
- Added to Site: 53 day(s) ago
Interior
- Rooms/Areas: Formal Entry, Walk-In Closet, Primary Bedroom, Entry, Laundry, All Bedrooms Up, Kitchen, Living Room, Family Room, Primary Bathroom
- Interior Features: Ceiling Fan(s), Pantry, Recessed Lighting, Granite Counters
- Fireplace: Yes
- Fireplace(s): Gas Starter, Living Room
- Eating Areas: Breakfast Counter/Bar, Family Kitchen
- Appliances: Disposal, Microwave, Refrigerator, Icemaker, Water Purifier, Gas Range, Gas Oven, Dishwasher
- Flooring: Tile, Carpet, Laminate
Rooms
Bathrooms
- Total Bathrooms: 3
- Full Bathrooms: 1
- 3/4 Bathrooms: 1
- Half Bathrooms: 1
Bedrooms
- Total Bedrooms: 4
Other Rooms
- Laundry: In Garage, Washer Hookup, Washer Included, Dryer Included
Additional Information
- Pool: Yes
- Pool Description: In-Ground, Pebble, Waterfall, Fenced, Private, Heated, Gas Heat, Solar Heat
- Spa Description: In-Ground, Private, Heated, Fiberglass, Above-Ground
Exterior
- Deck/Patio: Enclosed
Parking
- Garage: Yes
- Garage Spaces: 2
- Parking: Garage, Garage (Single Door), Garage Faces Front, Garage Door Opener
Location
- County: Ventura
- Subdivision: Montara (Bigelow) (140)
- Driving Directions: E of Eringer, N E Los Angeles
School Information
- School District: Simi Valley Unified
Community
- Community Features: Curbs, Street Lights, Sidewalks
Heating & Cooling
- Cooling Type: Dual, Electric, Whole House Fan, Central Air
- Heating Type: Natural Gas, Central
Utilities
- Sewer: Public Sewer
- Water: Public
Structural Information
- Architectural Style: Traditional
- Structure Type: Single Family Residence
- Foundation: Slab
- Roof: Composition
- Common Walls: No Common Walls
- Windows: Shutters, Double-Pane Windows, Blinds, Screens
- Doors: Sliding Doors, Panel Doors
- Disability Access: None
- Entry Location: 1
- Stories/Levels: Two
- Stories Description: Two
- Square Feet: 2,037
- Sq. Ft. Source: Assessor
- Year Built: 1974
- Year Built Source: Assessor
- Property Condition: Turnkey
Additional Structures
- Other Structures: Storage, Shed(s)
Lot Features
- Property View: None
- Lot Size (Acres): 0.18
- Lot Size Source: Assessor
- Irrigation System: Sprinkler System
- Lot Description: Sprinklers in Front, Cul-de-Sac, Lot 6500-9999, Sprinklers Timer, Drip Sprinkler System, Garden, Sprinkler System, Back Yard, Manual Sprinklers, Sprinklers in Rear
- Fencing (Description): Block
Financial Considerations
- Price Per Sq. Ft.: $453.36
Disclosures and Reports
- Special Conditions: Standard
- Inclusions: Refrigerator, Washer & Dryer
Listed by Pinnacle Estate Properties, Diane Taylor
Sold by The Agency, Tyson Leon-Guerrero

Get Pre-Approved Today
Schools
Schools serving 2048 Shelby Ln
School District:Simi Valley Unified School District
| Name | Grades | Distance |
|---|---|---|
Park View Elementary School, Simi Valley, CA 1500 Alexander Street, Simi Valley, CA 93065 | K-6 | 0.7 mi |
Hillside Middle School 2222 Fitzgerald Road, Simi Valley, CA 93065 | 6-8 | 1.2 mi |
Royal High School 1402 Royal Avenue, Simi Valley, CA 93065 | 9-12 | 1.1 mi |
Disclaimer:
School attendance boundaries provided by ATTOM Data Solutions and are for reference only. Contact the school directly to verify enrollment eligibility.
Price & Sales History for 2048 Shelby Ln
Date
Details
Price
Change
Source
9/25/2026
Sold
$923,500
-1.76%
MLS
8/14/2026
Listed
$939,999
—
MLS
Disclaimer: Historical sales information is derived from public records provided by the county offices. Information is not guaranteed and should be independently verified.
2048 Shelby Lane, Simi Valley, CA 93065 (MLS# SR26178407) is a Single Family property that was sold at $923,500 on September 25, 2026. Want to learn more about 2048 Shelby Lane? Do you have questions about finding other Single Family real estate for sale in Central Simi? You can browse all Central Simi real estate or contact a Coldwell Banker agent to request more information.