This is a carousel with tiles that activate property listing cards. Use the previous and next buttons to navigate.
1/1
$890,000
This is a carousel with tiles that activate property listing cards. Use the previous and next buttons to navigate.
1/1
Property Description
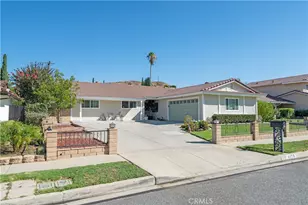
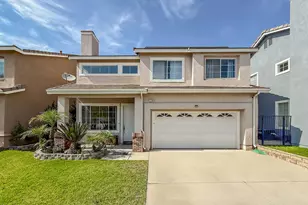
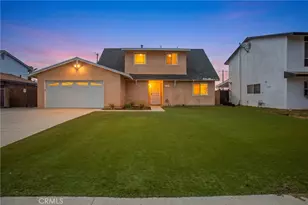
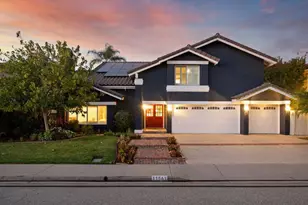
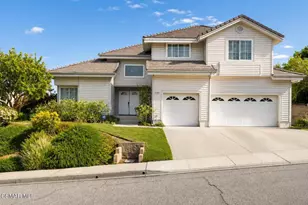
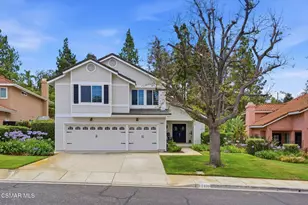
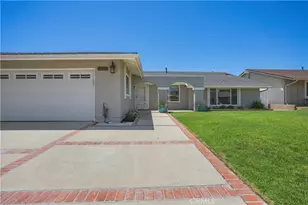
Beautifully remolded two-story home offering 4 bedrooms, 2 1/2 baths and a thoughtfully refreshed clean modern feel throughout. It offers new LVL flooring that extends across the main level, stairs and the second level hallway creating a seamless and cohesive look.The oversized primary suite offers a true retreat, featuring a spa-inspired bathroom with a custom double shower and bench, rain shower head, handheld wand, and a one-of-a-kind mosaic tile feature. The space is further enhanced with a double vanity, modern wall-mounted toilet and bidet, sleek black fixtures, and a large walk-in closet.The second full bathroom has been stylishly updated with rich, deep-toned flooring, a black and white marble countertop, and a tub/shower combination with rain shower head and handheld wand, along with a low-flow toilet for added water efficiency.The downstairs half bath has also been refreshed with a bright, clean design, modern black fixtures, and a water-efficient toilet.Designed for both everyday living and entertaining, the kitchen has been refreshed with two-tone blue-gray cabinetry, stainless steel appliances, and modern black fixtures, complemented by abundant storage with high-quality hardwood maple cabinets and distinctive hand-crafted stained glass accents. The kitchen opens to a spacious dining area ideal for gatherings, with an adjacent bonus family room featuring updated lighting for additional living and entertaining space.The home offers two versatile bonus areas, including a downstairs room with both a barn door and a traditional door, providing flexible use as a home office, guest room, or potential first-floor bedroom.The thoughtfully designed bonus room off the kitchen has abundant sunlight and is perfect for an office or reading room. Additionally the large living room with its' own fireplace and patio door gives the opportunity for indoor/outdoor living.LED lighting has been added throughout to give a bright and energy efficient look and feel. Other upgrades include a tankless water heater and energy efficient central HVAC. Step outside to a large yard with a refreshed pool featuring all pool equipment and pool surface replaced within the last three years further enhancing your opportunity to create your own outdoor oasis. The yard is large enough to add an ADU or cabana giving you even more options. Additional highlights include double paned windows and convenient proximity to freeways, shopping, dining and schools. This is a one of a kind property you do not want to miss having a large driveway capable to park a small RV and two cars.
Full Property Details
Full Property Details for 2183 E Chesterton St
General
- Sold For: $890,000
- Status: Closed
- Type: Single Family
- Source: MRMLS
- MLS ID: 226002860
- Added to Site: 112 day(s) ago
Interior
- Rooms/Areas: Primary Bedroom, Entry, Separate Family Room, Office, All Bedrooms Up, Living Room, Family Room, Primary Bathroom
- Interior Features: Crown Molding, Wood Product Walls, Track Lighting, Pull-Down Stairs to Attic, Recessed Lighting
- Fireplace: Yes
- Fireplace(s): Gas, Raised Hearth, Bonus Room, Living Room, Blower Fan
- Eating Areas: Dining Room, In Family Room
- Appliances: Gas Cooking, Disposal, Electric Cooking, Refrigerator, Trash Compactor, Tankless Water Heater, Vented Exhaust Fan, Range Hood, Freezer, Electric Cooktop, Dishwasher
- Flooring: Carpet, Laminate
Rooms
Bathrooms
- Total Bathrooms: 3
- Full Bathrooms: 2
- Half Bathrooms: 1
Bedrooms
- Total Bedrooms: 4
Other Rooms
- Laundry: In Garage, Electric Dryer Hookup
Additional Information
- Pool: Yes
- Pool Description: Diving Board, In-Ground, Fenced, Private, Solar Heat
Exterior
- Deck/Patio: Front Porch, Concrete, Slab
Parking
- Garage: Yes
- Garage Spaces: 2
- Parking: Garage, Concrete, Garage (Single Door), Driveway, Parking Space
Location
- County: Ventura
Community
- Community Features: Curbs
Heating & Cooling
- Cooling Type: Central Air
- Heating Type: Fireplace(s), Natural Gas, Solar, Central
Utilities
- Sewer: Public Sewer
- Water: Public
Structural Information
- Architectural Style: Traditional
- Structure Type: Single Family Residence
- Construction: Concrete, Stucco, Glass
- Common Walls: No Common Walls
- Windows: Shutters, Double-Pane Windows, Plantation Shutters, Bay Window(s), Blinds
- Doors: Sliding Doors
- Disability Access: Parking, Main-Level Ramp
- Entry Location: Living Room, Main Level
- Stories/Levels: Two
- Stories Description: Two
- Square Feet: 2,418
- Sq. Ft. Source: Public Records
- Year Built: 1972
- Year Built Source: Seller
- Property Condition: Repairs (Major)
Lot Features
- Lot Size (Acres): 0.2
- Lot Size Source: Public Records
- Zoning: RM-4.15FC
- Lot Description: Cul-de-Sac, Landscaped, Back Yard, Lawn, Yard
- Fencing (Description): Block, Partial, Wrought Iron
Green Features
- Energy Efficient: Thermostat
Financial Considerations
- Price Per Sq. Ft.: $368.07
Disclosures and Reports
- Special Conditions: Standard
Listed by Real Brokerage Technologies, Florencene Van
Sold by KW Westside Estates, Julie Bwarie

Get Pre-Approved Today
Schools
Schools serving 2183 E Chesterton St
School District:Simi Valley Unified School District
| Name | Grades | Distance |
|---|---|---|
Atherwood Elementary School 2350 East Greensward Street, Simi Valley, CA 93065 | K-6 | 0.3 mi |
Sinaloa Middle School 601 Royal Avenue, Simi Valley, CA 93065 | 6-8 | 2 mi |
Simi Valley High School 5400 Cochran Street, Simi Valley, CA 93063 | 9-12 | 3.9 mi |
Disclaimer:
School attendance boundaries provided by ATTOM Data Solutions and are for reference only. Contact the school directly to verify enrollment eligibility.
Price & Sales History for 2183 E Chesterton St
Date
Details
Price
Change
Source
8/20/2026
Sold
$890,000
-6.21%
MLS
6/18/2026
Listed
$948,900
—
MLS
Disclaimer: Historical sales information is derived from public records provided by the county offices. Information is not guaranteed and should be independently verified.
2183 E Chesterton Street, Simi Valley, CA 93065 (MLS# 226002860) is a Single Family property that was sold at $890,000 on August 20, 2026. Want to learn more about 2183 E Chesterton Street? Do you have questions about finding other Single Family real estate for sale in Central Simi? You can browse all Central Simi real estate or contact a Coldwell Banker agent to request more information.