This is a carousel with tiles that activate property listing cards. Use the previous and next buttons to navigate.
1/1
$1,075,000
This is a carousel with tiles that activate property listing cards. Use the previous and next buttons to navigate.
1/1
Property Description
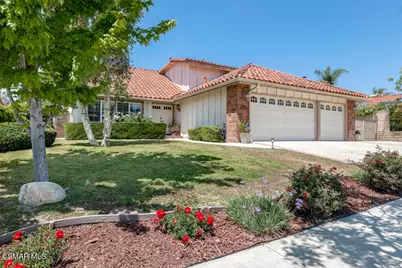
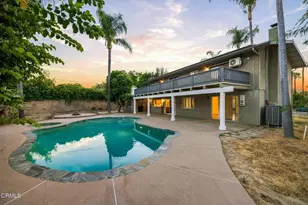
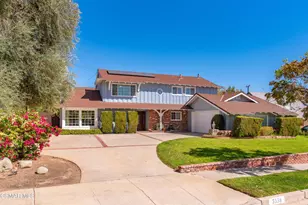
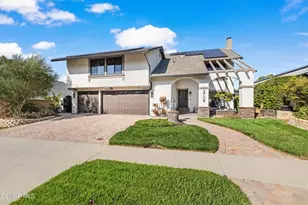
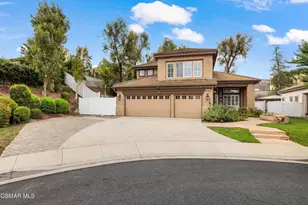
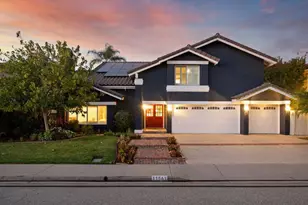
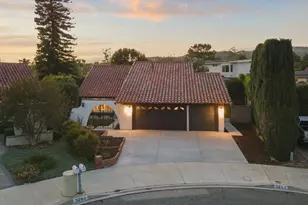
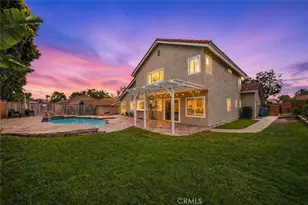
Some homes offer space. Some offer location. This one offers both. Welcome to 2863 Sapphire Ave, a 5-bedroom, 2.5-bath, 2,657 sq. ft. two-story home on an 8,712 sq. ft. lot in the established and desirable New Monterey Gem neighborhood, north of the 118 Ronald Reagan Freeway in east Simi Valley. No HOA. -- Room for Everything, Including the RV -- A brick-lined driveway leads to a 3-car garage and a gated RV pad (approx. 12' x 31') with storage shed -- an increasingly rare combination that opens the door to a lifestyle most neighborhoods simply can't accommodate. -- From the Moment You Arrive -- Step through the double door entry onto a brick step-up porch and into a welcoming foyer with real parquet flooring, a chandelier, and vaulted ceilings with white beams -- the kind of entry that sets the tone for everything that follows. Parquet flooring continues through the hall and into the kitchen, grounding the main level with warmth and continuity. The step-down living room flows naturally from the foyer, with large dual pane grid windows that bathe the space in natural light. Adjacent, the dining area with its mirrored wall and chandelier creates an effortlessly elegant setting for everything from quiet dinners to lively gatherings. A guest powder room serves the main level, and a privately situated downstairs bedroom with double door entry, wet bar, and closet -- currently used as a home office, this versatile space is ready to adapt to whatever your lifestyle demands. -- Where the Home Really Opens Up -- Move toward the back of the home and feel the space expand. An extra-large family room -- nearly the footprint of two conventional rooms -- flows seamlessly into the breakfast nook and well-appointed kitchen, creating the kind of great-room experience that becomes the center of daily life. A brick gas fireplace with wood mantle anchors the room while two ceiling fans keep things comfortable year-round. The kitchen delivers where it counts: granite countertops, oak cabinets with pullouts, walk-in pantry, breakfast bar seating, built-in microwave, stainless refrigerator, and glass cooktop/oven. A breakfast nook slider opens to the backyard, connecting indoor living to outdoor possibility. -- Room to Grow Upstairs -- An oak half-spiral staircase makes a statement on the way up to four additional bedrooms. Three thoughtfully designed secondary bedrooms, including two with mirrored closet doors, share a hall bath with tub/shower combo. The primary suite is a welcome retreat -- double door entry, walk-in closet, ceiling fan, and an en suite bathroom with separate vanity and make-up station and shower. -- Your Backyard Awaits -- Step outside to a stamped concrete patio, gated side dog run, and a backyard ready to make your own. The canvas is ready -- whether you're envisioning a garden, an entertainer's paradise, or simply a peaceful place to unwind, the bones are there and the rest is up to you. Laundry hookups in the garage; washer, dryer, and kitchen refrigerator included in the sale. From the fully landscaped front yard and outdoor lighting to the expansive and flexible interior, 2863 Sapphire Ave is well-built home in a neighborhood with lasting appeal -- offering the space, the location, and the opportunity to make it entirely your own.
Full Property Details
Full Property Details for 2863 Sapphire Ave
General
- Sold For: $1,075,000
- Status: Closed
- Type: Single Family
- Source: MRMLS
- MLS ID: 226002106
- Added to Site: 63 day(s) ago
Interior
- Rooms/Areas: Walk-In Closet, Primary Bedroom, Entry, Walk-In Pantry, Separate Family Room, Living Room, Main Floor Bedroom, Family Room, Primary Suite
- Interior Features: Built-in Features, Open Floorplan, Storage
- Fireplace: Yes
- Fireplace(s): Gas, Family Room
- Eating Areas: Breakfast Counter/Bar, Breakfast Nook
- Appliances: Gas Cooking, Disposal, Microwave, Refrigerator, Dishwasher
- Flooring: Carpet
Rooms
Bathrooms
- Total Bathrooms: 3
- Full Bathrooms: 2
- Half Bathrooms: 1
Bedrooms
- Total Bedrooms: 5
Other Rooms
- Laundry: Gas Dryer Hookup, In Garage
Exterior
- Deck/Patio: Front Porch, Concrete, Open Patio
Parking
- Garage: Yes
- Garage Spaces: 3
- Parking: Concrete, Garage (Direct Access), Garage (Single Door), RV Access/Parking, Driveway, Side-by-Side, Garage Faces Side, Garage (Two Doors), RV Potential, RV (Gated)
Location
- County: Ventura
- Subdivision: New Monterey (Gem)-268 - 1002162
- Driving Directions: North on Sequoia, left on Avenida Simi, left on Sapphire Ave. house is down the street on the left.From Alamo & Sequoia, west on Alamo, right on Galena Ave, right on Emerald Ave - it turns into Sapphire at the curve. House is around the curve on the left.
- Direction Faces: West
School Information
- School District: Simi Valley Unified
Community
- Community Features: Curbs
Heating & Cooling
- Cooling Type: Central Air
- Heating Type: Fireplace(s), Natural Gas, Forced Air
Structural Information
- Architectural Style: Mediterranean
- Structure Type: Single Family Residence
- Construction: Stucco
- Roof: Tile
- Common Walls: No Common Walls
- Windows: Double-Pane Windows, Drapes, Blinds
- Doors: Sliding Doors, Double-Door Entry
- Entry Location: Ground Level w/Steps
- Stories/Levels: Two
- Stories Description: Two
- Square Feet: 2,657
- Sq. Ft. Source: Public Records
- Year Built: 1979
- Year Built Source: Assessor
Additional Structures
- Other Structures: Shed(s)
Lot Features
- Lot Size (Acres): 0.2
- Lot Size Source: Public Records
- Zoning: RM-3.55
- Lot Description: Landscaped, No Landscaping, Back Yard
- Fencing (Description): Block
Financial Considerations
- Price Per Sq. Ft.: $404.59
Disclosures and Reports
- Special Conditions: Standard
- Inclusions: Washer, Dryer, Kitchen Refrigerator
Listed by Pinnacle Estate Properties, Inc., Alex Gandel
Sold by BHHS California Properties, Elizabeth Cuico

Get Pre-Approved Today
Schools
Schools serving 2863 Sapphire Ave
School District:Simi Valley Unified School District
| Name | Grades | Distance |
|---|---|---|
Sycamore Elementary School, Simi Valley, CA 2100 Ravenna Street, Simi Valley, CA 93065 | K-6 | 0.9 mi |
Valley View Middle School 3347 Tapo Street, Simi Valley, CA 93063 | 6-8 | 1.4 mi |
Simi Valley High School 5400 Cochran Street, Simi Valley, CA 93063 | 9-12 | 2.6 mi |
Disclaimer:
School attendance boundaries provided by ATTOM Data Solutions and are for reference only. Contact the school directly to verify enrollment eligibility.
Price & Sales History for 2863 Sapphire Ave
Date
Details
Price
Change
Source
7/07/2026
Sold
$1,075,000
-2.26%
MLS
5/07/2026
Listed
$1,099,900
—
MLS
Disclaimer: Historical sales information is derived from public records provided by the county offices. Information is not guaranteed and should be independently verified.
2863 Sapphire Avenue, Simi Valley, CA 93063 (MLS# 226002106) is a Single Family property that was sold at $1,075,000 on July 07, 2026. Want to learn more about 2863 Sapphire Avenue? Do you have questions about finding other Single Family real estate for sale in Central Simi? You can browse all Central Simi real estate or contact a Coldwell Banker agent to request more information.