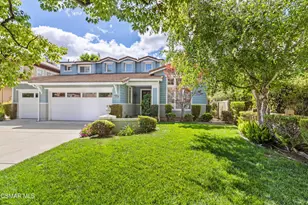
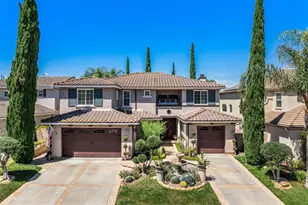
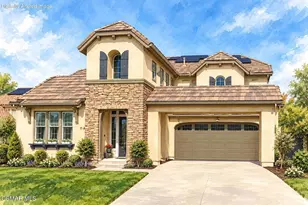
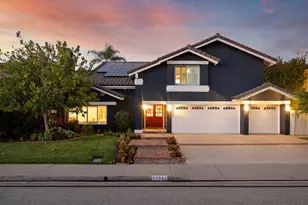
Full Property Details for 290 Chantilly Cir
General
- Sold For: $1,250,000
- HOA FEE: $298/month
- Status: Closed
- Type: Single Family
- Source: MRMLS
- MLS ID: 226002454
- Added to Site: 149 day(s) ago
Interior
- Rooms/Areas: Formal Entry, Walk-In Closet, Separate Family Room, Office, Living Room, Main Floor Bedroom, Family Room, Primary Bathroom
- Interior Features: Crown Molding, Built-in Features, High Ceilings, Open Floorplan, Cathedral Ceiling(s)
- Fireplace: Yes
- Fireplace(s): Raised Hearth, Living Room, Family Room
- Eating Areas: Breakfast Counter/Bar, Dining Room, In Family Room
- Appliances: Gas Water Heater, Gas Cooking, Range, Double Oven, Water Line to Refrigerator, Icemaker, Range Hood, Refrigerator, Disposal, Dishwasher, Microwave, Electric Cooking
- Flooring: Carpet
Rooms
- Total Bathrooms: 4
- Full Bathrooms: 3
- Half Bathrooms: 1
- Laundry: Inside, Gas Dryer Hookup, Individual Room, Electric Dryer Hookup, Upper Level
Additional Information
- Shared Amenities: Pet Rules, Call for Rules, Clubhouse, Clubhouse Paid, Controlled Access, Maintenance Grounds
- Pool Description: Fenced, Community, Gunite
- Spa Description: In-Ground, Gunite
Exterior
Parking
- Garage: Yes
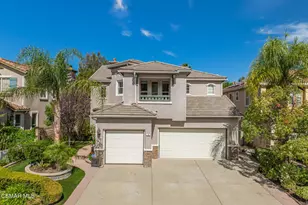
- Garage Spaces: 3
- Parking: Driveway, Garage Door Opener, Garage (Two Doors)
Location
- County: Ventura
- Subdivision: Hearthstone (Long Cyn)-416 - 416
- Direction Faces: West
School Information
- School District: Simi Valley Unified
Community
- Community Features: Curbs
- Assoc. Name: PMP Management
Heating & Cooling
- Cooling Type: Gas, Dual, Central Air
- Heating Type: Fireplace(s), Natural Gas, Wood, Central
Utilities
- Sewer: Public Sewer
- Water: Public
Structural Information
- Architectural Style: Traditional
- Structure Type: Single Family Residence
- Construction: Stucco
- Common Walls: No Common Walls
- Windows: Double-Pane Windows, Solar Screens, Blinds
- Doors: Sliding Doors
- Entry Location: Living Room, Ground Level w/Steps
- Stories/Levels: Two
- Stories Description: Two
- Square Feet: 2,780
- Sq. Ft. Source: Public Records
- Year Built: 1999
- Year Built Source: Assessor
- Property Condition: Updated/Remodeled
Lot Features
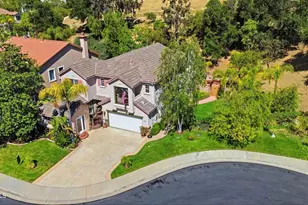
- Property View: Park/Greenbelt
- Lot Size (Acres): 0.17
- Lot Size Source: Public Records
- Irrigation System: Sprinkler System
- Zoning: RPD-2.8
- Lot Description: Sprinklers on the Side, Sprinklers Timer, Yard, Park Nearby, Lawn, Landscaped, Sprinklers in Rear, Sprinkler System, Back Yard, Level, Cul-de-Sac, Sprinklers in Front
- Fencing (Description): Wrought Iron
Financial Considerations
- Price Per Sq. Ft.: $449.64
- Association Fee: $298
- Assoc Fee Freq.: Monthly
Disclosures and Reports
- Special Conditions: Standard
- Inclusions: All appliances without warranty. Furnishings can be negotiated outside of escrow.
Listed by Century 21 Masters, Jane Gordon
Sold by Century 21 Masters, Barbara Rossi