This is a carousel with tiles that activate property listing cards. Use the previous and next buttons to navigate.
1/1
$981,000
This is a carousel with tiles that activate property listing cards. Use the previous and next buttons to navigate.
1/1
Property Description
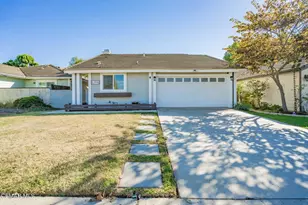
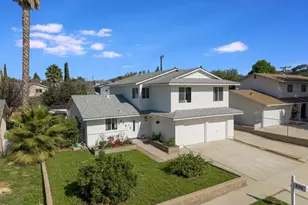
From the moment you arrive, this home makes a lasting impression with its beautifully maintained curb appeal, manicured landscaping, and inviting front entry. Step inside to cathedral ceilings and an abundance of natural light that fills the formal living and dining space. Large windows, custom oversized Pottery Barn drapes, and modern interior paint create a bright, airy feel, while luxury vinyl plank flooring flows seamlessly throughout, complemented by wood baseboards and wood-wrapped doors for a clean, elevated look.As you move further into the home, the living room opens up as a warm and inviting gathering space, featuring a refinished fireplace, oversized modern ceiling fan, and dimmable recessed lighting that allows you to set the perfect mood. Just off this area, a versatile downstairs room offers flexibility for a home office, guest space, or additional living area.The kitchen is both functional and well-appointed, with ample counter space, updated stainless steel appliances including a newer dishwasher and refrigerator, and a layout that connects effortlessly to the main living areas--ideal for everyday living and entertaining.The fully remodeled downstairs bathroom showcases stylish, modern finishes and adds convenience for guests.Step outside to the backyard retreat, where you can unwind and entertain year-round. The spa is equipped with a Pool Guard walkable safety cover, offering both relaxation and added safety, and the yard is graced with mature landscape throughout creating your own private oasis.Upgrades continue behind the scenes with a recently replaced AC condenser (2023), FULLY-OWNED solar panel system for energy efficiency, an Ecobee smart home system featuring smart thermostats and a doorbell camera for comfort and peace of mind, and a 2-car attached garage with direct access.Beyond the home, enjoy close proximity to beautifully maintained neighborhood parks featuring playgrounds, greenbelt paths, and sports courts--perfect for an active lifestyle.This move-in ready Simi Valley home blends modern upgrades, thoughtful design, and a prime location into one exceptional opportunity.
Full Property Details
Full Property Details for 3216 Desert Sage Ct
General
- Sold For: $981,000
- HOA FEE: $192/month
- Status: Closed
- Type: Single Family
- Source: MRMLS
- MLS ID: 226001965
- Added to Site: 73 day(s) ago
Interior
- Rooms/Areas: Primary Bathroom
- Interior Features: High Ceilings, Recessed Lighting, Open Floorplan, Cathedral Ceiling(s)
- Fireplace: Yes
- Fireplace(s): Gas, Raised Hearth, Living Room
- Eating Areas: Area
- Appliances: Gas Cooking, Microwave, Refrigerator, Dishwasher
- Flooring: Wood
Rooms
Bathrooms
- Total Bathrooms: 3
- Full Bathrooms: 2
- Half Bathrooms: 1
Bedrooms
- Total Bedrooms: 4
Other Rooms
- Laundry: Gas Dryer Hookup
Additional Information
- Spa Description: In-Ground
Parking
- Garage: Yes
- Garage Spaces: 2
- Parking: Garage, Driveway
Location
- County: Ventura
- Subdivision: Sage Meadows @ Madison Cnty-409 - 409
Community
- Assoc. Name: Powerstone Emmons Company
Heating & Cooling
- Cooling Type: Central Air
- Heating Type: Natural Gas, Forced Air
Structural Information
- Structure Type: Single Family Residence
- Construction: Stucco
- Common Walls: No Common Walls
- Windows: Double-Pane Windows
- Doors: Sliding Doors
- Entry Location: Main Level
- Stories/Levels: Two
- Stories Description: Two
- Square Feet: 2,101
- Sq. Ft. Source: Public Records
- Year Built Source: Assessor
- Property Condition: Updated/Remodeled
Lot Features
- Lot Size (Acres): 0.18
- Lot Size Source: Public Records
- Zoning: MULTIPLE
- Lot Description: Landscaped, Back Yard, Yard, Lawn
Financial Considerations
- Price Per Sq. Ft.: $466.92
- Association Fee: $192
- Assoc Fee Freq.: Monthly
Disclosures and Reports
- Special Conditions: Standard
Listed by Pinnacle Estate Properties, Inc., Todd Riccio
Sold by REeBroker Group, Elizabeth Ruiz

Get Pre-Approved Today
Schools
Schools serving 3216 Desert Sage Ct
School District:Simi Valley Unified School District
| Name | Grades | Distance |
|---|---|---|
Mountain View Elementary School, Simi Valley, CA 2925 Fletcher Street, Simi Valley, CA 93065 | K-6 | 0.2 mi |
Hillside Middle School 2222 Fitzgerald Road, Simi Valley, CA 93065 | 6-8 | 1.1 mi |
Royal High School 1402 Royal Avenue, Simi Valley, CA 93065 | 9-12 | 2.3 mi |
Disclaimer:
School attendance boundaries provided by ATTOM Data Solutions and are for reference only. Contact the school directly to verify enrollment eligibility.
Price & Sales History for 3216 Desert Sage Ct
Date
Details
Price
Change
Source
6/05/2026
Sold
$981,000
-0.81%
MLS
4/29/2026
Listed
$989,000
—
MLS
Disclaimer: Historical sales information is derived from public records provided by the county offices. Information is not guaranteed and should be independently verified.
3216 Desert Sage Court, Simi Valley, CA 93065 (MLS# 226001965) is a Single Family property that was sold at $981,000 on June 05, 2026. Want to learn more about 3216 Desert Sage Court? Do you have questions about finding other Single Family real estate for sale in Central Simi? You can browse all Central Simi real estate or contact a Coldwell Banker agent to request more information.