This is a carousel with tiles that activate property listing cards. Use the previous and next buttons to navigate.
1/1
$1,485,000
This is a carousel with tiles that activate property listing cards. Use the previous and next buttons to navigate.
1/1
Property Description
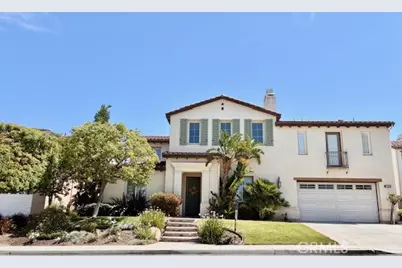
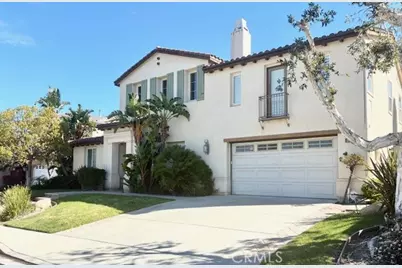
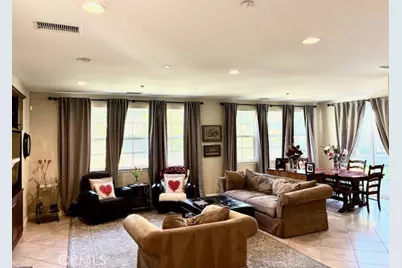
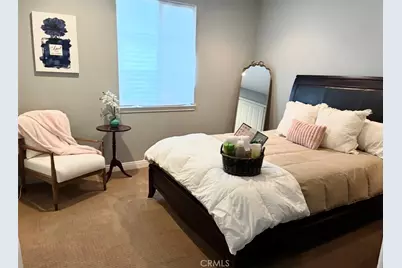
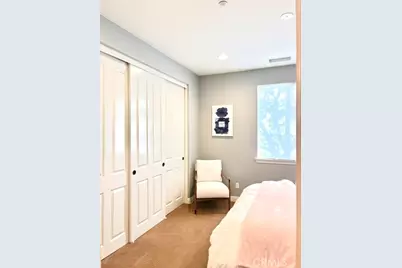
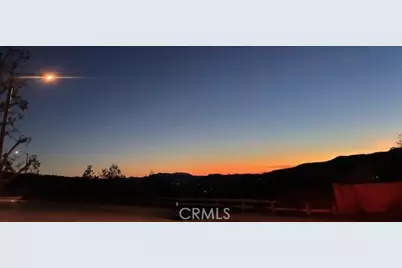
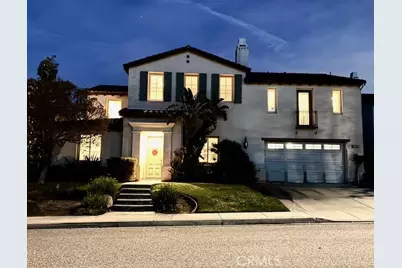
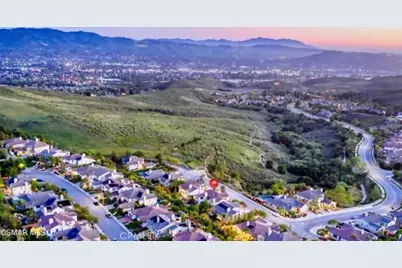
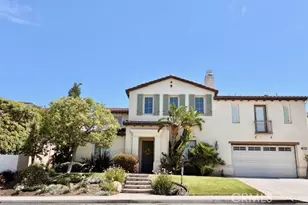
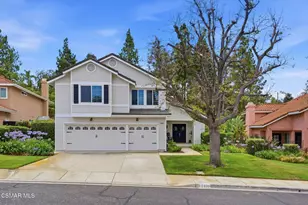
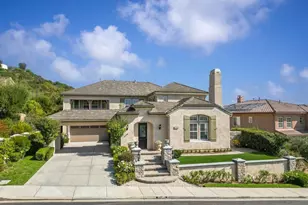
One of the most desirable cul-de-sacs in Castlewood at Big Sky, this exceptional Shea Homes residence offers breathtaking mountain views and unobstructed sunsets. This beautiful home features five bedrooms and four and a half bathrooms, including a spacious main-floor bedroom with a full ensuite bath.
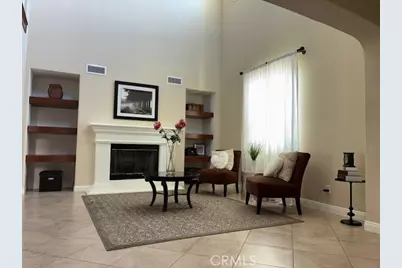
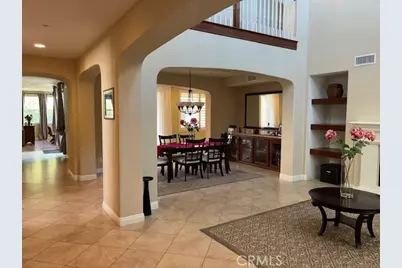
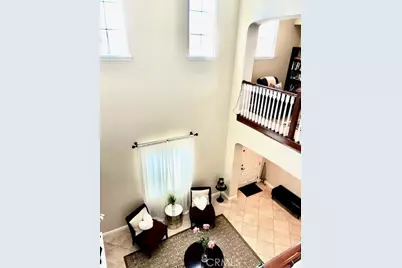
The interior flows with elegance, beginning with a formal living room characterized by vaulted ceilings, a switch-activated fireplace, and custom shelving. The nearby formal dining room includes dimmable lighting and custom cabinetry with glass display doors.
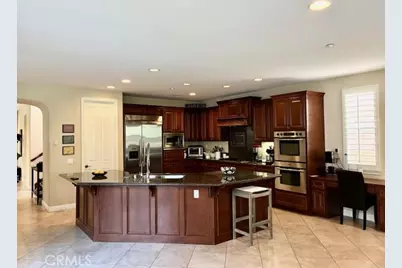
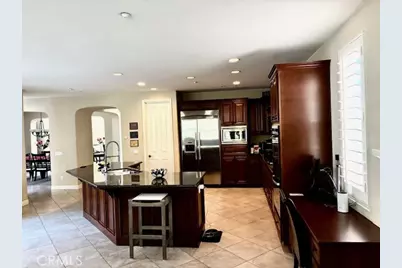
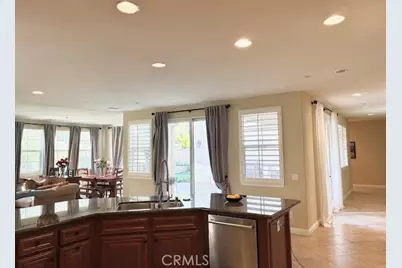
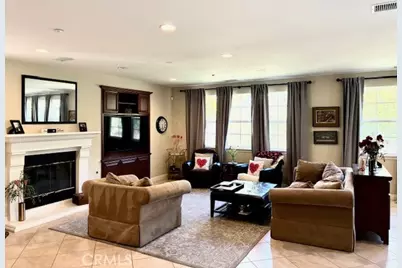
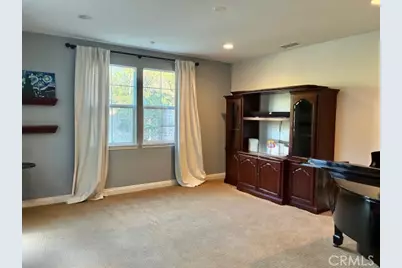
The gourmet kitchen is equipped with Bosch stainless steel appliances, double ovens, a gas stovetop, a Thermador refrigerator, and granite countertops. A large walk-in pantry provides ample storage. This space opens seamlessly into the family room, which features a fireplace with a large mantel and a custom built-in entertainment center. Additionally, a versatile bonus room can serve as a SUPER LARGE 6TH BEDROOM (will give 2 downstairs bedrooms & 4 upstairs), game room, gym, or movie theater, conveniently located near a hallway powder room.
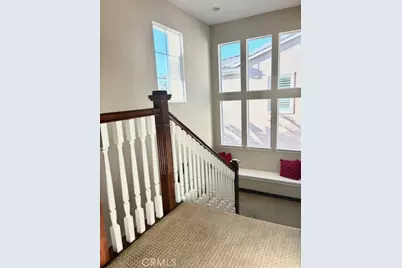
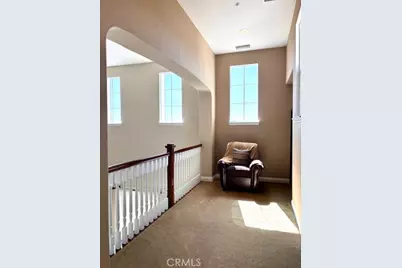
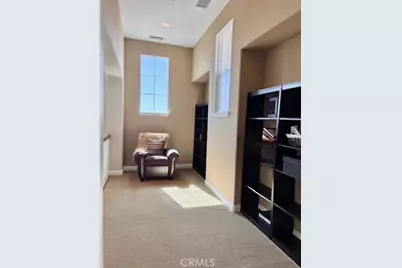
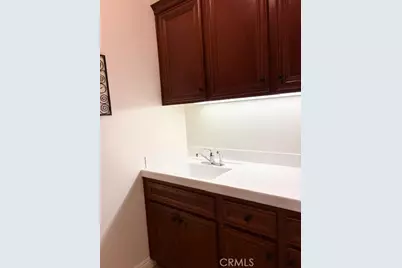
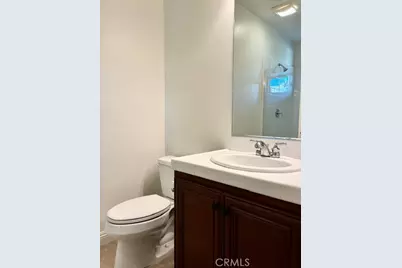
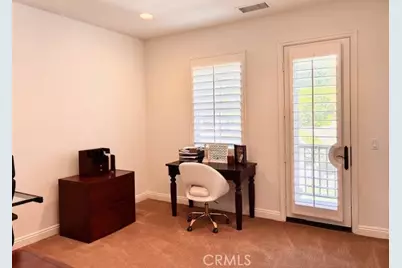
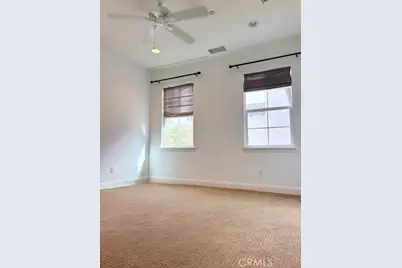
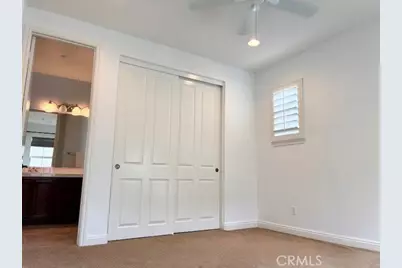
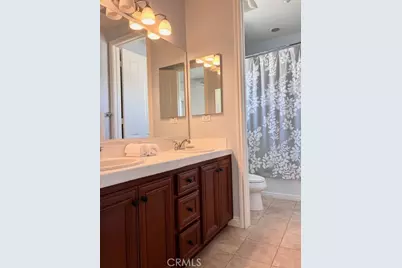
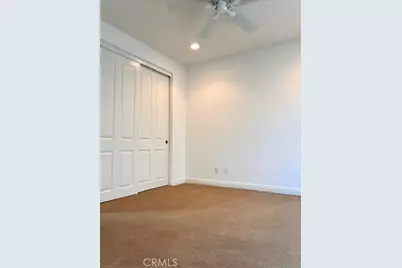
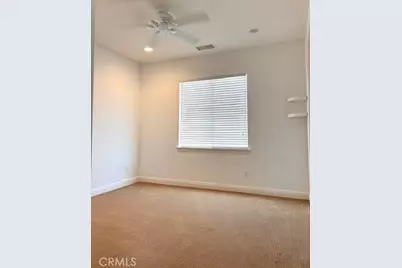
The upper level begins with a cozy sitting area by a nearly floor-to-ceiling window. At the top of the staircase, a second sitting area with bookshelves creates a library-like atmosphere. One wing holds a spacious laundry room and two bedrooms connected by a Jack and Jill bathroom. The opposite wing features another bedroom with a full bathroom and a French door leading to a private balcony.
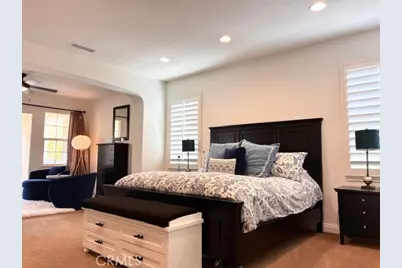
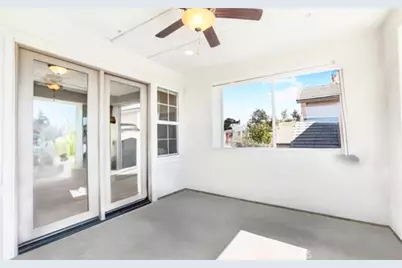
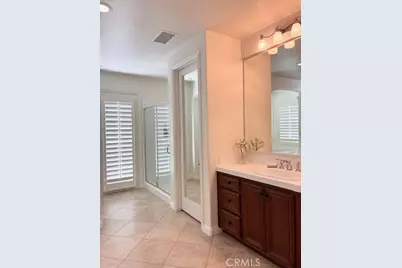
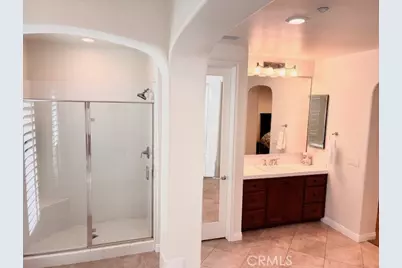
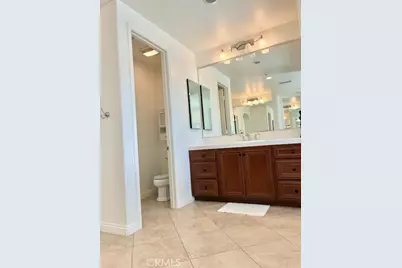
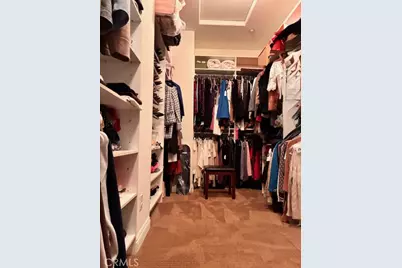
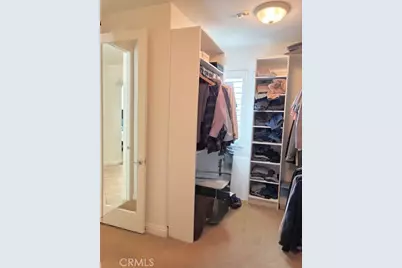
The primary suite is a restful retreat, featuring a bonus living area with French doors opening to an enclosed private balcony. The primary bathroom includes a large jacuzzi tub, a walk-in shower, and separate vanities, leading into an oversized, custom walk-in closet.
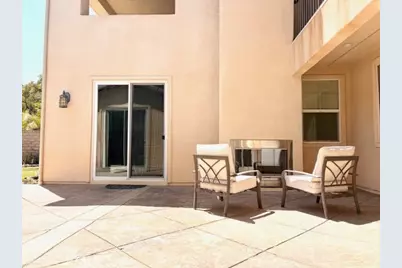
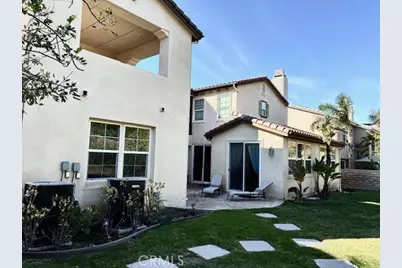
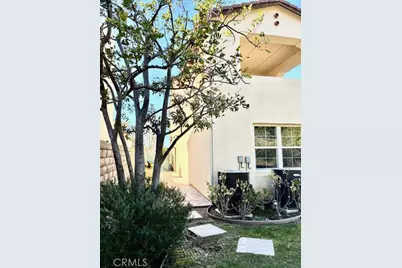
Outside, French doors lead to a patio featuring an outdoor fireplace, gas line for a built-in BBQ, perfect for entertaining. The landscaped backyard offers ample space for gatherings, complemented lighting and mature trees that provide both shade and privacy.
The three-car garage is well-equipped with storage shelving, a water filtration system, a water softener, and a newly installed tankless water heater.
Enjoy close proximity to scenic hiking trails and the Simi dog park in a peaceful hillside neighborhood that beautifully blends natural beauty with a strong sense of community.
Full Property Details
Full Property Details for 3374 Crosspointe Ct
General
- Sold For: $1,485,000
- HOA FEE: $260/month
- Status: Closed
- Type: Single Family
- Source: MRMLS
- MLS ID: CV26044076
- Added to Site: 196 day(s) ago
Interior
- Rooms/Areas: Primary Bedroom, Primary Bathroom, Bonus Room, Primary Suite, Main Floor Bedroom, Office, Living Room, Walk-In Pantry, Family Room, Game Room, Jack & Jill, Walk-In Closet, Separate Family Room
- Interior Features: Built-in Features, High Ceilings, Ceiling Fan(s), Pantry, Two-Story Ceilings, In-Law Floorplan, Cathedral Ceiling(s), Granite Counters
- Fireplace: Yes
- Fireplace(s): Gas, Living Room, Patio, Outside, Family Room
- Eating Areas: Dining Room, Separated, Breakfast Nook
- Appliances: Tankless Water Heater, High Efficiency Water Heater, Electric Oven, Double Oven, Convection Oven, Gas Cooktop, Water Purifier, Icemaker, ENERGY STAR Qualified Appliances, Water Softener, Range Hood, Gas & Electric Range, Refrigerator, Freezer, Disposal, Gas Range, Dishwasher, Microwave, ENERGY STAR Qualified Water Heater
Rooms
Bathrooms
- Total Bathrooms: 5
- Full Bathrooms: 4
- Half Bathrooms: 1
Bedrooms
- Total Bedrooms: 5
Other Rooms
- Laundry: Inside, Individual Room, Gas & Electric Dryer Hookup, Washer Hookup
Additional Information
- Shared Amenities: Hiking Trails, Maintenance Grounds
- Pool Description: None
Exterior
- Deck/Patio: Open Patio, Stone
Parking
- Garage: Yes
- Garage Spaces: 3
- Parking: Garage, Tandem Garage, Garage Door Opener, Garage (Two Doors)
Location
- County: Ventura
- Subdivision: Other (OTHR)
- Driving Directions: 118 FWY to Erringer, drive North. Turn Right on Legacy Dr. and Right onto Crosspointe Ct.
School Information
- School District: Simi Valley Unified
Community
- Community Features: Valley, Hiking, Mountainous, Street Lights, Sidewalks
- Assoc. Name: GM Management
Heating & Cooling
- Cooling Type: Dual, Central Air, Zoned
- Heating Type: Fireplace(s), Forced Air, Central
Utilities
- Sewer: Public Sewer
- Water: Public
Structural Information
- Architectural Style: Spanish
- Structure Type: Single Family Residence
- Common Walls: No Common Walls
- Windows: Shutters, Drapes, Screens
- Doors: French Doors, Atrium Doors, Sliding Doors, Mirror Closet Door(s)
- Entry Location: Ground level
- Stories/Levels: Two
- Stories Description: Two
- Square Feet: 4,360
- Sq. Ft. Source: Assessor
- Year Built: 2006
- Year Built Source: Public Records
- Property Condition: Turnkey
Lot Features
- Property View: Mountain(s), Hills
- Lot Size (Acres): 0.28
- Lot Size Source: Assessor
- Irrigation System: Sprinkler System
- Lot Description: Cul-de-Sac, 0-1 Unit/Acre, Front Yard, Sprinkler System, Back Yard, Yard
Green Features
- Energy Efficient: Appliances, Water Heater
Financial Considerations
- Price Per Sq. Ft.: $340.6
- Association Fee: $260
- Assoc Fee Freq.: Monthly
Disclosures and Reports
- Special Conditions: Standard
Listed by Keller Williams Realty V.V., Maria Babakitis

Sold by Keller Williams Exclusive Properties, Mariam Siddiqi
Get Pre-Approved Today
Schools
Schools serving 3374 Crosspointe Ct
School District:Simi Valley Unified School District
| Name | Grades | Distance |
|---|---|---|
Atherwood Elementary School 2350 East Greensward Street, Simi Valley, CA 93065 | K-6 | 0.9 mi |
Hillside Middle School 2222 Fitzgerald Road, Simi Valley, CA 93065 | 6-8 | 2.8 mi |
Simi Valley High School 5400 Cochran Street, Simi Valley, CA 93063 | 9-12 | 4.2 mi |
Disclaimer:
School attendance boundaries provided by ATTOM Data Solutions and are for reference only. Contact the school directly to verify enrollment eligibility.
Price & Sales History for 3374 Crosspointe Ct
Date
Details
Price
Change
Source
8/19/2026
Sold
$1,485,000
-3.26%
MLS
6/07/2026
Price Reduced
$1,535,000
-3.15%
MLS
5/12/2026
Price Reduced
$1,585,000
-5.37%
MLS
4/15/2026
Price Reduced
$1,675,000
-4.56%
MLS
3/20/2026
Price Reduced
$1,755,000
-1.9%
MLS
2/28/2026
Listed
$1,789,000
—
MLS
Disclaimer: Historical sales information is derived from public records provided by the county offices. Information is not guaranteed and should be independently verified.
3374 Crosspointe Court, Simi Valley, CA 93065 (MLS# CV26044076) is a Single Family property that was sold at $1,485,000 on August 19, 2026. Want to learn more about 3374 Crosspointe Court? Do you have questions about finding other Single Family real estate for sale in Central Simi? You can browse all Central Simi real estate or contact a Coldwell Banker agent to request more information.