This is a carousel with tiles that activate property listing cards. Use the previous and next buttons to navigate.
1/1
$1,055,000
This is a carousel with tiles that activate property listing cards. Use the previous and next buttons to navigate.
1/1
Property Description
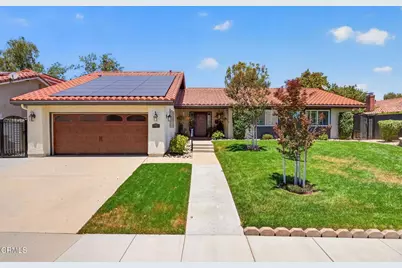
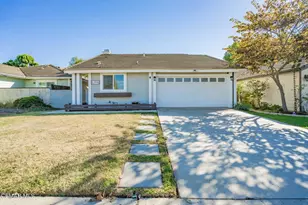
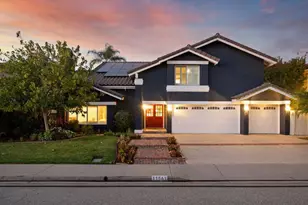
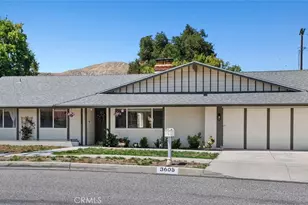
Welcome to this beautifully updated single-story home in the highly desirable Lemon Heights neighborhood, perfectly situated on a quiet, tree-lined cul-de-sac. Offering 4 bedrooms and 2.5 bathrooms, this thoughtfully designed 2,351 sq. ft. residence features a spacious and functional floor plan with multiple living and dining areas, vaulted ceilings, and an abundance of natural light throughout.The large, updated kitchen is ideal for both everyday living and entertaining, showcasing granite countertops, stainless steel appliances, updated cabinetry, a travertine backsplash, breakfast bar seating, and generous prep space. Wood-style tile flooring and custom white plantation shutters add timeless style and continuity throughout the home. Additional highlights include recessed lighting, wide hallways, an indoor laundry room with a utility sink, and a two-car garage with convenient pull-down attic storage.The inviting primary suite serves as a private retreat, featuring vaulted ceilings, direct backyard access through a large sliding glass door, and a beautifully updated en-suite bathroom complete with a spacious walk-in shower and dual-sink vanity. The secondary bedrooms are generously sized, including one with its own updated en-suite bathroom. All bedroom closets feature built-in organizers, and a conveniently located powder room serves guests from the main living areas.Step outside to enjoy the private backyard, offering a spacious patio and expansive grassy area with plenty of room for outdoor dining, entertaining, gardening, or play. Energy-efficient upgrades include owned solar and a newer roof, both installed just a few years ago. The wide driveway provides ample additional parking space for guests, recreational vehicles, or multiple cars.Combining modern updates, a highly sought-after single-level floor plan, and an exceptional location, this move-in-ready home offers comfort, style, and convenience in one of the area's most coveted neighborhoods.
Full Property Details
Full Property Details for 3509 Vicki Ct
General
- Sold For: $1,055,000
- Status: Closed
- Type: Single Family
- Source: MRMLS
- MLS ID: V1-37018
- Added to Site: 73 day(s) ago
Interior
- Rooms/Areas: All Bedrooms Down, Main Floor Primary Bedroom, Kitchen, Living Room, Family Room, Primary Suite
- Interior Features: High Ceilings, Granite Counters
- Fireplace: Yes
- Fireplace(s): Family Room
- Appliances: Gas Oven, Gas Cooktop, Range Hood, Refrigerator, Dishwasher, Vented Exhaust Fan, Microwave, Water Heater
- Flooring: Tile
Rooms
Bathrooms
- Total Bathrooms: 3
- Full Bathrooms: 2
- Half Bathrooms: 1
Bedrooms
- Total Bedrooms: 4
Other Rooms
- Laundry: Gas Dryer Hookup, Individual Room, Washer Hookup
Additional Information
- Pool Description: None
- Spa Description: None
Parking
- Garage: Yes
- Garage Spaces: 2
Location
- County: Ventura
- Subdivision: Lemon Heights-134
- Driving Directions: North on Sequoia above Alamo, right on Township, left on Valerie, left on Vicki Court.
Community
- Community Features: Curbs, Sidewalks
Heating & Cooling
- Cooling Type: Central Air
- Heating Type: Wood, Central
Utilities
- Sewer: Public Sewer
- Water: Public
Structural Information
- Structure Type: Single Family Residence
- Common Walls: No Common Walls
- Entry Location: YES
- Stories/Levels: One
- Stories Description: One
- Square Feet: 2,351
- Sq. Ft. Source: Assessor
- Year Built: 1980
- Year Built Source: Assessor
Lot Features
- Property View: None
- Lot Size (Acres): 0.2418
- Lot Size Source: Assessor
- Irrigation System: Sprinkler System
- Lot Description: Back Yard, Lawn
Financial Considerations
- Price Per Sq. Ft.: $448.75
Disclosures and Reports
- Special Conditions: Standard
- Inclusions: Owned Solar is included in sale.
Listed by Destination Real Estate, Brandee Dell'Aringa
Sold by Equity Union, Tracey Jennings and Equity Union, Eileen Caswell

Get Pre-Approved Today
Schools
Schools serving 3509 Vicki Ct
School District:Simi Valley Unified School District
| Name | Grades | Distance |
|---|---|---|
Township Elementary School 4101 Township Avenue, Simi Valley, CA 93063 | K-6 | 0.7 mi |
Valley View Middle School 3347 Tapo Street, Simi Valley, CA 93063 | 6-8 | 1 mi |
Simi Valley High School 5400 Cochran Street, Simi Valley, CA 93063 | 9-12 | 2.6 mi |
Disclaimer:
School attendance boundaries provided by ATTOM Data Solutions and are for reference only. Contact the school directly to verify enrollment eligibility.
Price & Sales History for 3509 Vicki Ct
Date
Details
Price
Change
Source
7/31/2026
Sold
$1,055,000
0.48%
MLS
6/15/2026
Listed
$1,050,000
—
MLS
Disclaimer: Historical sales information is derived from public records provided by the county offices. Information is not guaranteed and should be independently verified.
3509 Vicki Court, Simi Valley, CA 93063 (MLS# V1-37018) is a Single Family property that was sold at $1,055,000 on July 31, 2026. Want to learn more about 3509 Vicki Court? Do you have questions about finding other Single Family real estate for sale in Central Simi? You can browse all Central Simi real estate or contact a Coldwell Banker agent to request more information.