Full Property Details for 3974 Cochran St #80
General
- Price: $575,000
- HOA FEE: $495/month
- Status: Active
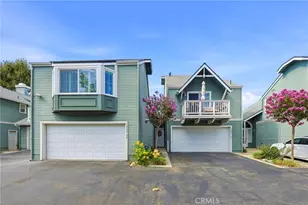
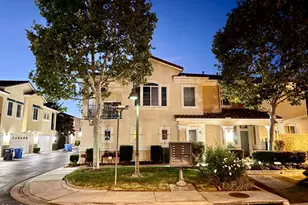
- Type: Townhouse
- Source: MRMLS
- MLS ID: 226004111
- Updated: 9/22/2026
- Days on Market: 45 days
- Added to Site: 45 day(s) ago
Interior
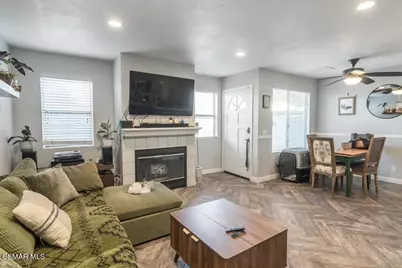
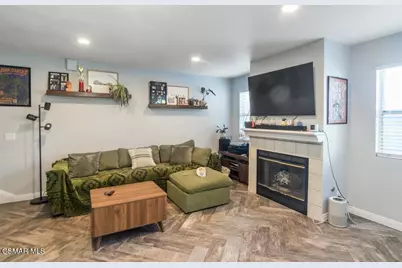
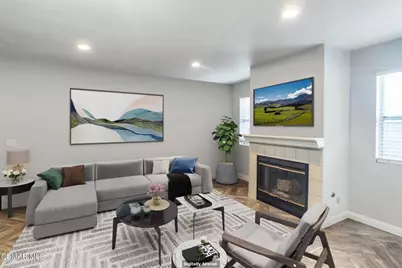
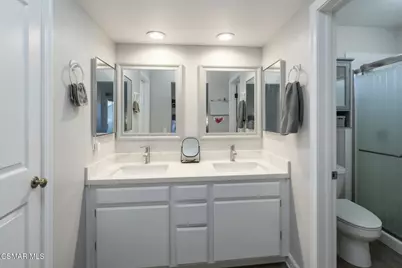
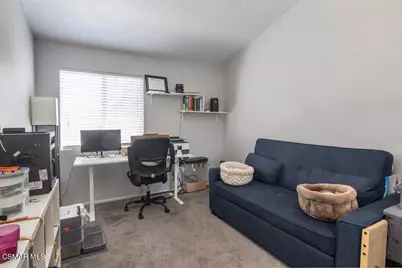
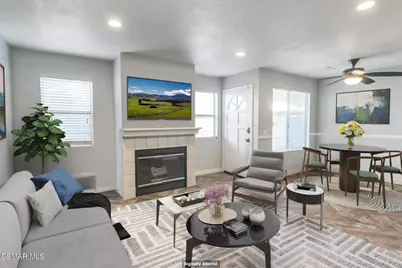
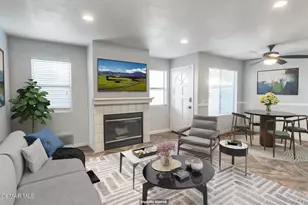
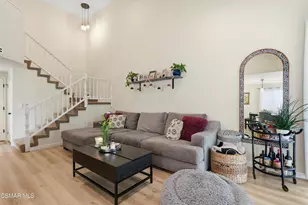
- Rooms/Areas: Walk-In Closet, All Bedrooms Up, Living Room, Primary Bathroom
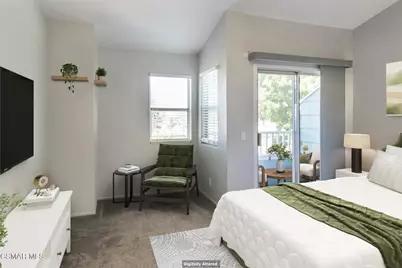
- Interior Features: Chair Railings, Balcony, Pantry, Pull-Down Stairs to Attic, Recessed Lighting, Open Floorplan, Cathedral Ceiling(s)
- Fireplace: Yes
- Fireplace(s): Gas, Living Room
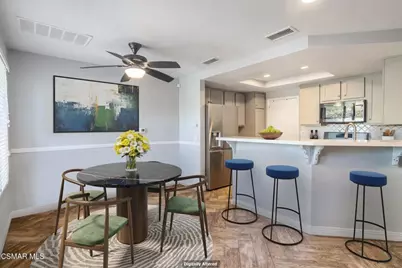
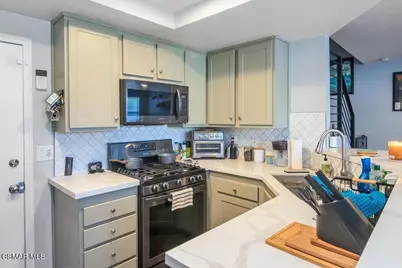
- Eating Areas: Breakfast Counter/Bar, Dining Room
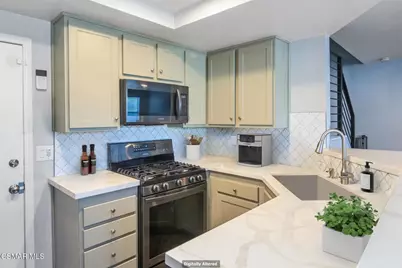
- Appliances: Gas Cooking, Microwave, Refrigerator, Dishwasher
- Flooring: Carpet
Rooms
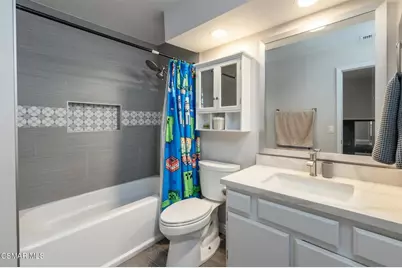
- Total Bathrooms: 3
- Full Bathrooms: 2
- Half Bathrooms: 1
- Laundry: Gas Dryer Hookup, In Garage
Additional Information
- Shared Amenities: Insurance, Call for Rules, Earthquake Insurance, Maintenance Grounds
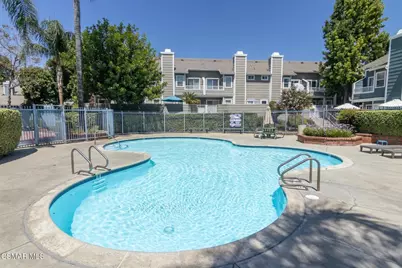
- Pool Description: Association, In-Ground, Fenced, Community
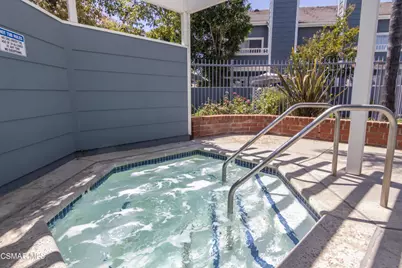
- Spa Description: Association, In-Ground, Heated
Exterior
Parking
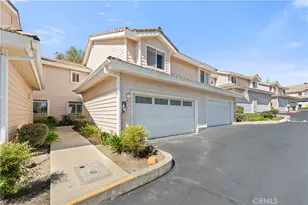
- Garage: Yes
- Garage Spaces: 2
- Parking: Garage, Guest, Garage Door Opener
Location
- County: Ventura
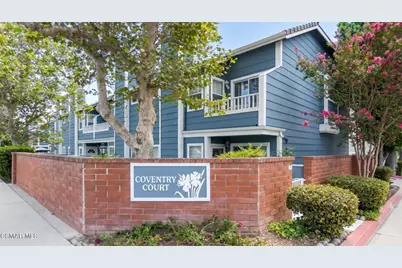
- Subdivision: Coventry Court-284 - 284
- Driving Directions: Tapo Canyon Rd. to Cochran St. (right) Coventry Court on the left.
Community
- Assoc. Name: GM Management
Heating & Cooling
- Cooling Type: Central Air
- Heating Type: Natural Gas
Utilities
- Sewer: Public Sewer
- Water: Public
Structural Information
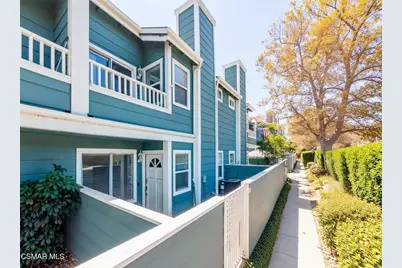
- Architectural Style: Contemporary, Cape Cod
- Structure Type: Townhouse
- Foundation: Slab
- Roof: Composition
- Windows: Double-Pane Windows, Drapes, Solar Screens, Blinds
- Doors: Sliding Doors
- Entry Location: Living Room, Main Level
- Stories/Levels: Two
- Stories Description: Two
- Square Feet: 1,207
- Sq. Ft. Source: Public Records
- Year Built: 1987
- Year Built Source: Assessor
- Property Condition: Updated/Remodeled
Lot Features
- Lot Size (Acres): 0.02
- Lot Size (Sq. Ft.): 871
- Lot Size Source: Public Records
- Zoning: RH-15.7
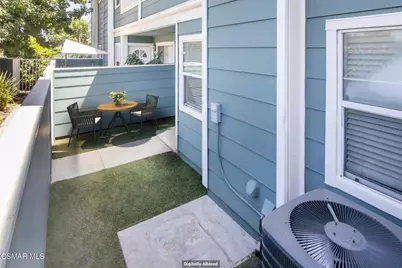
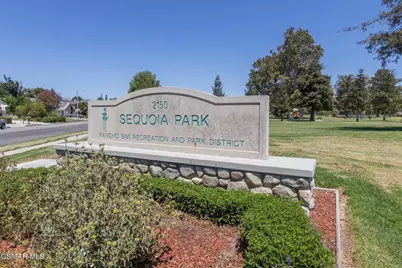
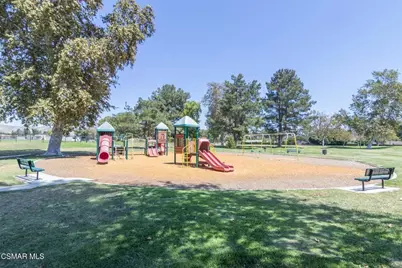
- Lot Description: No Landscaping, Park Nearby
- Fencing (Description): Wood
Green Features
Financial Considerations
- Price Per Sq. Ft.: $476.39
- Association Fee: $495
- Assoc Fee Freq.: Monthly
Disclosures and Reports
- Special Conditions: Standard
- Inclusions: appliances including Refrigerator.
Listed by Keller Williams Westlake Village, Carl De Palma