This is a carousel with tiles that activate property listing cards. Use the previous and next buttons to navigate.
1/1
$1,295,000
This is a carousel with tiles that activate property listing cards. Use the previous and next buttons to navigate.
1/1
Property Description
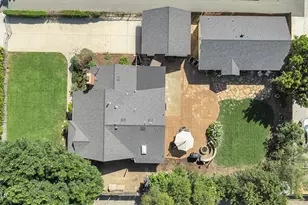
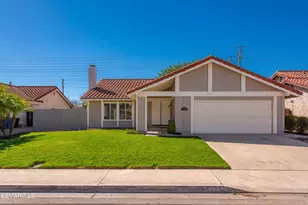
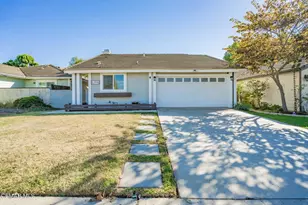
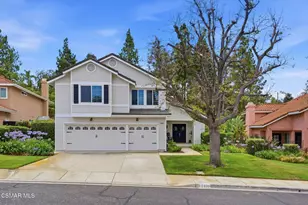
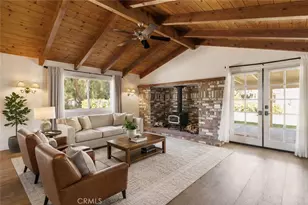
Welcome to your own private oasis in the heart of Simi Valley--where space, versatility, and opportunity come together on just under 1/3 of an acre. This rare single-story offering features two homes on one lot, creating endless possibilities whether you're envisioning a family compound, multigenerational living, or an income-producing investment. A long driveway leads you to a detached two-car garage, setting the tone for both functionality and privacy. Inside the main home, you're welcomed by a warm and inviting living room that instantly feels like home. The charming galley kitchen showcases quartz countertops and freshly stained cabinetry, while dual-pane windows allow natural light to flow throughout. The formal dining room, complete with double doors, opens to a backyard retreat--perfect for entertaining or unwinding. Rich brown laminate flooring runs throughout the home, accented by wide baseboards, while each bedroom offers fresh, cozy carpeting. There are two secondary bedrooms--one conveniently located next to the primary suite, and the other privately situated off the den, featuring a brand new closet and direct access to the backyard. This thoughtful layout creates a natural rhythm and flow throughout the home. The den is designed for gathering, featuring an ambient fireplace and a built-in bar with a quartz countertop--ideal for hosting. The laundry area is conveniently tucked behind an accordion door within the den. Thoughtful updates include a newer roof (approximately 1.5 years old), newer AC system, updated electrical panel, and beautifully remodeled bathrooms with quartz countertops and custom vanities. The primary suite features a spacious tiled walk-in shower and direct access to the backyard, blending indoor comfort with outdoor living. Finished in 2023, this stunning approximately 1,000 square foot ADU showcases quality construction with a steel frame and a thoughtfully designed open-concept layout featuring 2 bedrooms and 1 bath. The kitchen flows seamlessly into the family room, creating an ideal space for both everyday living and entertaining. Both the kitchen and bathroom are beautifully appointed with quartz countertops, custom cabinetry, and designer tile work. Rich brown laminate flooring runs throughout, complemented by tall baseboards, solid wood interior doors, and dual-pane windows dressed with Plantation shutters. The kitchen is as functional as it is stylish, offering a large island, abundant storage, and a built-in water filtration system. Laundry is conveniently located in the hallway with a front-load stacked washer and dryer, while a Fujitsu system efficiently provides both heating and air conditioning. The backyard is truly an entertainer's dream--featuring a built-in natural stone firepit with seating, a spacious grassy area, and even a charming chicken coop complete with chickens and a rooster providing fresh eggs. Ideal for rental income, extended family, or a private guest retreat, this is a rare opportunity to own something truly special with flexibility, function, and undeniable charm.
Full Property Details
Full Property Details for 4600 Adam Rd
General
- Sold For: $1,295,000
- Status: Closed
- Type: Single Family
- Source: MRMLS
- MLS ID: 226001612
- Added to Site: 91 day(s) ago
Interior
- Rooms/Areas: Primary Bedroom, All Bedrooms Down, Main Floor Primary Bedroom, Living Room, Main Floor Bedroom, Primary Suite, Retreat, Galley Kitchen, Primary Bathroom
- Interior Features: Wet Bar, Bar, Wood Product Walls, Recessed Lighting, Cathedral Ceiling(s)
- Fireplace: Yes
- Fireplace(s): Gas, Den
- Eating Areas: Dining Room
- Appliances: Gas Cooking, Disposal, Microwave, Refrigerator, Vented Exhaust Fan, Freezer, Dishwasher
- Flooring: Wood
Rooms
Bathrooms
- Total Bathrooms: 3
- Full Bathrooms: 3
Bedrooms
- Total Bedrooms: 5
Other Rooms
- Laundry: In Closet
Exterior
- Deck/Patio: Concrete
Parking
- Garage: Yes
- Garage Spaces: 2
- Parking: Concrete, Gated, Garage (Single Door), RV Access/Parking, Private, Driveway
Location
- County: Ventura
- Driving Directions: Take US-101 North, Merge onto CA-23 North (toward Moorpark), Take CA-118 East (toward Simi Valley), Exit at Tapo Canyon RdTurn right on Tapo Canyon Rd, turn left onto Cochran Street, turn left onto Tapo Street, turn right onto Adam Road. Property will be on the right hand side.
Heating & Cooling
- Cooling Type: Central Air
- Heating Type: Fireplace(s), Natural Gas, Central
Utilities
- Sewer: Public Sewer
- Water: Public
Structural Information
- Architectural Style: Ranch
- Structure Type: Single Family Residence
- Construction: Stucco
- Foundation: Slab
- Common Walls: No Common Walls
- Windows: Double-Pane Windows, Solar Screens, Blinds
- Doors: French Doors
- Disability Access: No Interior Steps
- Entry Location: Ground Level - No Steps
- Stories/Levels: One
- Stories Description: One
- Square Feet: 2,629
- Sq. Ft. Source: Seller
- Year Built Source: See Remarks
- Property Condition: Updated/Remodeled
Additional Structures
- Other Structures: Shed(s)
Lot Features
- Lot Size (Acres): 0.32
- Lot Size Source: Public Records
- Irrigation System: Sprinkler System
- Zoning: RVL-FC-A
- Lot Description: Ranch, Paved, Rectangular Lot, Landscaped, Utilities - Overhead, Near Public Transit, Level, Agricultural, Horse Property, Sprinkler System, Back Yard, Horse Property (Unimproved), Lawn, Yard
- Fencing (Description): Chain Link, Wood
Green Features
- Energy Efficient: HVAC, Windows
Financial Considerations
- Price Per Sq. Ft.: $492.58
Disclosures and Reports
- Special Conditions: Standard
- Inclusions: Washer/dryer for the main house and for the ADU. Fridge in main house and in the ADU are included. Freezer in the garage included as well.
Listed by Pinnacle Estate Properties, Inc., Gabrielle Guthrie
Sold by Luxury Collective, Karina Villagomez

Get Pre-Approved Today
Schools
Schools serving 4600 Adam Rd
School District:Simi Valley Unified School District
| Name | Grades | Distance |
|---|---|---|
Santa Susana Elementary School 4300 Apricot Road, Simi Valley, CA 93063 | K-6 | 0.5 mi |
Valley View Middle School 3347 Tapo Street, Simi Valley, CA 93063 | 6-8 | 0.8 mi |
Simi Valley High School 5400 Cochran Street, Simi Valley, CA 93063 | 9-12 | 1.1 mi |
Disclaimer:
School attendance boundaries provided by ATTOM Data Solutions and are for reference only. Contact the school directly to verify enrollment eligibility.
Price & Sales History for 4600 Adam Rd
Date
Details
Price
Change
Source
6/09/2026
Sold
$1,295,000
—
MLS
4/09/2026
Listed
$1,295,000
—
MLS
Disclaimer: Historical sales information is derived from public records provided by the county offices. Information is not guaranteed and should be independently verified.
4600 Adam Road, Simi Valley, CA 93063 (MLS# 226001612) is a Single Family property that was sold at $1,295,000 on June 09, 2026. Want to learn more about 4600 Adam Road? Do you have questions about finding other Single Family real estate for sale in East Simi? You can browse all East Simi real estate or contact a Coldwell Banker agent to request more information.