This is a carousel with tiles that activate property listing cards. Use the previous and next buttons to navigate.
1/14
$502,303
This is a carousel with tiles that activate property listing cards. Use the previous and next buttons to navigate.
1/14
Property Description
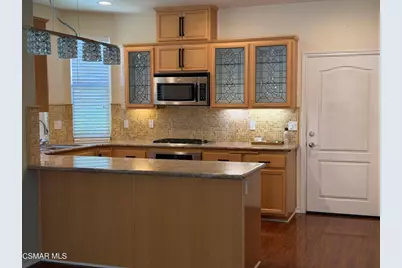
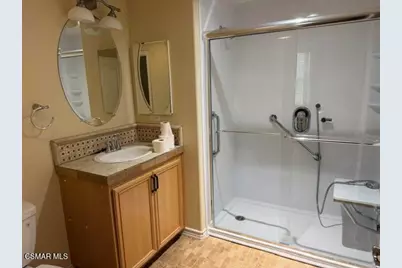
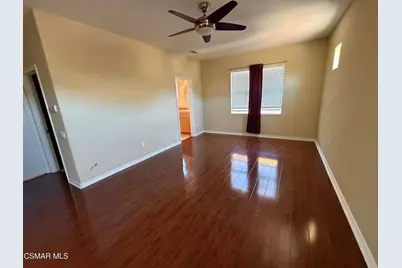
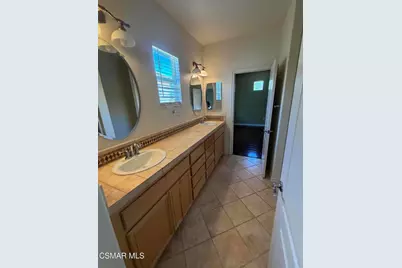
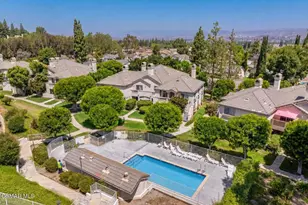
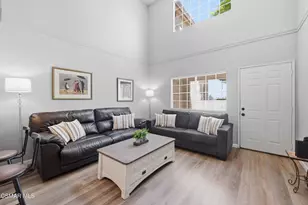
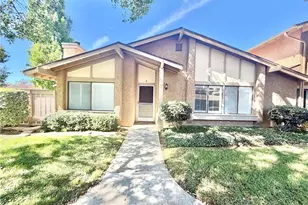
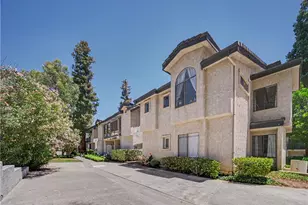
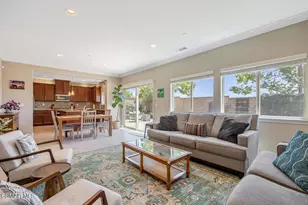
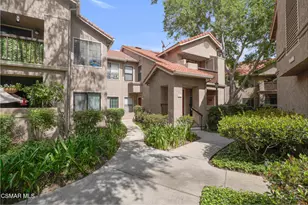
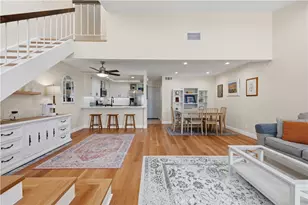
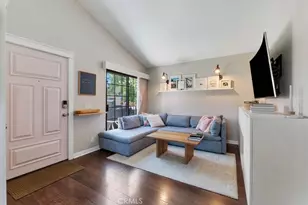
A great opportunity for an income qualified buyer to receive a no interest/no monthly payment $150,000 City of Simi Valley down payment assistance loan, which reduces the buyer's effective price to $352,303! This is one of 21 deed restricted properties in the 36-unit Paseo de las Flores senior community (55 years & above). This home is one of the largest floorplans in the community with one downstairs bedroom offering dual closets and attached bathroom with a step in shower. Two large bedrooms, both with walk in closets plus a large shared bathroom are located upstairs. Upgrades include wood-look floors throughout (except for a carpeted stairway) and crown molding in the living and dining rooms. The spacious kitchen includes granite countertops, stainless steel built in appliances, upper cabinet doors with leaded glass insterts, and two pantries. An extra level of safety is provided by a security screened front door. Entry into the home through both the front door and garage provide access with no steps. A spacious two-car attached garage provides direct access into the home. Paseo de las Flores includes a large gated pool and spa area. Two community rooms, one with a full kitchen, are available for residents to use.The City deed restrictions currently limit the maximum sales price to below market. The current annual income limit is $87,950 for a single person and $100,500 for a 2-person household.
Full Property Details
Full Property Details for 5179 Pine Rose Ct #10
General
- Price: $502,303
- HOA FEE: $548/month
- Status: Active
- Type: Condo
- Source: MRMLS
- MLS ID: 226003555
- Updated: 8/14/2026
- Days on Market: 54 days
- Added to Site: 55 day(s) ago
Interior
- Rooms/Areas: Entry, Living Room
- Interior Features: Crown Molding, High Ceilings, Pantry, Recessed Lighting
- Fireplace: Yes
- Fireplace(s): Gas, Decorative, Living Room
- Eating Areas: Breakfast Counter/Bar, Dining Room
- Appliances: Disposal, Gas Water Heater, Dishwasher
- Flooring: Carpet, Wood
Rooms
Bathrooms
- Total Bathrooms: 2
- Full Bathrooms: 2
Bedrooms
- Total Bedrooms: 3
Other Rooms
- Laundry: In Garage
Additional Information
- Shared Amenities: Insurance, Pets Permitted, Meeting Room, Clubhouse, Clubhouse Paid, Earthquake Insurance
- Pool Description: Association, In-Ground, Fenced, Heated, Gunite
- Spa Description: In-Ground
Exterior
- Deck/Patio: Concrete
Parking
- Garage: Yes
- Garage Spaces: 2
- Parking: Concrete, Guest, Garage Door Opener
Location
- County: Ventura
- Subdivision: Paseo de Flores-505 - 1005142
- Driving Directions: South on Stearns St. from the freeway. Continue south past L. A. Ave.Pine Rose Ct. is on the right at the first stop sign. Park on Stearns St.
- Direction Faces: South
School Information
- School District: Simi Valley Unified
Community
- Assoc. Name: Seabreeze Management Co.
Heating & Cooling
- Cooling Type: Central Air
- Heating Type: Natural Gas, Forced Air
Utilities
- Sewer: Public Sewer
- Water: Public
Structural Information
- Structure Type: Condominium
- Builder: Mid Valley Properties
- Construction: Stucco
- Windows: Double-Pane Windows, Solar Screens
- Doors: Sliding Doors
- Disability Access: Grab Bars In Bathroom(s)
- Entry Location: Ground Level - No Steps
- Stories/Levels: Two
- Stories Description: Two
- Square Feet: 1,752
- Sq. Ft. Source: Public Records
- Year Built: 2007
- Year Built Source: Assessor
Unit Information
- Units in Complex: 36
Lot Features
- Lot Size (Acres): 0.0402
- Lot Size (Sq. Ft.): 1,752
- Lot Size Source: Public Records
- Zoning: RH
- Lot Description: Close to Clubhouse
- Fencing (Description): Block
Financial Considerations
- Price Per Sq. Ft.: $286.7
- Association Fee: $548
- Assoc Fee Freq.: Monthly
Disclosures and Reports
- Special Conditions: Standard
Listed by HomeSmart Evergreen Realty, Bob Cottle

Get Pre-Approved Today
Schools
Schools serving 5179 Pine Rose Ct #10
School District:Simi Valley Unified School District
| Name | Grades | Distance |
|---|---|---|
Katherine Elementary School 5455 Katherine Street, Simi Valley, CA 93063 | K-6 | 0.5 mi |
Valley View Middle School 3347 Tapo Street, Simi Valley, CA 93063 | 6-8 | 2 mi |
Simi Valley High School 5400 Cochran Street, Simi Valley, CA 93063 | 9-12 | 0.6 mi |
Disclaimer:
School attendance boundaries provided by ATTOM Data Solutions and are for reference only. Contact the school directly to verify enrollment eligibility.
Price & Sales History for 5179 Pine Rose Ct #10
Date
Details
Price
Change
Source
7/26/2026
Listed
$502,303
40.9%
MLS
7/02/2009
Sold
$356,500
—
Public Record
Disclaimer: Historical sales information is derived from public records provided by the county offices. Information is not guaranteed and should be independently verified.
Tax History
Tax History for 5179 Pine Rose Ct #10
Year
Property Taxes
Change
Tax Assessment
Change
2025
$3,284
—
$271,654
2%
2025
$3,284
-7%
$266,328
2%
2024
$3,546
6%
$261,106
2%
2023
$3,330
1%
$255,987
2%
2022
$3,295
1%
$250,968
2%
2021
$3,252
3%
$246,048
1%
2020
$3,171
5%
$243,526
2%
2019
$3,022
1%
$238,752
2%
2018
$2,983
3%
$234,072
2%
2017
$2,906
5%
$229,484
2%
2016
$2,770
3%
$224,986
2%
2015
$2,700
2%
$221,608
2%
2014
$2,650
1%
$217,270
—
2013
$2,632
—
$216,290
—
Disclaimer: Historical tax information is derived from public records provided by the county offices. Information is not guaranteed and should be independently verified.
Estimate the Cost
Estimate the Cost for 5179 Pine Rose Ct #10
5179 Pine Rose Court #10, Simi Valley, CA 93063 (MLS# 226003555) is a Condo property with 3 bedrooms and 2 full bathrooms. 5179 Pine Rose Court #10 is currently listed for $502,303 and was received on July 26, 2026. Want to learn more about 5179 Pine Rose Court #10? Do you have questions about finding other Condo real estate for sale in East Simi? You can browse all East Simi real estate or contact a Coldwell Banker agent to request more information.