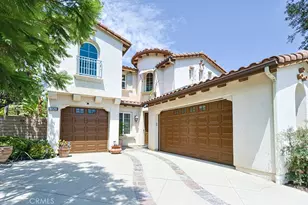
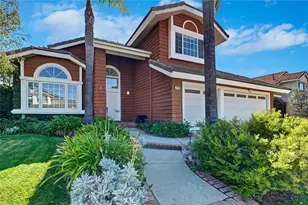
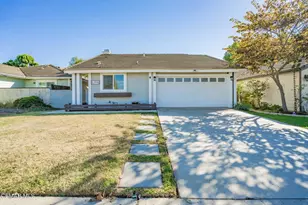
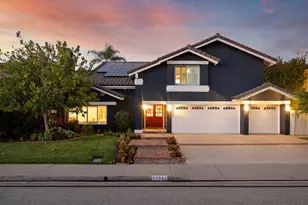
This is a carousel with tiles that activate property listing cards. Use the previous and next buttons to navigate.
1/1
$1,042,000
This is a carousel with tiles that activate property listing cards. Use the previous and next buttons to navigate.
1/1
Property Description
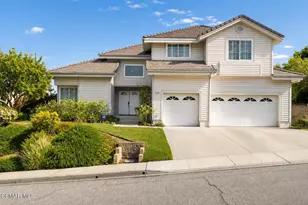
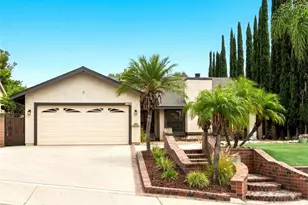
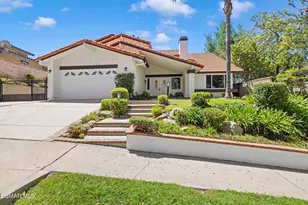
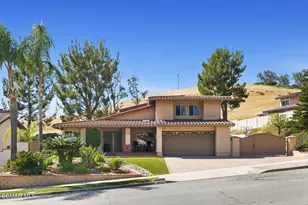
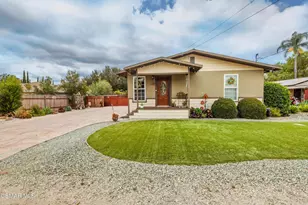
Welcome to this beautifully updated Indian Hills home featuring an open floor plan designed for both comfortable everyday living and effortless entertaining. As you enter, you are invited into the Living and Dining rooms, highlighted by soaring vaulted ceilings, warm tile flooring, and a stunning stone-accented gas fireplace that serves as the centerpiece for memorable gatherings. Sliding glass doors open to the picturesque backyard. The updated Kitchen is the heart of the home, offering granite countertops, freshly painted cabinetry, stainless steel appliances, and a layout that opens to the cozy Family Room with direct access to the patio and pool area seamlessly blending indoor and outdoor living. A convenient powder room completes the main level.A beautiful staircase with wood treads, wrought iron detailing, and additional storage beneath leads upstairs. Two bright secondary Bedrooms offer ample closet space, while the hall bathroom features a tub/shower combination and updated lighting. The spacious Primary Suite boasts vaulted ceilings, abundant natural light, and an en-suite Bathroom with dual vanities and a walk-in shower. An enclosed bonus patio off the Primary Suite provides the perfect space for a home office, fitness area, or peaceful reading retreat.Step outside to your private backyard oasis! The large covered patio is ideal for summer barbecues and outdoor dining, while the sparkling pool and spa create the perfect setting for relaxation and entertaining. Lush landscaping and mature fruit trees provide beauty and enjoyment year-round.The attached two-car finished garage has direct access, extra storage, an automatic garage door, and laundry hookups. Additional features include central air and heat, copper plumbing, automatic sprinklers, RV parking, and even a convenient laundry chute.Ideally located near scenic hiking and biking trails, local shopping and dining, highly rated schools, and easy freeway access, this exceptional home offers the best of Simi Valley living. Property Sold As-Is. Don't miss this incredible opportunity!
Full Property Details
Full Property Details for 5388 Indian Hills Dr
General
- Sold For: $1,042,000
- Status: Closed
- Type: Single Family
- Source: MRMLS
- MLS ID: P1-27809
- Added to Site: 101 day(s) ago
Interior
- Rooms/Areas: Separate Family Room, Kitchen, Living Room, Primary Suite
- Interior Features: Two-Story Ceilings, Recessed Lighting, Cathedral Ceiling(s)
- Fireplace: Yes
- Fireplace(s): Gas Starter, Living Room
- Eating Areas: Area
- Appliances: Water Heater, Microwave, Vented Exhaust Fan, Gas Range, Dishwasher
- Flooring: Tile, Wood
Rooms
Bathrooms
- Total Bathrooms: 3
- Full Bathrooms: 2
- Half Bathrooms: 1
Bedrooms
- Total Bedrooms: 3
Other Rooms
- Laundry: Gas Dryer Hookup, In Garage, Washer Hookup
Additional Information
- Pool: Yes
- Pool Description: In-Ground, Gas Heat
- Spa Description: In-Ground, Heated
Exterior
- Deck/Patio: Front Porch, Concrete, Stone, Slab
Parking
- Garage: Yes
- Garage Spaces: 2
- Parking: RV Access/Parking, Driveway, Garage (Two Doors), RV (Gated)
Location
- County: Ventura
- Driving Directions: Stearns and Alamo on Indian Hills Drive
Community
- Community Features: Curbs, Biking, Hiking, Street Lights, Sidewalks
Heating & Cooling
- Cooling Type: Central Air
- Heating Type: Central
Utilities
- Sewer: Public Sewer
- Water: Public
Structural Information
- Structure Type: Single Family Residence
- Construction: Stucco
- Foundation: Slab
- Roof: Tile
- Common Walls: No Common Walls
- Doors: Sliding Doors, Double-Door Entry
- Stories/Levels: Two
- Stories Description: Two
- Square Feet: 1,845
- Sq. Ft. Source: Assessor
- Year Built: 1980
- Year Built Source: Assessor
- Property Condition: Updated/Remodeled
Lot Features
- Property View: Mountain(s)
- Lot Size (Acres): 0.22
- Lot Size Source: Assessor
- Irrigation System: Sprinkler System
- Lot Description: Sprinklers on the Side, Yard, Lawn, Sprinklers in Rear, Front Yard, Back Yard, Sprinklers in Front, Patio Home, Garden
- Fencing (Description): Block, Wrought Iron
Financial Considerations
- Price Per Sq. Ft.: $564.77
Disclosures and Reports
- Special Conditions: Trust
Listed by Compass, Valerie A Talbert
Sold by Compass, Mohamed Etman

Get Pre-Approved Today
Schools
Schools serving 5388 Indian Hills Dr
School District:Simi Valley Unified School District
| Name | Grades | Distance |
|---|---|---|
Big Springs Elementary School 3401 Big Springs Avenue, Simi Valley, CA 93063 | K-6 | 1.1 mi |
Valley View Middle School 3347 Tapo Street, Simi Valley, CA 93063 | 6-8 | 1.4 mi |
Simi Valley High School 5400 Cochran Street, Simi Valley, CA 93063 | 9-12 | 0.6 mi |
Disclaimer:
School attendance boundaries provided by ATTOM Data Solutions and are for reference only. Contact the school directly to verify enrollment eligibility.
Price & Sales History for 5388 Indian Hills Dr
Date
Details
Price
Change
Source
9/17/2026
Sold
$1,042,000
-0.67%
MLS
6/30/2026
Listed
$1,049,000
—
MLS
Disclaimer: Historical sales information is derived from public records provided by the county offices. Information is not guaranteed and should be independently verified.
5388 Indian Hills Drive, Simi Valley, CA 93063 (MLS# P1-27809) is a Single Family property that was sold at $1,042,000 on September 17, 2026. Want to learn more about 5388 Indian Hills Drive? Do you have questions about finding other Single Family real estate for sale in East Simi? You can browse all East Simi real estate or contact a Coldwell Banker agent to request more information.