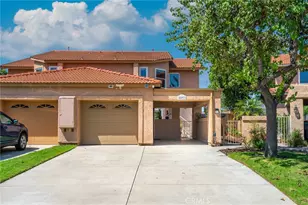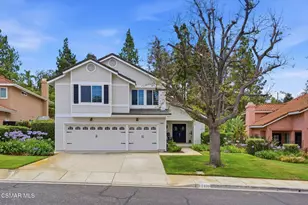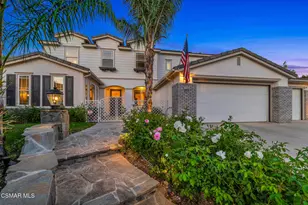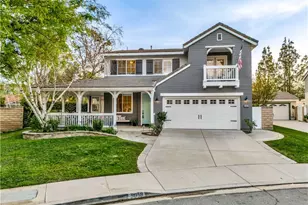
This is a carousel with tiles that activate property listing cards. Use the previous and next buttons to navigate.
1/1
$1,537,500
This is a carousel with tiles that activate property listing cards. Use the previous and next buttons to navigate.
1/1
Property Description
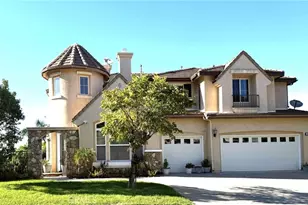
Welcome to a home that feels like the lifestyle upgrade you've been waiting for. Tucked behind the gates of Montaire and framed by the natural beauty of the Santa Susana foothills, this residence blends Manhattan level sophistication with the warmth and ease of California living.The sophisticated and welcoming interior features a dramatic two story foyer, filled with natural light from upper clerestory windows, and sets the tone for the home's elevated design. The remodeled kitchen feels straight out of Dwell or Architectural Digest, showcasing custom designer cabinetry, smart storage solutions, SileStone countertops, premium stainless appliances, and a walk in pantry. It opens seamlessly to the expansive great room--an ideal setting for relaxed evenings or effortless entertaining.The formal dining room flows to the garden for indoor outdoor gatherings, while the living room/library offers a quiet retreat. Throughout the home, the finishes strike a rare balance: refined, modern, and undeniably inviting.Designed for today's lifestyle with flexible spaces and layout. Downstairs there is a full bedroom suite with its own sitting room/office--perfect for multigenerational living, long term guests, or a private workspace. Upstairs, the loft at the top of the stairs creates an additional office, study or lounge area. The serene primary suite overlooks the lush backyard and is bathed in natural light. Its spa inspired bathroom features custom cabinetry, a jetted tub, a seated shower, and a calming neutral palette. A spacious walk in closet completes the retreat. Secondary bedrooms are bright, well sized, and thoughtfully separated from the primary suite for privacy.Designed for relaxation, the backyard is a private oasis with a stone trimmed pool and spa, a cascading waterfall, a covered patio, and a built in outdoor kitchen/BBQ area--ideal for weekend gatherings or quiet evenings at home. Low maintenance turf and a dedicated dog run add everyday convenience.The community is surrounded by dramatic foothills and natural beauty. Montaire offers the peace and security of a gated neighborhood, with the Santa Susana foothills providing endless hiking, scenic views, and a sense of escape--while still being close to everything.A rare blend of luxury, comfort, and lifestyle--this home is ready to elevate your everyday living.spa-like ensuite bathroom features luxurious custom cabinetry, a jetted tub, a seated shower, and a pristine white palette.
Full Property Details
Full Property Details for 5937 Indian Terrace Dr
General
- Sold For: $1,537,500
- HOA FEE: $180/month
- Status: Closed
- Type: Single Family
- Source: MRMLS
- MLS ID: 226000656
- Added to Site: 102 day(s) ago
Interior
- Rooms/Areas: Primary Bedroom, Main Floor Bedroom, Loft, Walk-In Pantry, Family Room, Formal Entry, Great Room, Walk-In Closet
- Interior Features: Tray Ceiling(s), Balcony, Pantry, Recessed Lighting, Two-Story Ceilings, Cathedral Ceiling(s)
- Fireplace: Yes
- Fireplace(s): Family Room
- Eating Areas: Breakfast Counter/Bar
- Appliances: Convection Oven, Gas Cooking, Disposal, Electric Cooking, Microwave, Refrigerator, Vented Exhaust Fan, Range Hood, Freezer, Dishwasher
- Flooring: Carpet
Rooms
Bathrooms
- Total Bathrooms: 4
- Full Bathrooms: 3
- Half Bathrooms: 1
Bedrooms
- Total Bedrooms: 5
Other Rooms
- Laundry: Gas Dryer Hookup, Individual Room, Electric Dryer Hookup, Upper Level
Additional Information
- Shared Amenities: Other
- Pool: Yes
- Pool Description: In-Ground, Waterfall, Private, Gunite
- Spa Description: In-Ground, Private, Gunite
Exterior
- Deck/Patio: Covered, Concrete
Parking
- Garage: Yes
- Garage Spaces: 3
- Parking: Garage (Direct Access)
Location
- County: Ventura
Community
- Community Features: Curbs
- Assoc. Name: Ross Morgan - Bryan Witkow
Heating & Cooling
- Cooling Type: Central Air
- Heating Type: Natural Gas, Central
Structural Information
- Architectural Style: Mediterranean
- Structure Type: Single Family Residence
- Construction: Stucco
- Roof: Tile
- Common Walls: No Common Walls
- Entry Location: Main Level
- Stories/Levels: Two
- Stories Description: Two
- Square Feet: 3,884
- Sq. Ft. Source: Public Records
- Year Built: 1999
- Year Built Source: Assessor
- Property Condition: Updated/Remodeled
Lot Features
- Lot Size (Acres): 0.17
- Lot Size Source: Public Records
- Irrigation System: Sprinkler System
- Zoning: SFR
- Lot Description: Paved, Landscaped, Sprinkler System, Back Yard
Financial Considerations
- Price Per Sq. Ft.: $419.41
- Association Fee: $180
- Assoc Fee Freq.: Monthly
Disclosures and Reports
- Special Conditions: Standard
Get Pre-Approved Today
Schools
Schools serving 5937 Indian Terrace Dr
School District:Simi Valley Unified School District
| Name | Grades | Distance |
|---|---|---|
White Oak Elementary School, Simi Valley, CA 2201 Alscot Avenue, Simi Valley, CA 93063 | K-6 | 1 mi |
Valley View Middle School 3347 Tapo Street, Simi Valley, CA 93063 | 6-8 | 2.1 mi |
Simi Valley High School 5400 Cochran Street, Simi Valley, CA 93063 | 9-12 | 0.9 mi |
Disclaimer:
School attendance boundaries provided by ATTOM Data Solutions and are for reference only. Contact the school directly to verify enrollment eligibility.
Price & Sales History for 5937 Indian Terrace Dr
Date
Details
Price
Change
Source
5/22/2026
Sold
$1,537,500
-5.62%
MLS
2/11/2026
Listed
$1,629,000
—
MLS
Disclaimer: Historical sales information is derived from public records provided by the county offices. Information is not guaranteed and should be independently verified.
5937 Indian Terrace Drive, Simi Valley, CA 93063 (MLS# 226000656) is a Single Family property that was sold at $1,537,500 on May 22, 2026. This property was listed by Erin and Bob from our Westlake Village Regional Office.Want to learn more about 5937 Indian Terrace Drive? Do you have questions about finding other Single Family real estate for sale in East Simi? You can browse all East Simi real estate or contact a Coldwell Banker agent to request more information.