This is a carousel with tiles that activate property listing cards. Use the previous and next buttons to navigate.
1/1
$735,000
This is a carousel with tiles that activate property listing cards. Use the previous and next buttons to navigate.
1/1
Property Description
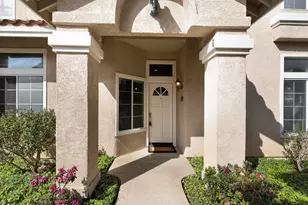
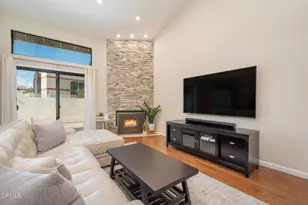
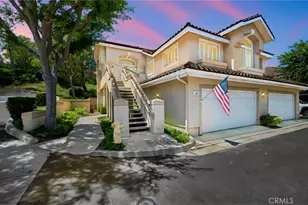
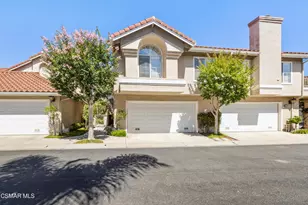
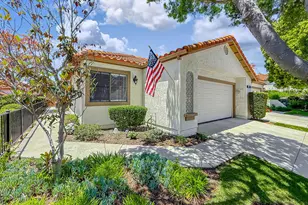
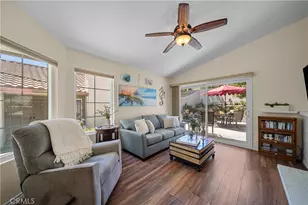
Recently refreshed and move-in ready! Located in the highly desirable Village on the Green community, this spacious end-unit home offers the largest floorplan in the neighborhood and a prime location just steps from the resort-style pool and spa. Refreshed with all new beautiful neutral interior paint, brand-new carpeting, and upgraded light fixtures in the dining room and kitchen nook, the home feels lighter, brighter, and beautifully updated throughout. With over 1,800 square feet of living space, the home offers an open and expansive feel enhanced by an abundance of windows and natural light.The inviting living room features vaulted ceilings, a cozy fireplace, and flows seamlessly into a separate formal dining area--perfect for entertaining. The well-appointed kitchen includes granite countertops, abundant cabinetry, a walk-in pantry, and a breakfast bar that opens to a spacious nook area ideal for casual dining, a sitting area, or family room space. A private patio with pavers creates an easy-to-maintain outdoor retreat, while the oversized two-car attached garage offers direct access and includes washer and dryer hookups. Upstairs, a skylight brightens the hallway leading to all three bedrooms, including the spacious primary suite with mirrored closet doors, a walk-in closet, dual sinks, and a tub/shower combination. Two additional bedrooms also feature mirrored wardrobe doors and share a full bath with dual sinks and a tub/shower combo. A convenient guest powder room is located downstairs. The beautifully maintained Wood Ranch master-planned community offers scenic walking trails, nearby shopping, golf, and wonderful community amenities, making this an exceptional place to call home.
Full Property Details
Full Property Details for 645 Ivywood Ln #E
General
- Sold For: $735,000
- HOA FEE: $564/month
- Status: Closed
- Type: Condo
- Source: MRMLS
- MLS ID: 226001457
- Added to Site: 147 day(s) ago
Interior
- Rooms/Areas: Formal Entry, Walk-In Pantry, Separate Family Room, All Bedrooms Up, Living Room, Family Room, Primary Bathroom
- Fireplace: Yes
- Fireplace(s): Gas, Living Room
- Eating Areas: Family Kitchen, Breakfast Counter/Bar, Dining Room, Breakfast Nook
- Appliances: Range, Microwave, Refrigerator, Icemaker, Water Line to Refrigerator, Dishwasher
- Flooring: Carpet
Rooms
Bathrooms
- Total Bathrooms: 3
- Full Bathrooms: 2
- Half Bathrooms: 1
Bedrooms
- Total Bedrooms: 3
Other Rooms
- Laundry: In Garage
Additional Information
- Shared Amenities: Call for Rules, Golf Course, Maintenance Grounds, Biking Trails
- Pool Description: In-Ground, Community
- Spa Description: In-Ground
Parking
- Garage: Yes
- Garage Spaces: 2
- Parking: Garage (Single Door)
Location
- County: Ventura
- Subdivision: Village On the Green-365 - 1003832
- Driving Directions: Parking is easiest in the visitor parking in front of the pool. Walk to the left of the pool and down the stairs, and the unit is directly on your right.
School Information
- School District: Simi Valley Unified
Community
- Assoc. Name: The Management Trust
Heating & Cooling
- Cooling Type: Central Air
- Heating Type: Central
Structural Information
- Structure Type: Condominium
- Construction: Stucco
- Windows: Double-Pane Windows, Skylight(s)
- Doors: Sliding Doors
- Entry Location: Ground Level - No Steps
- Stories/Levels: Two
- Stories Description: Two
- Square Feet: 1,809
- Sq. Ft. Source: Public Records
- Year Built: 1990
- Year Built Source: Assessor
Lot Features
- Lot Size (Acres): 0.0415
- Lot Size Source: Public Records
- Zoning: RH-16.5
Financial Considerations
- Price Per Sq. Ft.: $406.3
- Association Fee: $564
- Assoc Fee Freq.: Monthly
- Other Fee: $29
- Other Fee Type: Association Fee 2
- Other Fee Freq.: Monthly
Disclosures and Reports
- Special Conditions: Standard
- Inclusions: Kitchen refrigerator
Listed by TCG Real Estate and Property Management, Jennifer Chebi
Sold by Keller Williams Exclusive Properties, Juliane Wienke

Get Pre-Approved Today
Schools
Schools serving 645 Ivywood Ln #E
School District:Simi Valley Unified School District
| Name | Grades | Distance |
|---|---|---|
Wood Ranch Elementary School 455 Circle Knoll Drive, Simi Valley, CA 93065 | K-6 | 1.4 mi |
Sinaloa Middle School 601 Royal Avenue, Simi Valley, CA 93065 | 6-8 | 2 mi |
Royal High School 1402 Royal Avenue, Simi Valley, CA 93065 | 9-12 | 2.4 mi |
Disclaimer:
School attendance boundaries provided by ATTOM Data Solutions and are for reference only. Contact the school directly to verify enrollment eligibility.
Price & Sales History for 645 Ivywood Ln #E
Date
Details
Price
Change
Source
7/21/2026
Sold
$735,000
-0.68%
MLS
6/09/2026
Price Reduced
$740,000
-1.99%
MLS
4/08/2026
Price Reduced
$755,000
-1.31%
MLS
3/30/2026
Listed
$765,000
—
MLS
Disclaimer: Historical sales information is derived from public records provided by the county offices. Information is not guaranteed and should be independently verified.
645 Ivywood Lane #E, Simi Valley, CA 93065 (MLS# 226001457) is a Condo property that was sold at $735,000 on July 21, 2026. Want to learn more about 645 Ivywood Lane #E? Do you have questions about finding other Condo real estate for sale in Wood Ranch? You can browse all Wood Ranch real estate or contact a Coldwell Banker agent to request more information.