This is a carousel with tiles that activate property listing cards. Use the previous and next buttons to navigate.
1/29
$780,000
This is a carousel with tiles that activate property listing cards. Use the previous and next buttons to navigate.
1/29
Property Description
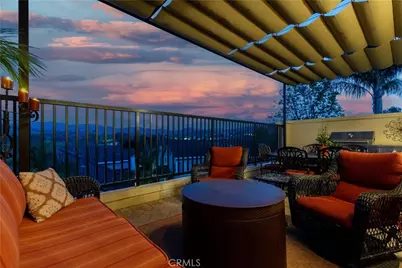
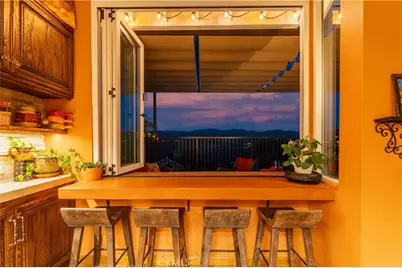
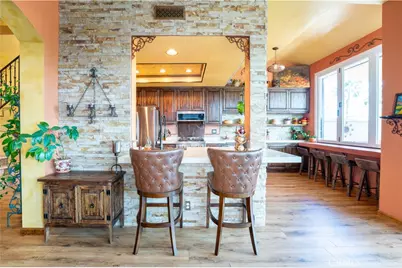
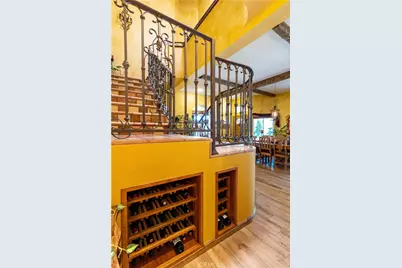
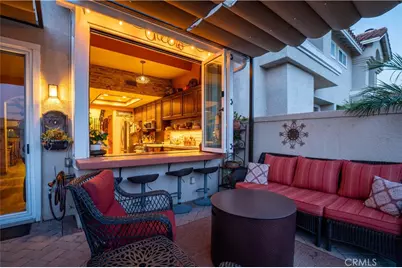
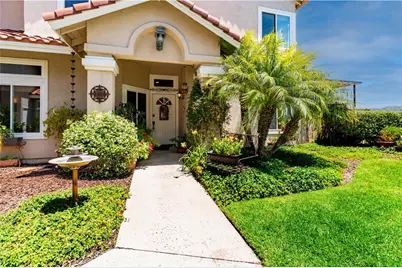
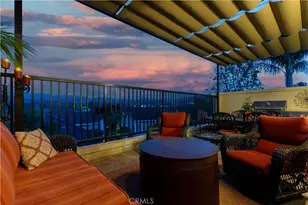
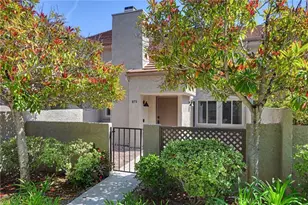
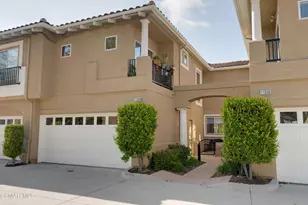
View, View, View! Nestled in the desirable Village on the Green neighborhood of Wood Ranch, this fully reimagined condo offers a Mediterranean aesthetic that feels miles away from the everyday. Completely unlike anything else in the community, the home welcomes you with stunning wood-look tile flooring, dramatic faux wood beams, a custom wrought-iron banister, and a beautifully integrated wine storage beneath the stairs. The powder room is perfectly placed and upgraded with unique mosaic tile designs. The chef's kitchen serves as a striking centerpiece, with a stunning copper sink, newer appliances, plenty of cabinet space, upgraded quartz countertops, and stone accent walls. This is the ultimate indoor-outdoor California lifestyle; the kitchen leads to a custom bifold window that opens directly to an interior-exterior bar counter and a spacious back porch-complete with a built-in retracting awning and breathtaking mountain views. Upstairs, soaring ceilings and a sun-drenched skylight lead to three generously sized bedrooms, all outfitted with solid pine doors and newer Dual-paned windows. The guest bathroom is a designer masterpiece featuring a luxurious copper soaking tub and more mosaic countertops. In the primary suite, you are greeted by even more commanding mountain views through two large windows. The attached bathroom features a double vanity, meticulous stone accents, and a fully remodeled walk-in shower. Beyond the stunning cosmetics, this home offers incredible peace of mind with major system updates, including a brand-new water heater (2024), a brand-new HVAC system, and a 220V outlet for EV charging inside the extra-wide, attached two-car garage. The lifestyle extends well beyond your front door in this peaceful, park-like community, which features perfectly landscaped green belts, walking paths, a pool, and ample guest parking, as well as including WiFi, TV, and trash. Offering the perfect blend of serenity and convenience, you are within walking distance to Starbucks, The Ronald Reagan Library, The Wood Ranch Golf Club, and Rancho Madera Community Park, and just a quick five-minute drive to the 23 freeway. Turnkey, uniquely stylized, and perfectly situated, this Italian-inspired retreat is truly one of one.
Full Property Details
Full Property Details for 650 Ivywood Ln #E
General
- Price: $780,000
- HOA FEE: $563/month
- Status: Active
- Type: Condo
- Source: MRMLS
- MLS ID: SR26111277
- Updated: 7/5/2026
- Days on Market: 45 days
- Added to Site: 45 day(s) ago
Interior
- Rooms/Areas: Primary Bedroom, All Bedrooms Up, Living Room, Galley Kitchen, Primary Bathroom
- Interior Features: Beamed Ceilings, High Ceilings, Ceiling Fan(s), Copper Plumbing (Full)
- Fireplace: Yes
- Fireplace(s): Living Room
- Eating Areas: Breakfast Counter/Bar, Dining Room
- Appliances: Water Heater, Microwave, Refrigerator, Gas Range, Freezer, Dishwasher
- Flooring: Tile, Vinyl
Rooms
Bathrooms
- Total Bathrooms: 3
- Full Bathrooms: 2
- Half Bathrooms: 1
Bedrooms
- Total Bedrooms: 3
Other Rooms
- Laundry: In Garage
Additional Information
- Shared Amenities: Pets Permitted, Pool, Trash, Spa/Hot Tub, Maintenance Grounds
- Pool Description: Community
- Spa Description: Community
Exterior
- Deck/Patio: Tile
Parking
- Garage: Yes
- Garage Spaces: 2
- Parking: Garage (Single Door), Guest, Garage Faces Rear, Garage Door Opener
Location
- County: Ventura
- Subdivision: Village on the Green (365)
- Driving Directions: From the 23 freeway, Exit Madera, right on Country Club Dr, right on Baywood Ln
School Information
- School District: Simi Valley Unified
- Elementary School: WOORAN
- Middle School: SINALO
- High School: ROYAL
Community
- Community Features: Street Lights
- Assoc. Name: The Management Team
Heating & Cooling
- Cooling Type: Central Air
- Heating Type: Central
Utilities
- Sewer: Public Sewer
Structural Information
- Architectural Style: Mediterranean
- Structure Type: Condominium
- Construction: Stucco, Drywall Walls
- Foundation: Slab
- Roof: Spanish Tile
- Common Walls: No Common Walls
- Windows: Double-Pane Windows, Skylight(s)
- Doors: Sliding Doors
- Disability Access: 2 or More Accessible Exits
- Entry Location: Front Door
- Stories/Levels: Two
- Stories Description: Two
- Square Feet: 1,809
- Sq. Ft. Source: Assessor
- Year Built: 1990
- Year Built Source: Assessor
- Property Condition: Turnkey
Unit Information
- Units in Complex: 156
Lot Features
- Property View: Mountain(s), Hills
- Lot Size (Acres): 0.0415
- Lot Size (Sq. Ft.): 1,809
- Lot Size Source: Assessor
- Zoning: RH-16.5
- Lot Description: Landscaped, Park Nearby
- Fencing (Description): Wrought Iron
Financial Considerations
- Price Per Sq. Ft.: $431.18
- Association Fee: $563
- Assoc Fee Freq.: Monthly
- Other Fee: $24
- Other Fee Type: Association Fee 2
- Other Fee Freq.: Monthly
Disclosures and Reports
- Special Conditions: Trust
- Inclusions: Barstools at Window Bar
Listed by Equity Union, Timothy Reitz

Get Pre-Approved Today
Schools
Schools serving 650 Ivywood Ln #E
School District:Simi Valley Unified School District
| Name | Grades | Distance |
|---|---|---|
Wood Ranch Elementary School 455 Circle Knoll Drive, Simi Valley, CA 93065 | K-6 | 1.3 mi |
Sinaloa Middle School 601 Royal Avenue, Simi Valley, CA 93065 | 6-8 | 2 mi |
Royal High School 1402 Royal Avenue, Simi Valley, CA 93065 | 9-12 | 2.4 mi |
Disclaimer:
School attendance boundaries provided by ATTOM Data Solutions and are for reference only. Contact the school directly to verify enrollment eligibility.
Price & Sales History for 650 Ivywood Ln #E
Date
Details
Price
Change
Source
6/30/2026
Price Reduced
$780,000
-2.38%
MLS
5/26/2026
Price Reduced
$799,000
-0.12%
MLS
5/25/2026
Listed
$800,000
76.6%
MLS
10/16/2003
Sold
$453,000
—
Public Record
Disclaimer: Historical sales information is derived from public records provided by the county offices. Information is not guaranteed and should be independently verified.
Tax History
Tax History for 650 Ivywood Ln #E
Year
Property Taxes
Change
Tax Assessment
Change
2025
$7,558
2%
$644,056
2%
2024
$7,446
6%
$631,428
2%
2023
$7,004
—
$619,048
2%
2022
$7,000
5%
$606,910
7%
2021
$6,672
6%
$568,000
6%
2020
$6,280
—
$538,000
-3%
2019
$6,256
2%
$552,000
4%
2018
$6,105
7%
$531,000
7%
2017
$5,709
12%
$496,000
10%
2016
$5,090
2%
$452,000
2%
2015
$4,988
1%
$445,000
2%
2014
$4,940
18%
$436,000
18%
2013
$4,193
—
$368,000
—
Disclaimer: Historical tax information is derived from public records provided by the county offices. Information is not guaranteed and should be independently verified.
Estimate the Cost
Estimate the Cost for 650 Ivywood Ln #E
650 Ivywood Lane #E, Simi Valley, CA 93065 (MLS# SR26111277) is a Condo property with 3 bedrooms, 2 full bathrooms and 1 partial bathroom. 650 Ivywood Lane #E is currently listed for $780,000 and was received on May 25, 2026. Want to learn more about 650 Ivywood Lane #E? Do you have questions about finding other Condo real estate for sale in Wood Ranch? You can browse all Wood Ranch real estate or contact a Coldwell Banker agent to request more information.