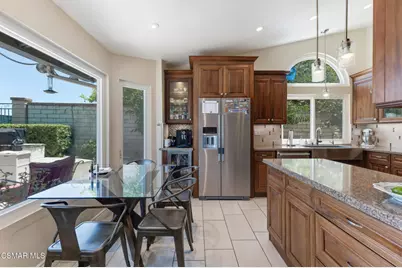
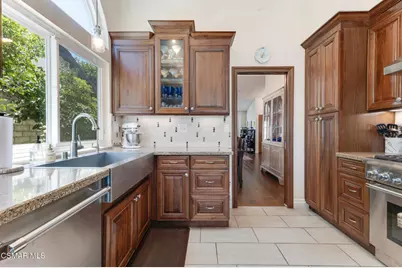
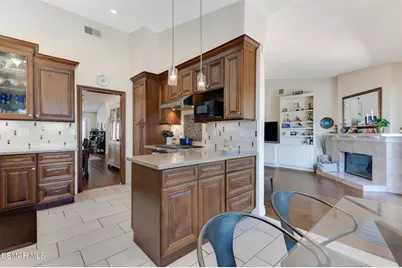
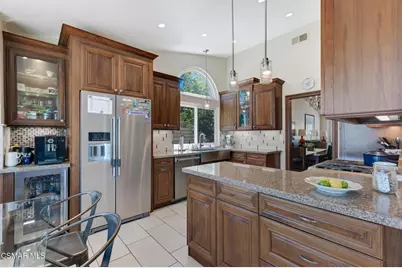
Full Property Details for 674 Azure Hills Dr
General
- Price: $1,050,000
- HOA FEE: $145/month
- Status: Active
- Type: Single Family
- Source: MRMLS
- MLS ID: 226003409
- Updated: 7/17/2026
- Days on Market: 4 days
- Added to Site: 4 day(s) ago
Interior
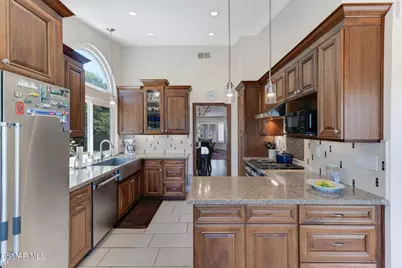
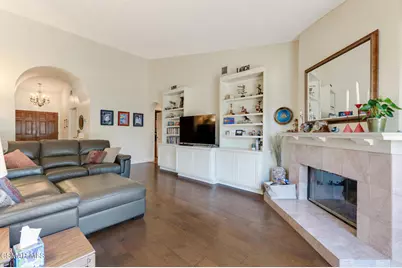
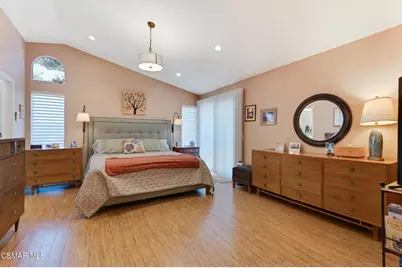
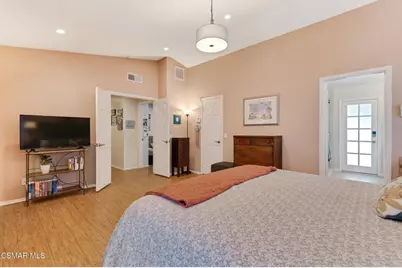
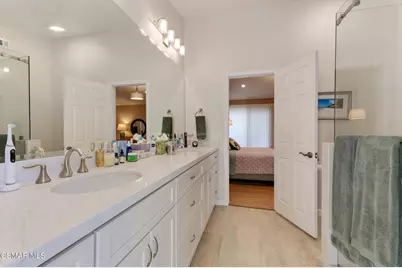
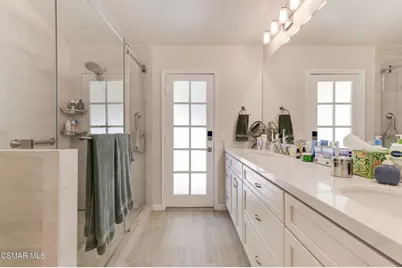
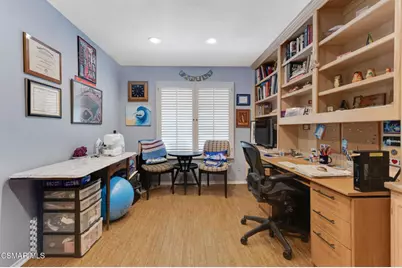
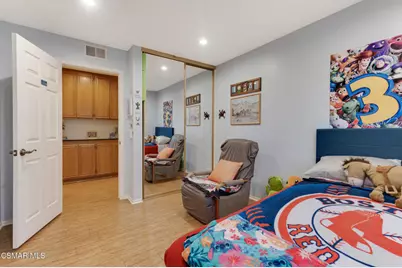
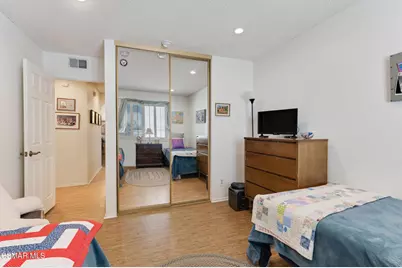
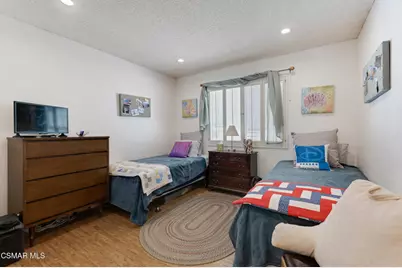
- Rooms/Areas: Walk-In Closet, Separate Family Room, All Bedrooms Down, Office, Primary Bathroom, Converted Bedroom
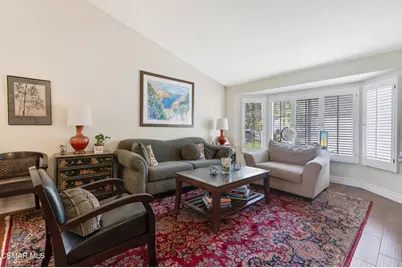
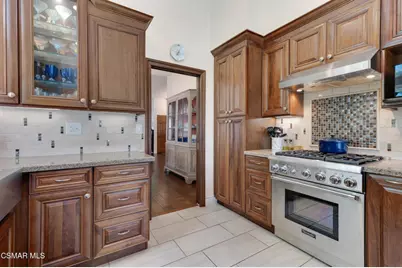
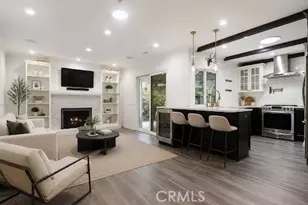
- Interior Features: Furnished, Built-in Features, High Ceilings, Pull-Down Stairs to Attic, Recessed Lighting, Open Floorplan, Storage, Copper Plumbing (Full), Cathedral Ceiling(s)
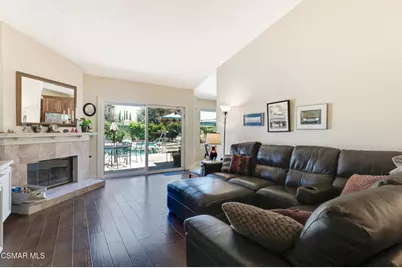
- Fireplace: Yes
- Fireplace(s): Gas, Family Room
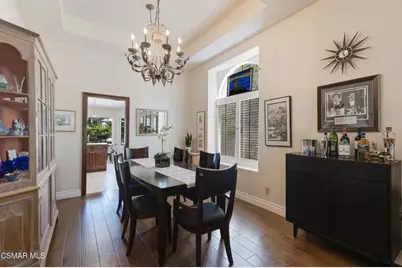
- Eating Areas: Dining Room
- Appliances: Convection Oven, Disposal, Refrigerator, Gas Water Heater, Range Hood, Dishwasher
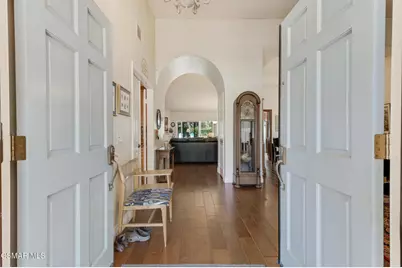
- Flooring: Bamboo, Wood
Rooms
- Total Bathrooms: 2
- Full Bathrooms: 2
- Laundry: Inside, Individual Room
Additional Information
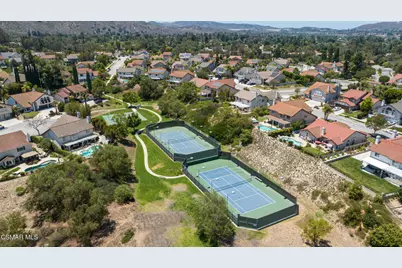
- Shared Amenities: Pets Permitted, Call for Rules, Tennis Court(s), Maintenance Grounds
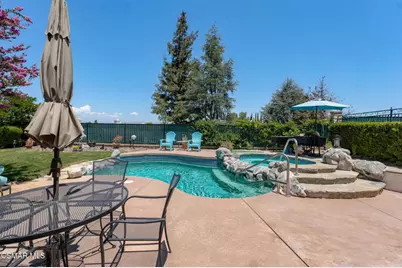
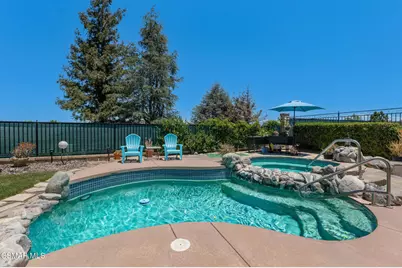
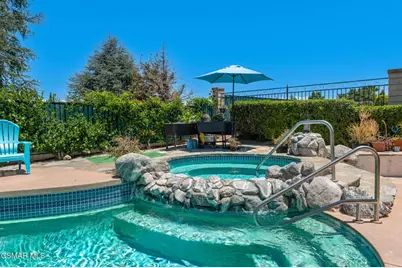
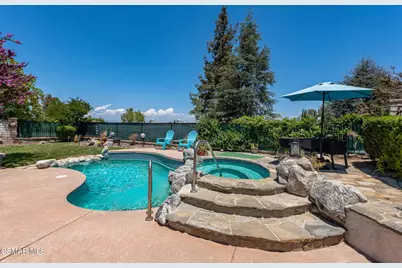
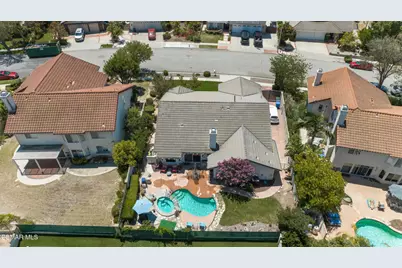
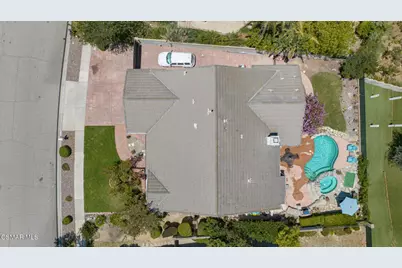
- Pool: Yes
- Pool Description: In-Ground, Fenced, Private, Gunite, Gas Heat
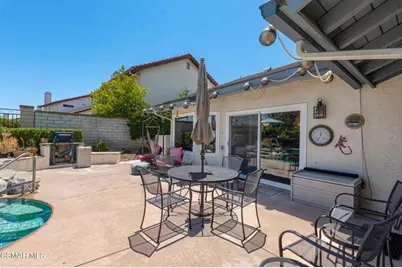
- Spa Description: In-Ground, Private, Heated, Gunite
Exterior
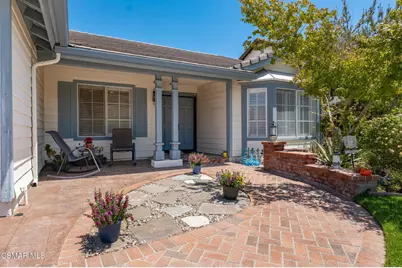
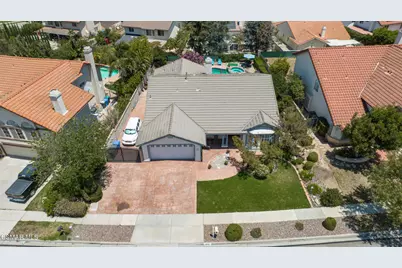
- Deck/Patio: Front Porch, Concrete, Open Patio, Slab
Parking
- Garage: Yes
- Garage Spaces: 2
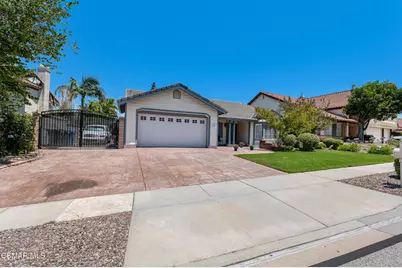
- Parking: Garage, Concrete, Garage (Single Door), RV Access/Parking, Private, Driveway, Garage Door Opener, Street, RV (Gated)
Location
- County: Ventura
- Subdivision: Oakridge Estates - OKES
- Driving Directions: First St. to Leisure. Turn right onto Azure Hills, property will be on your left hand side.
- Direction Faces: South
School Information
- School District: Simi Valley Unified
Community
- Community Features: Curbs
- Assoc. Name: MRI Property
Heating & Cooling
- Cooling Type: Central Air
- Heating Type: Fireplace(s), Natural Gas
Utilities
Structural Information
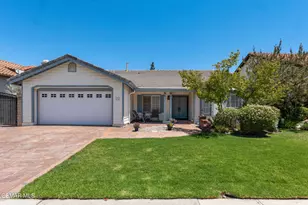
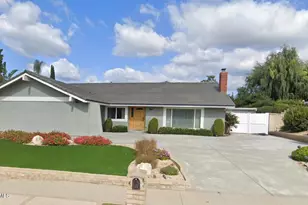
- Architectural Style: Ranch
- Structure Type: Single Family Residence
- Construction: Stucco
- Foundation: Slab
- Common Walls: No Common Walls
- Windows: Garden Window(s), Double-Pane Windows, Plantation Shutters, Solar Screens, Blinds
- Doors: Sliding Doors, Double-Door Entry, Insulated Doors
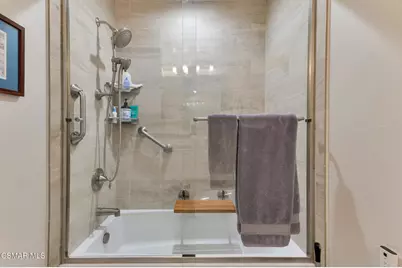
- Disability Access: Wide Halls (36 Inches or More), No Interior Steps, Parking
- Entry Location: Ground Level w/Steps, Main Level
- Stories/Levels: One
- Stories Description: One
- Square Feet: 2,059
- Year Built: 1987
- Year Built Source: Assessor
- Property Condition: Updated/Remodeled
Lot Features
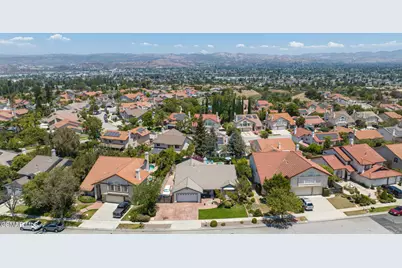
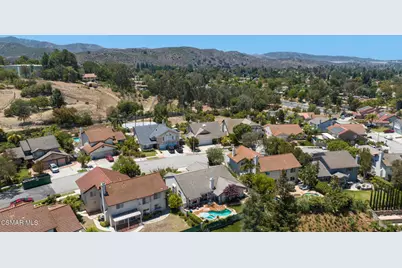
- Property View: Mountain(s)
- Lot Size (Acres): 0.17
- Lot Size (Sq. Ft.): 7,405
- Irrigation System: Sprinkler System
- Zoning: RL-2.63
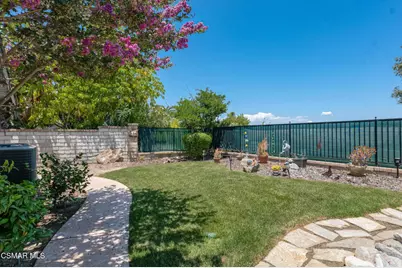
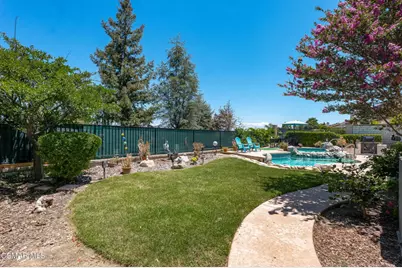
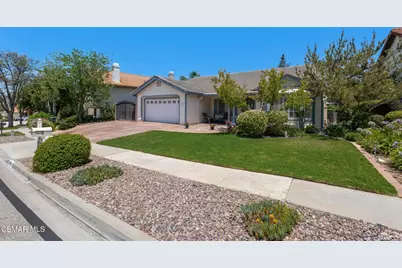
- Lot Description: Drip Sprinkler System, Rectangular Lot, Sprinklers Timer, Yard, Lawn, Landscaped, Sprinklers in Rear, Sprinkler System, Back Yard, Level, Sprinklers in Front
- Fencing (Description): Masonry, Wrought Iron
Financial Considerations
- Price Per Sq. Ft.: $509.96
- Association Fee: $145
- Assoc Fee Freq.: Monthly
Disclosures and Reports
- Special Conditions: Standard
Listed by Pinnacle Estate Properties, Inc., Leroy Leyba