This is a carousel with tiles that activate property listing cards. Use the previous and next buttons to navigate.
1/1
$608,500
This is a carousel with tiles that activate property listing cards. Use the previous and next buttons to navigate.
1/1
Property Description
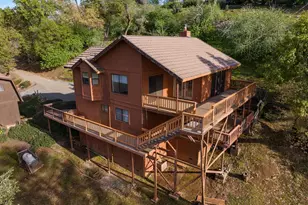
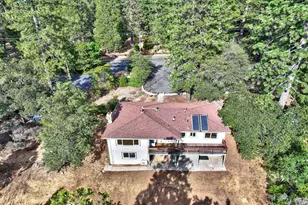
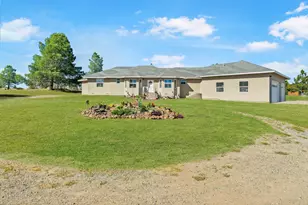
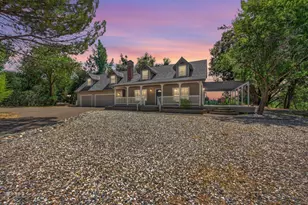
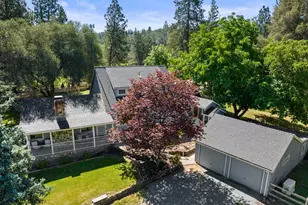
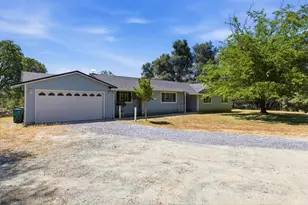
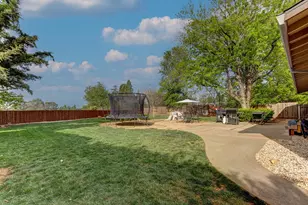
Elegant Country Living in Desirable Showplace Ranches - Welcome to the highly desirable Showplace Ranches, where peaceful country living meets thoughtful design. This exceptional 2,350-square-foot open-concept home is filled with warmth and character, highlighted by soaring vaulted knotty pine ceilings that create an inviting and spacious atmosphere throughout. The home offers three bedrooms, two bathrooms, two fully equipped kitchens, and a separate den/office surrounded by picture windows that frame the serene outdoors creating a bright, rejuvenating space ideal for a home office or creative studio. The newly remodeled kitchen has been beautifully designed with soft-close rustic hickory cabinetry, quartzite counters and backsplash, a spacious island with seating for four, and stainless-steel LG appliances perfect for both everyday living and entertaining. On the main level, you'll find two bedrooms, the living room, kitchen, updated bathroom, and the sun-filled den/office. The lower level offers a private retreat featuring the additional main bedroom, full kitchen, and bath an excellent opportunity for multi-generational living, guest quarters, or accessory living space. Additional highlights include a detached tandem four-car garage with workshop area and loft above, lovely composite decking, and an inviting outdoor setting complete with pool, spa, and two garden areas. Energy efficiency and quality construction shine with 47 owned solar panels with battery backup, 2x6 construction, and durable cement board siding. All of this is set on 10 very private, usable acres beneath a beautiful tree canopy, featuring a gated entrance and private circular driveway. Residents of Showplace Ranches also enjoy walking access to a private community pond stocked with bass and bluegill, adding yet another special touch to this remarkable property.
Full Property Details
Full Property Details for 2940 Horseshoe Bend Rd
General
- Sold For: $608,500
- HOA FEE: $33/month
- HOA FEE FREQ.: Annually
- Status: Closed
- Type: Single Family
- Source: METROLIST_Cali
- MLS ID: 226026334
- Added to Site: 175 day(s) ago
Interior
- Rooms/Areas: Family Room, Great Room, In Law Apartment, Kitchen, Living Room, Primary Bedroom, Primary Bedrooms 2+, Office, Workshop
- Interior Features: Cathedral Ceiling
- Appliances: Built-In Electric Oven, Dishwasher, Disposal, Microwave, Electric Cook Top, Electric Water Heater
- Flooring: Carpet, Tile, Vinyl, Wood
Rooms
Bathrooms
- Total Bathrooms: 2
- Full Bathrooms: 2
- Bathroom Features: Double Sinks, Stone, Tub with Shower Over
- Primary Bathroom: Double Sinks, Stone, Tub w/Shower Over
Bedrooms
- Total Bedrooms: 3
- Primary Bedroom: Walk-In Closet
Other Rooms
- Kitchen: Pantry Closet, Quartz Counter, Island
- Dining Room: Dining Bar, Formal Area
- Laundry: Laundry Closet, Inside Area
Additional Information
- Shared Amenities: Other
- Pool: Yes
- Pool Description: Above-Ground
Parking
- Garage: Yes
- Garage Spaces: 4
- Parking: RV Possible, Detached, Garage Facing Front
Location
- County: El Dorado
- Subdivision: Showplace Ranches
- Cross Streets: Mount Aukum
- Driving Directions: Pleasant Valley Road to Mount Aukum Road. Follow to Showplace Ranches. Home is all the way back to community pond,
School Information
- School District: El Dorado
Community
- Association: Yes
- Home Owners Assn.: 1
- Assoc. Fees Include: 0
Heating & Cooling
- Cooling Type: Ceiling Fan(s), Central, Ductless
- Heating Type: Central, Ductless, Electric, Wood Stove
- Heating Fuel: Central, Ductless, Electric, Wood Stove
Utilities
- Sewer: Septic System
- Water: Private, Well
- Utility Description: Public, Electric, Internet Available, Solar
Structural Information
- Architectural Style: Two Story Other
- Construction: Frame
- Basement: Yes
- Foundation: Raised
- Roof: Composition
- Windows: Dual Pane Full
- Stories/Levels: 2
- Square Feet: 2,350
- Sq. Ft. Source: Assessor Agent-Fill
- Year Built: 1984
Additional Structures
- Other Structures: Shed(s)
Lot Features
- Property View: Woods
- Lot Size (Acres): 10
- Lot Size (Sq. Ft.): 435,600
- Lot Dimensions: 10 Acres
- Irrigation System: See Remarks
- Topography: Rolling, Level, Trees Many
- Zoning: RES
- Lot Description: Shape Regular, Lake Access, Landscape Front, Landscape Misc
- Fencing (Description): See Remarks
Horse Property
- Horse Property: Yes
- Horse Facility Desc.: Other
Financial Considerations
- Association Fee: $400
- Assoc Fee Freq.: Annually
Disclosures and Reports
- Special Conditions: None
- APN: 046-550-018
Listed by RE/MAX Gold
Sold by GUIDE Real Estate

Get Pre-Approved Today
Schools
Schools serving 2940 Horseshoe Bend Rd
School Districts:El Dorado Union High School District, Pioneer Union Elementary School District, Grizzly Flats, CA
| Name | Grades | Distance |
|---|---|---|
Pioneer Elementary School, Somerset, CA 6862 Mount Aukum Road, Somerset, CA 95684 | K-4 | 0.4 mi |
Walt Tyler Elementary School 6801 Tyler Rd., Grizzly Flats, CA 95636 | K-5 | 10.7 mi |
Mountain Creek Middle School 6862 Mount Aukum Road, Somerset, CA 95684 | 5-8 | 0.4 mi |
Union Mine High School 6530 Koki Ln., Diamond Springs, CA 95623 | 9-12 | 8 mi |
Disclaimer:
School attendance boundaries provided by ATTOM Data Solutions and are for reference only. Contact the school directly to verify enrollment eligibility.
Price & Sales History for 2940 Horseshoe Bend Rd
Date
Details
Price
Change
Source
8/25/2026
Sold
$608,500
-9.85%
MLS
5/04/2026
Price Reduced
$675,000
-3.43%
MLS
3/05/2026
Listed
$699,000
—
MLS
Disclaimer: Historical sales information is derived from public records provided by the county offices. Information is not guaranteed and should be independently verified.
2940 Horseshoe Bend Road, Somerset, CA 95684 (MLS# 226026334) is a Single Family property that was sold at $608,500 on August 25, 2026. Want to learn more about 2940 Horseshoe Bend Road? Do you have questions about finding other Single Family real estate for sale in Somerset? You can browse all Somerset real estate or contact a Coldwell Banker agent to request more information.