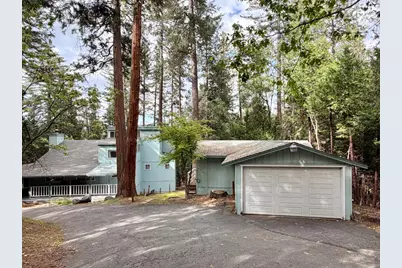
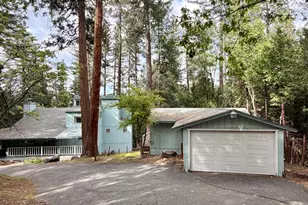
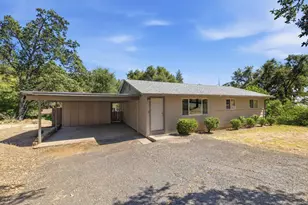
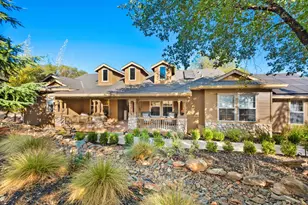
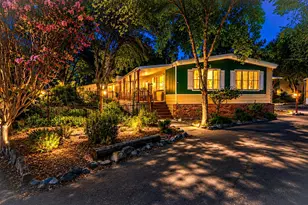
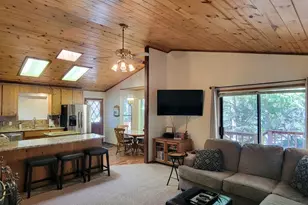
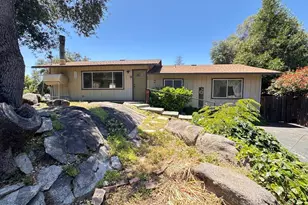
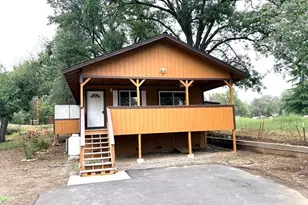
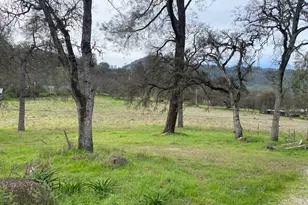
Full Property Details for 24214 N Oxbow Ln
General
- Sold For: $275,000
- HOA FEE: $23/month
- HOA FEE FREQ.: Annually
- Status: Closed
- Type: Single Family
- Source: METROLIST_Cali
- MLS ID: 226013490
- Added to Site: 244 day(s) ago
Interior
- Rooms/Areas: Loft, Master Bathroom, Bonus Room, Dining Room, Family Room, Great Room, Guest Quarters, Laundry, Living Room
- Interior Features: Cathedral Ceiling, Open Beam Ceiling, Storage Area(s), Formal Entry
- Fireplace: Yes
- Number of Fireplaces: 1
- Fireplace(s): Pellet Stove
- Appliances: Free Standing Gas Range, Free Standing Refrigerator, Dishwasher, Microwave, Tankless Water Heater
- Flooring: Carpet, Laminate, Linoleum, Tile, Wood
Rooms
- Total Bathrooms: 4
- Full Bathrooms: 4
- Bathroom Features: Shower Stall(s)
- Primary Bathroom: Shower Stall(s)
- Total Bedrooms: 3
- Primary Bedroom: Balcony, Closet
- Kitchen: Granite Counter
- Dining Room: Dining/Living Combo
- Laundry: In Basement, Inside Area
Additional Information
- Shared Amenities: Playground, Clubhouse, Park
Exterior
- Exterior Features: Balcony
Parking
- Garage: Yes
- Garage Spaces: 1
- Parking: RV Possible, Detached, Garage Door Opener, Garage Facing Front, Guest Parking Available
Location
- County: Tuolumne
- Subdivision: Cedar Ridge Ranch 11 L540
- Cross Streets: Awahanee
- Driving Directions: From CA-108. Take ramp towards Hess Avenue, turn left onto N. Hess Ave., turn right onto Phoenix Lake Road, left onto Longeway Way Road, right on Kewin Mill Road, left onto Oxbow Ln., North, Home is on the right.
School Information
- School District: Tuolumne
Community
- Association: Yes
- Home Owners Assn.: 1
- Assoc. Fees Include: 0
Heating & Cooling
- Cooling Type: Ceiling Fan(s)
- Heating Type: Propane, Central, Wood Stove, Other
- Heating Fuel: Propane, Central, Wood Stove, Other
Utilities
- Sewer: Septic System
- Water: Public
- Utility Description: Public, Electric, Propane Tank Leased
Structural Information
- Architectural Style: Three or More Story Traditional
- Construction: Frame, Wood, Wood Siding
- Basement: Yes
- Foundation: Other
- Roof: Shingle, Composition
- Stories/Levels: 3
- Square Feet: 2,039
- Sq. Ft. Source: Assessor Agent-Fill
- Year Built: 1971
Additional Structures
- Other Structures: Storage, Guest House, Outbuilding
Lot Features
- Property View: Forest, Woods
- Lot Size (Acres): 0.93
- Lot Size (Sq. Ft.): 40,511
- Irrigation System: None
- Topography: Downslope
- Zoning: R-1
- Lot Description: Private, Garden, Lake Access
- Fencing (Description): None
Financial Considerations
- Association Fee: $275
- Assoc Fee Freq.: Annually
Disclosures and Reports
- Special Conditions: Offer As Is
- Restrictions: Tree Ordinance
- APN: 080-310-004
Listed by RE/MAX Gold - Murphys
Sold by RE/MAX GOLD - Arnold