
This is a carousel with tiles that activate property listing cards. Use the previous and next buttons to navigate.
1/40
$1,159,000
This is a carousel with tiles that activate property listing cards. Use the previous and next buttons to navigate.
1/40
Property Description
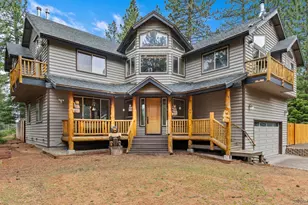
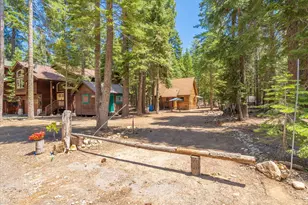
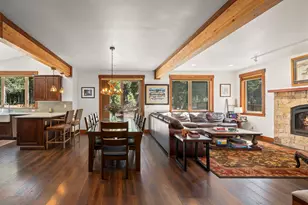
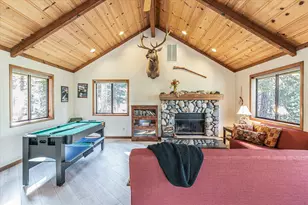
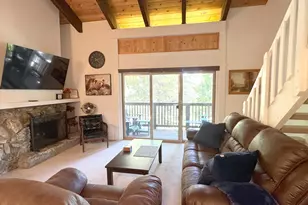
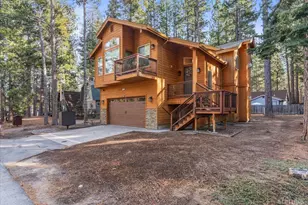
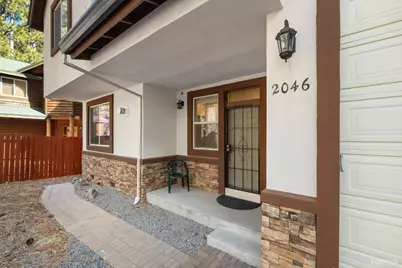
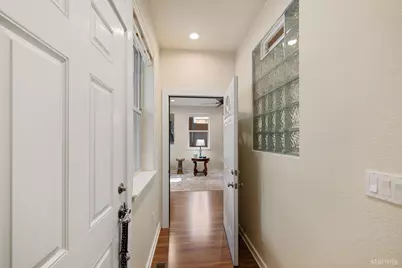
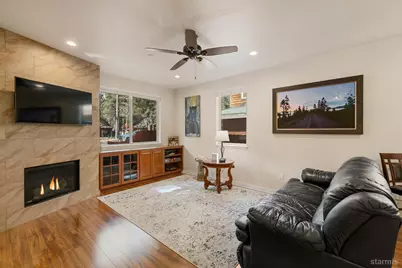
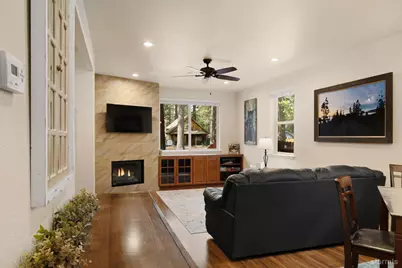
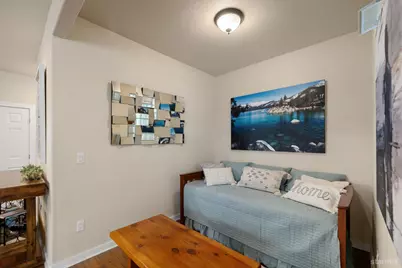
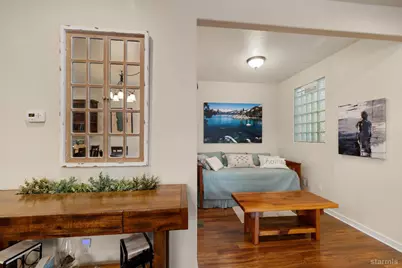
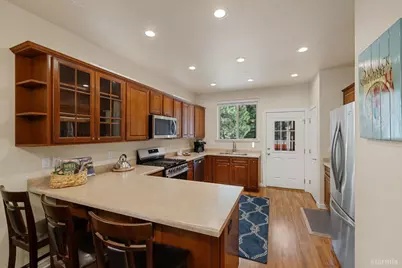
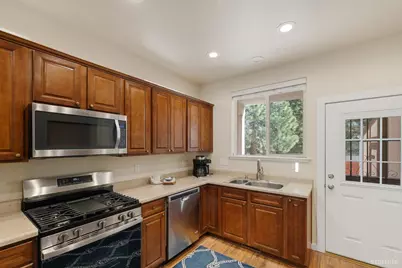

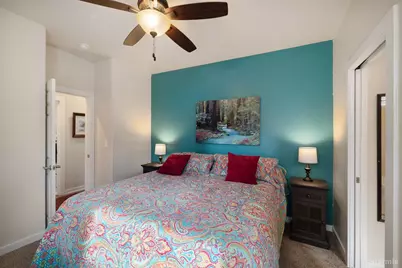
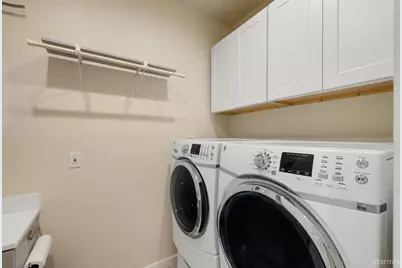
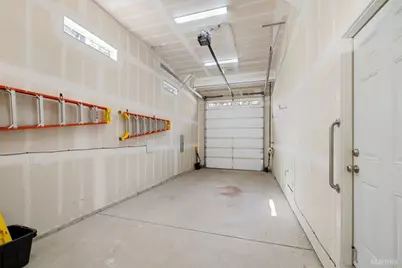
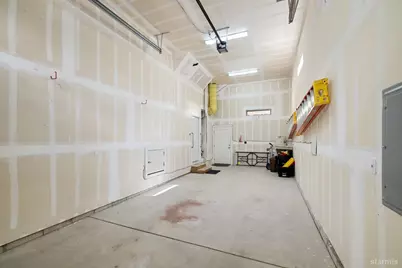
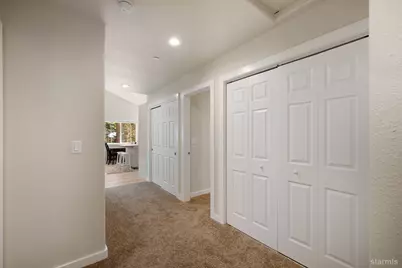
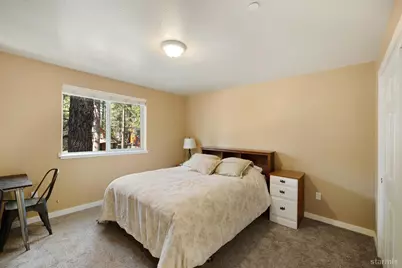
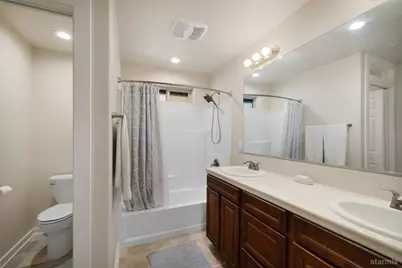
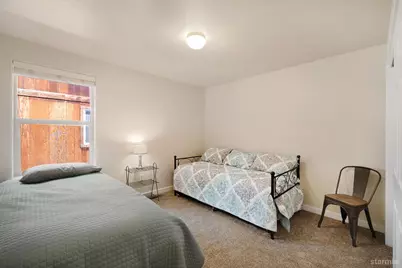
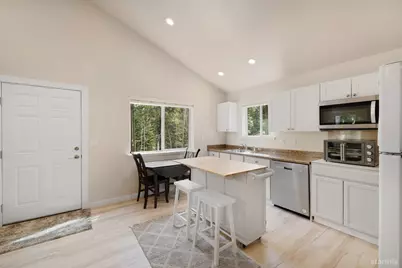
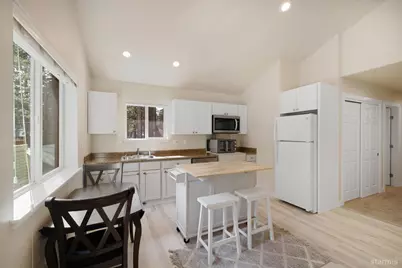
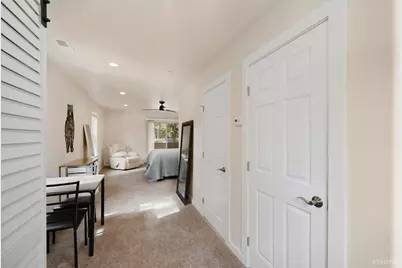
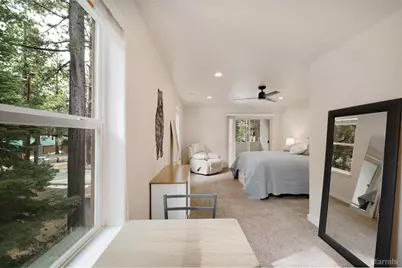
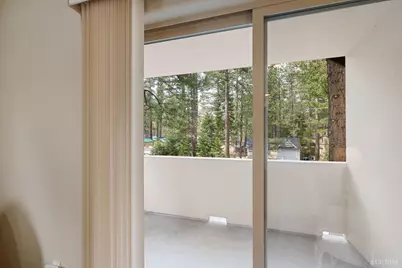
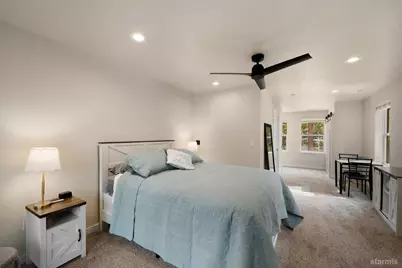
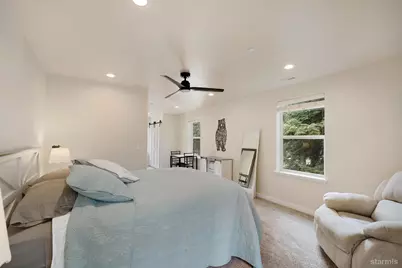
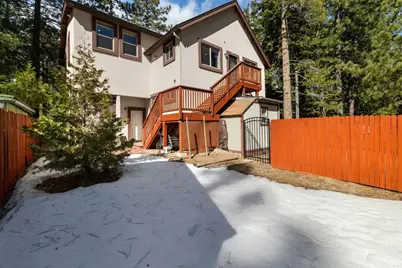
Seller says: Make this multi-functional family home yours in the Heart of the Sierras. The well-proportioned rooms present an interesting flow for a home that is built with the functionality of multi-generational living in mind. The main level features an expansive open kitchen boasting stainless steel appliances, abundant counter space, and a generous amount of storage. Laminate wood floors flow throughout the kitchen and living area, complemented by a cozy gas log fireplace that adds warmth year-round. The primary bedroom suite is conveniently located downstairs for easy single-level living with an additional primary suite located upstairs. The second level provides flexible spaces with additional bedrooms. Washer/dryer (included) are located on both levels for your everyday convenience. One of the highlights is the large game room located on the second level, permitting others to have a fun space upstairs in the game room while you entertain downstairs. The 400 sq ft,12' ceiling, and 34' deep tanden garage (exterior measurements) per seller, will allow for storage of some of your outdoor toys, jet skis, electric bikes, scooters, snow blower or even your RV (Buyer to verify RV will fit). Nestled in the heart of South Lake Tahoe's four-season lifestyle, this turnkey gem is ready for your family adventures while enjoying all the nearby trails. The paved bike trail is located just l00 feet away from your front door. This trail will lead you to some of the best self-guided site-seeing excursions, including to the beaches and Camp Richardson. Experience cozy evenings by the fire after a day cross-country skiing in the nearby meadows or taking advantage of one of the many ski areas like Sierra at Tahoe or Heavenly Ski Resort. Do not miss this rare opportunity in this highly sought-after mountain community where one can enjoy the quiet yet be just minutes from shopping, dining, hiking, biking, world-class entertainment and more. What a wonderful place for you and yours to come together and experience one of the most sought-after places in all the world.
Full Property Details
Full Property Details for 2046 Lukins Way
General
- Price: $1,159,000
- Status: Active
- Type: Single Family
- Source: South_Tahoe_MLS
- MLS ID: 142584
- Updated: 5/6/2026
- Added to Site: 77 day(s) ago
Interior
- Fireplace(s): Gas
- Counters: Laminate
- Flooring: Carpet, Laminate
Rooms
Bathrooms
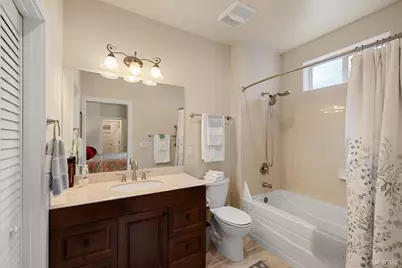
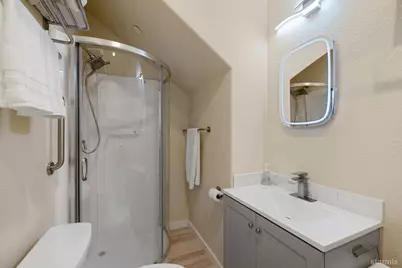
- Total Bathrooms: 4
- Full Bathrooms: 4
Bedrooms
- Total Bedrooms: 5
- Primary Bedroom: Yes
- Bedroom 1: Primary Bath, Shower/Tub Combo, Walk-In Closet
Other Rooms
- Kitchen: Garbage Disposal, Pantry, Microwave Built-in, Dishwasher Built-in, Gas Range
- Laundry: Hall Closet, Bathroom Combo
- Other Room 1: Living Room, Living/Dining Combo, Game Room, Entry/Foyer, Family Room
Additional Information
- Other Features: Furnished per Inventory, Built In Bookcase
Exterior
- Exterior Features: Storage Shed
Parking
- Garage: Yes
- Attached garage: Yes
- Garage Spaces: 2
- Garage Description: Attached
Location
- Area: Tahoe Island Drive
- County: El Dorado
- Subdivision: Lukins
- Cross Streets: Highway 89
- Driving Directions: Highway 89, right on Lukins, house is on the right.
Heating & Cooling
- Heating Type: Forced Air, Natural Gas
- Water Heater: Natural Gas
Utilities
- Utility Description: ElectricityAvailable, NaturalGasAvailable, Cable TV, Telephone
Structural Information
- Construction: Stucco
- Foundation: Concrete/Crawl Space
- Roof: Composition
- Windows: Double Pane, Vinyl Frame
- Windows/Doors: Double Pane, Vinyl Frame
- Square Feet: 2,789
- Year Built: 2015
Lot Features
- Lot Size (Acres): 0.12
- Lot Size (Sq. Ft.): 5,227
- Lot Size Source: Assessor
- Grounds/Landscape: Natural
- Zoning: Single Family
Financial Considerations
- Price Per Sq. Ft.: $415.56
- Price Per Acre: $9,658,333.33
Disclosures and Reports
- APN: 23111018000
Get Pre-Approved Today
Schools
Schools serving 2046 Lukins Way
School District:Lake Tahoe Unified School District
| Name | Grades | Distance |
|---|---|---|
Tahoe Valley Elementary School 943 Tahoe Island Drive, South Lake Tahoe, CA 96150 | K-5 | 1 mi |
South Tahoe Middle School 2940 Lake Tahoe Boulevard, South Lake Tahoe, CA 96150 | 6-8 | 2.6 mi |
South Tahoe High School 1735 Lake Tahoe Boulevard, South Lake Tahoe, CA 96150 | 9-12 | 1 mi |
Disclaimer:
School attendance boundaries provided by ATTOM Data Solutions and are for reference only. Contact the school directly to verify enrollment eligibility.
Price & Sales History for 2046 Lukins Way
Date
Details
Price
Change
Source
3/31/2026
Price Reduced
$1,159,000
-9.38%
MLS
3/10/2026
Listed
$1,279,000
—
MLS
Disclaimer: Historical sales information is derived from public records provided by the county offices. Information is not guaranteed and should be independently verified.
Tax History
Tax History for 2046 Lukins Way
Year
Property Taxes
Change
Tax Assessment
Change
2025
$9,032
5%
$816,000
2%
2024
$8,564
30%
$800,000
30%
2023
$6,611
1%
$614,210
2%
2022
$6,546
2%
$602,167
2%
2021
$6,444
1%
$590,361
1%
2020
$6,351
—
$584,308
2%
2019
$6,320
2%
$572,852
2%
2018
$6,179
2%
$561,621
2%
2017
$6,081
2%
$550,610
2%
2016
$5,958
179%
$539,815
189%
2015
$2,134
243%
$186,983
276%
2014
$623
—
$49,673
—
2013
$621
—
$49,450
—
Disclaimer: Historical tax information is derived from public records provided by the county offices. Information is not guaranteed and should be independently verified.
Estimate the Cost
Estimate the Cost for 2046 Lukins Way
2046 Lukins Way, South Lake Tahoe, CA 96150 (MLS# 142584) is a Single Family property with 5 bedrooms and 4 full bathrooms. 2046 Lukins Way is currently listed for $1,159,000 and was received on March 10, 2026. Want to learn more about 2046 Lukins Way? Do you have questions about finding other Single Family real estate for sale in South Lake Tahoe? You can browse all South Lake Tahoe real estate or contact a Coldwell Banker agent to request more information.