This is a carousel with tiles that activate property listing cards. Use the previous and next buttons to navigate.
1/1
$1,000,000
This is a carousel with tiles that activate property listing cards. Use the previous and next buttons to navigate.
1/1
Property Description
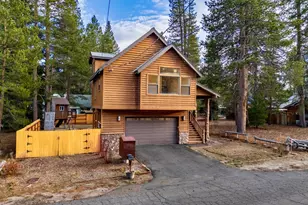
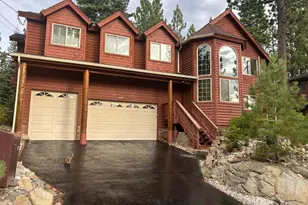
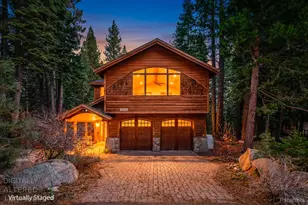
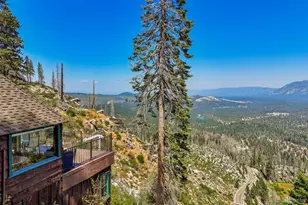
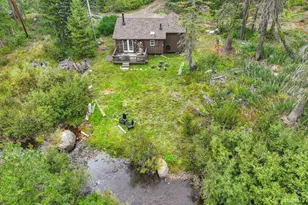
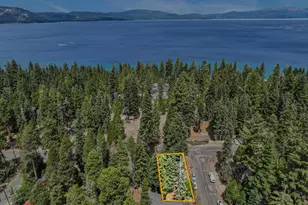
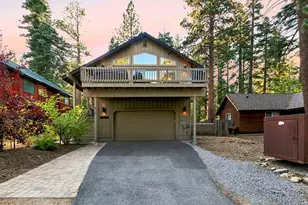
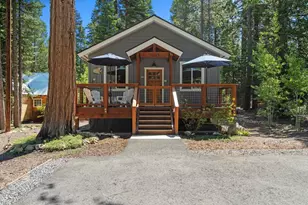
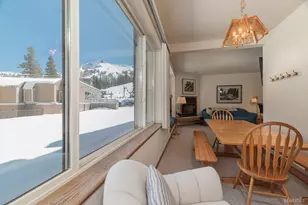
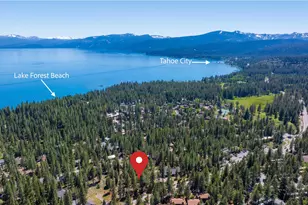
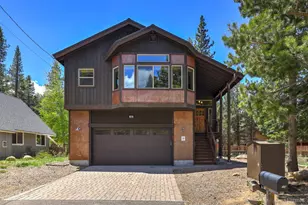
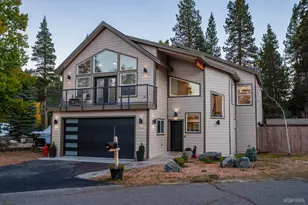
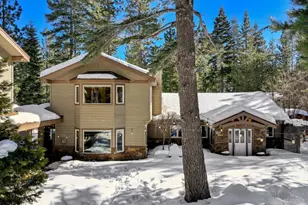
Nestled in the heart of Christmas Valley, you'll discover a truly breathtaking property awaiting its new inhabitants. Imagine gathering in a living room designed for grand aspirations, where the eye is drawn upwards by magnificent beamed, high, and vaulted ceilings, creating an expansive and airy atmosphere. A cozy fireplace stands ready to provide warmth and ambiance, inviting moments of quiet enjoyment or lively conversation. The kitchen, a delightful hub for culinary creativity and joyous gatherings, boasts a stylish backsplash that adds a touch of flair. With a generous kitchen bar and a truly large kitchen island, there is abundant space for preparing delectable treats or simply sharing stories over coffee. The sophisticated stone countertops complement the sleek shaker cabinets, presenting a vision of both beauty and practical design. This spiral staircase is a fan favorite from young to old! Indulge in a bathroom experience where daily routines transform into refreshing rituals, featuring a beautifully designed tiled walk in shower, offering a spacious and invigorating beginning or end to your day. Beyond the interiors, this home embraces an open floor plan that encourages effortless movement and a sense of freedom throughout the living spaces. Practicality meets comfort with a dedicated laundry room, simplifying daily tasks. Outdoor delights abound with a charming patio, a spacious deck perfect for sun-drenched afternoons, and a serene balcony offering a private retreat. A thoughtfully fenced backyard provides a secure and inviting area for outdoor enjoyment and relaxation. This home captures breathtaking mountain views from every angle! This home is conveniently just 13 minutes from South Lake Tahoe's casinos, beaches and short drive to ski resorts such as Heavenly, Sierra-at-Tahoe and Kirkwood! And don't forget the short drive to the natural hot springs! This attractive property offers a harmonious blend of refined living and delightful outdoor spaces, poised to become the backdrop for your cherished memories.
Full Property Details
Full Property Details for 2367 Wasabe Dr
General
- Sold For: $1,000,000
- Status: Closed
- Type: Single Family
- Source: METROLIST_Cali
- MLS ID: 226030570
- Added to Site: 122 day(s) ago
Interior
- Fireplace: Yes
- Number of Fireplaces: 1
- Fireplace(s): Family Room
- Appliances: Hood Over Range, Dishwasher, Microwave
- Flooring: Carpet, Stone, Tile, Wood
Rooms
Bathrooms
- Total Bathrooms: 3
- Full Bathrooms: 2
- Half Bathrooms: 1
Bedrooms
- Total Bedrooms: 4
Other Rooms
- Kitchen: Breakfast Area, Pantry Closet, Island w/Sink
- Dining Room: Dining Bar, Formal Area
- Laundry: Inside Area, Inside Room
Exterior
- Exterior Features: Balcony, Built-In Barbeque
Parking
- Garage: Yes
- Garage Spaces: 2
- Parking: Attached, RV Access, Garage Facing Front
Location
- County: El Dorado
- Cross Streets: Shakori
- Driving Directions: Hwy 50 R on Hwy 89 towards Markleevelle, R on Wasabe Dr property will be on your left!
School Information
- School District: El Dorado
Heating & Cooling
- Cooling Type: Ceiling Fan(s), Central
- Heating Type: Central, Fireplace(s)
- Heating Fuel: Central, Fireplace(s)
Utilities
- Sewer: Public Sewer
- Water: Meter on Site
- Utility Description: Electric, Natural Gas Available
Structural Information
- Architectural Style: One Story
- Construction: Wood
- Basement: Yes
- Foundation: Concrete, Raised
- Roof: Shingle, Composition
- Stories/Levels: 2
- Square Feet: 2,752
- Sq. Ft. Source: Assessor Auto-Fill
- Year Built: 2004
Lot Features
- Lot Size (Acres): 0.17
- Lot Size (Sq. Ft.): 7,405
- Irrigation System: Other
- Zoning: Single Family
- Lot Description: Shape Regular, Landscape Back, Landscape Front
Disclosures and Reports
- Special Conditions: None
- APN: 035-233-015-000
Listed by Wesely & Associates
Sold by Non-MLS Office

Get Pre-Approved Today
Schools
Schools serving 2367 Wasabe Dr
School District:Lake Tahoe Unified School District
| Name | Grades | Distance |
|---|---|---|
Tahoe Valley Elementary School 943 Tahoe Island Drive, South Lake Tahoe, CA 96150 | K-5 | 5.5 mi |
South Tahoe Middle School 2940 Lake Tahoe Boulevard, South Lake Tahoe, CA 96150 | 6-8 | 6.8 mi |
South Tahoe High School 1735 Lake Tahoe Boulevard, South Lake Tahoe, CA 96150 | 9-12 | 4.5 mi |
Disclaimer:
School attendance boundaries provided by ATTOM Data Solutions and are for reference only. Contact the school directly to verify enrollment eligibility.
Price & Sales History for 2367 Wasabe Dr
Date
Details
Price
Change
Source
6/01/2026
Sold
$1,000,000
-2.82%
MLS
3/13/2026
Listed
$1,029,000
—
MLS
Disclaimer: Historical sales information is derived from public records provided by the county offices. Information is not guaranteed and should be independently verified.
2367 Wasabe Drive, South Lake Tahoe, CA 96150 (MLS# 226030570) is a Single Family property that was sold at $1,000,000 on June 01, 2026. Want to learn more about 2367 Wasabe Drive? Do you have questions about finding other Single Family real estate for sale in South Lake Tahoe? You can browse all South Lake Tahoe real estate or contact a Coldwell Banker agent to request more information.